
5530 Buffalo Road, Buchanan, MI 49107
Local realty services provided by:ERA Prime Real Estate Group
5530 Buffalo Road,Buchanan, MI 49107
$450,000
- 6 Beds
- 4 Baths
- 3,061 sq. ft.
- Single family
- Active
Listed by: the wartick ashley real estate group, miles h ashley jr
Office: cressy & everett real estate
MLS#:69026043853
Source:MI_REALCOMP
Price summary
- Price:$450,000
- Price per sq. ft.:$146.2
About this home
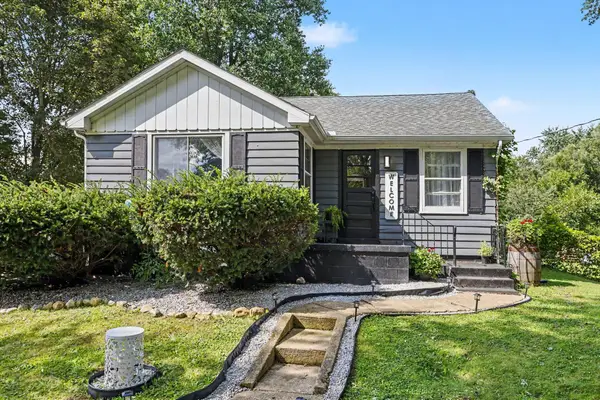
Welcome to this country homestead set on 6.8 acres in the Buchanan School District. This traditional built home offers over 2,300 sq foot of living space with a finished walk out basement for more room to grow. The home features four bedrooms and two full bathrooms upstairs, plus a convenient half bath on the main level. Quality craftsmanship is evident throughout including custom Amish made kitchen cabinetry and triple pane windows throughout. Outside enjoy a large private pond, peaceful surroundings and plenty of room to enjoy country living. A two-car attached garage provides convenience, while the impressive 20x40 pole barn offers concrete floors and electricity, perfect for storage, hobbies, equipment, animals or a workshop. Located in the Buchanan School district and eligible for the Buchanan Promise, this property offers space, privacy and quality in a beautiful country setting.
Contact an agent
Home facts
- Year built:1997
- Listing ID #:69026043853
- Added:1 day(s) ago
- Updated:August 20, 2026 at 04:00 PM
Rooms and interior
- Bedrooms:6
- Total bathrooms:4
- Full bathrooms:2
- Half bathrooms:2
- Rooms Total:11
- Flooring:Ceramic Tile, Laminate
- Basement Description:Full, Walk-Out Access
- Living area:3,061 sq. ft.
Heating and cooling
- Cooling:Ceiling Fans, Central Air
- Heating:Forced Air, Propane
Structure and exterior
- Roof:Composition
- Year built:1997
- Building area:3,061 sq. ft.
- Lot area:6.08 Acres
- Lot Features:Hilly Ravine, Landscaped Ground Cover, Wooded
- Architectural Style:Traditional
- Construction Materials:Stone, Vinyl Siding
- Exterior Features:Deck, Patio
- Foundation Description:Basement
Utilities
- Water:Well
- Sewer:Septic Tank
Finances and disclosures
- Price:$450,000
- Price per sq. ft.:$146.2
- Tax amount:$3,308
Features and amenities
- Appliances:Dishwasher, Disposal, Microwave, Oven, Range, Refrigerator, Water Softener Owned
- Amenities:Window Treatments
Parking
- Parking description:Attached, Garage Door Opener, Garage Faces Front, Paved
- Garage spaces:2

New listings near 5530 Buffalo Road
- New
 $175,000Active2 beds 1 baths952 sq. ft.
204 Terre Coupe Street, Buchanan, MI 49107
MLS# 26043959Listed by: AT HOME REALTY GROUP - New
 $275,000Active3 beds 2 baths1,291 sq. ft.
4531 Mead Road, Buchanan, MI 49107
MLS# 26043695Listed by: CENTURY 21 AFFILIATED - New
 $499,900Active2 beds 2 baths1,516 sq. ft.
330 Charlestown Colony #17, Buchanan, MI 49107
MLS# 26043392Listed by: EXP REALTY - New
 $179,900Active3 beds 2 baths1,188 sq. ft.
421 Fulton Street, Buchanan, MI 49107
MLS# 26043236Listed by: TRUE MICHIGAN PROPERTIES - New
 $259,900Active3 beds 1 baths1,234 sq. ft.
803 Enterprise Street, Buchanan, MI 49107
MLS# 26043078Listed by: HOME ZONE REALTY - New
 $147,900Active3 beds 1 baths1,150 sq. ft.
703 E Front Street, Buchanan, MI 49107
MLS# 26042935Listed by: HOWARD HANNA REAL ESTATE - New
 $249,900Active3 beds 2 baths1,408 sq. ft.
441 Moccasin Street, Buchanan, MI 49107
MLS# 26042701Listed by: RE/MAX MODERN REALTY, INC. - New
 $450,000Active2 beds 2 baths1,460 sq. ft.
332 Charlestown Colony, Buchanan, MI 49107
MLS# 26042633Listed by: BERRIEN PROPERTY - Open Sun, 12 to 2pmNew
 $249,000Active3 beds 2 baths2,225 sq. ft.
519 Claremont Street, Buchanan, MI 49107
MLS# 26042611Listed by: @PROPERTIES CHRISTIE'S INTERNATIONAL R.E.


Protect your home and budget from life's surprises with an Assurant Home Warranty, backed by a partner that supports you through every step of homeownership. Explore Plans.
© 2023 - 2026 ERA Franchise Systems LLC. All rights reserved. ERA Franchise Systems LLC fully supports the principles of the Fair Housing Act and the Equal Opportunity Act. ERA, ERA Real Estate powered, and their respective logos are registered service marks of ERA Franchise Systems LLC. Each office is independently owned and operated.