
6460 E Galien Buchanan Road, Buchanan, MI 49107
Local realty services provided by:ERA Prime Real Estate Group
6460 E Galien Buchanan Road,Buchanan, MI 49107
$379,900
- 3 Beds
- 2 Baths
- 2,232 sq. ft.
- Single family
- Active
Listed by: caleb dryden
Office: @properties christie's international r.e.
MLS#:69026021774
Source:MI_REALCOMP
Price summary
- Price:$379,900
- Price per sq. ft.:$170.21
About this home
If you're looking for a country retreat setting where peace and tranquility are found, look no further. Nestled on a gorgeous 5+ acre partially wooded lot, overlooking the lush yard, fruit trees & gardens. The setting is just spectacular! The grounds are quipped with an outdoor smoker, multiple sitting areas & a walking path for your enjoyment! The 3-bed/2-bath home with 2232sf of living space has two stone fireplaces, a 2021 luxury upstairs bath with soaking tub & separate shower, hardwood floors & a new brick patio in the backyard. Just 1.5 hours from Chicago, 20 minutes from Lake Michigan's shoreline, and 13 miles from South Bend, IN. The totally modernized infrastructure includes the 2024 installation of double drain tiles around the home, a Mitsubishi 3-unit heat pump system, a new life edge wooden deck and enhanced roof ventilation. Newer interior improvements include new light fixtures, a new closet in the primary bedroom & water heater. A special offering not to be missed.
Contact an agent
Home facts
- Year built:1905
- Listing ID #:69026021774
- Added:189 day(s) ago
- Updated:November 19, 2026 at 11:03 AM
Rooms and interior
- Bedrooms:3
- Total bathrooms:2
- Full bathrooms:2
- Rooms Total:8
- Flooring:Wood
- Basement Description:Partial
- Living area:2,232 sq. ft.
Heating and cooling
- Cooling:Central Air
- Heating:Forced Air, Propane
Structure and exterior
- Roof:Composition
- Year built:1905
- Building area:2,232 sq. ft.
- Lot area:5.45 Acres
- Lot Features:Hilly Ravine, Landscaped Ground Cover, Terraced Yard, Wooded
- Architectural Style:Traditional
- Construction Materials:Vinyl Siding
- Exterior Features:Deck, Garden, Patio, Porch
- Foundation Description:Crawl Space, Partial Basement
Utilities
- Water:Well
- Sewer:Septic Tank
Finances and disclosures
- Price:$379,900
- Price per sq. ft.:$170.21
- Tax amount:$4,125
Features and amenities
- Appliances:Dishwasher, Dryer, Microwave, Range, Refrigerator, Washer, Water Softener Owned
- Laundry features:In Garage
Parking
- Parking description:Attached, Gravel
- Garage spaces:2

New listings near 6460 E Galien Buchanan Road
- New
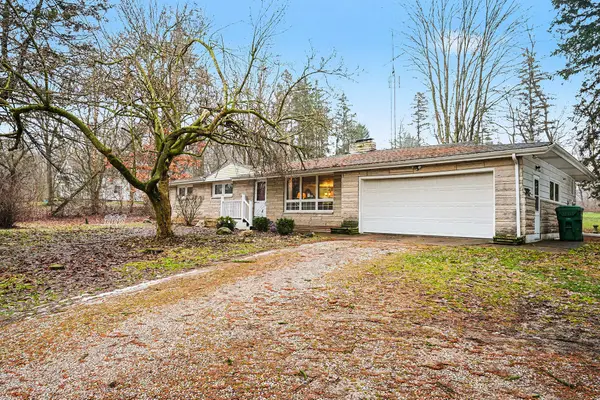 $378,000Active3 beds 2 baths2,497 sq. ft.
3122 Niles Buchanan Road, Buchanan, MI 49107
MLS# 26059985Listed by: CRESSY & EVERETT REAL ESTATE - New
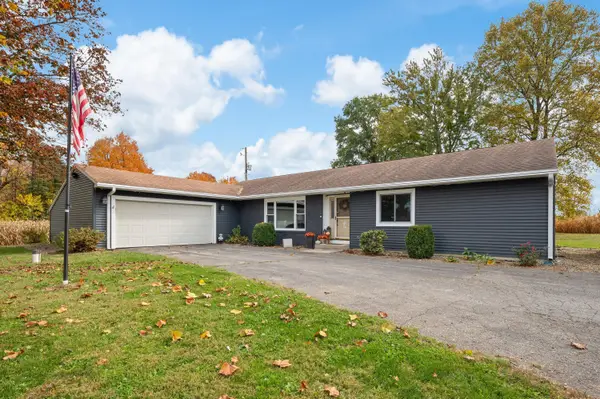 $489,900Active3 beds 2 baths1,799 sq. ft.
5470 Buffalo Road, Buchanan, MI 49107
MLS# 26059588Listed by: ELLSBURY GROUP - New
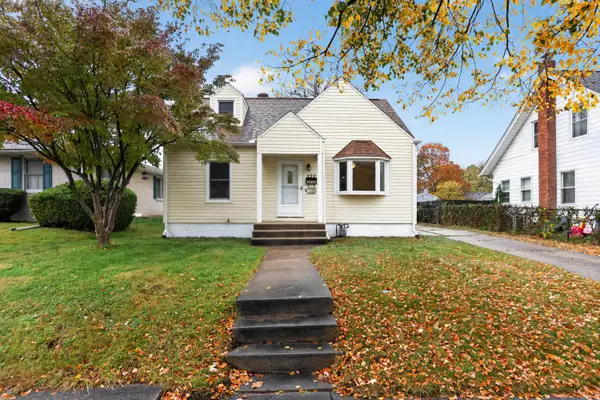 $199,900Active3 beds 1 baths937 sq. ft.
320 Liberty Street, Buchanan, MI 49107
MLS# 26059202Listed by: CRESSY & EVERETT REAL ESTATE 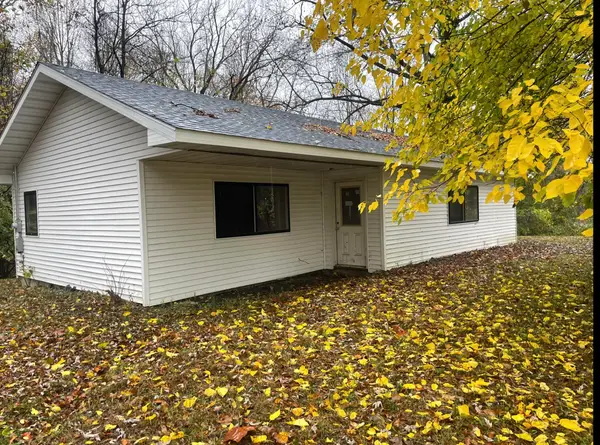 $125,000Active3 beds 1 baths1,108 sq. ft.
2904 Little Glendora Road, Buchanan, MI 49107
MLS# 26059075Listed by: RE/MAX HARBOR COUNTRY @ NEW BUFFALO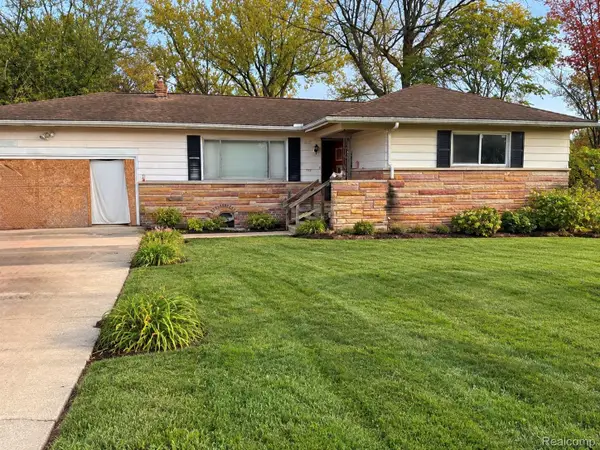 $165,000Active3 beds 2 baths2,500 sq. ft.
317 Fulton ST, Buchanan, MI 49107
MLS# 20261089842Listed by: THE BRAND REAL ESTATE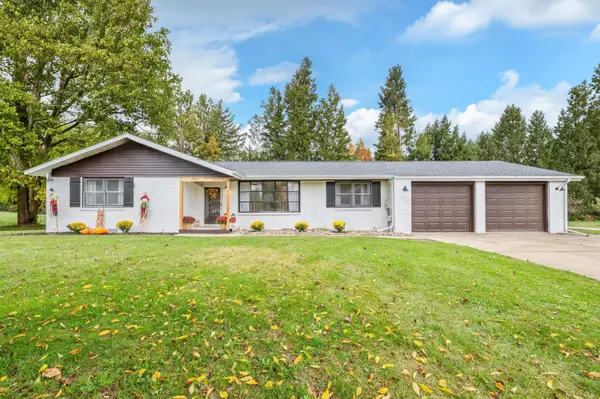 $299,900Active4 beds 3 baths2,276 sq. ft.
510 W 4th Street, Buchanan, MI 49107
MLS# 26057953Listed by: CRESSY & EVERETT REAL ESTATE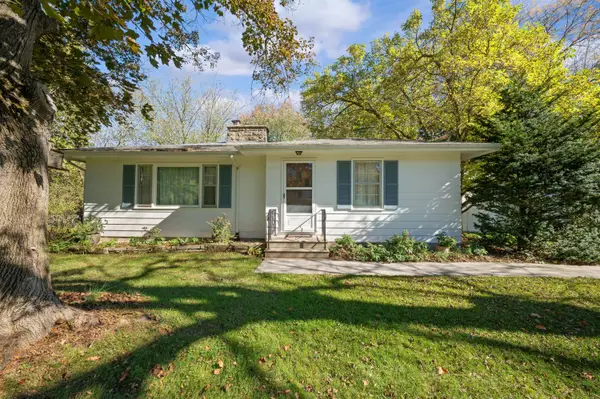 $289,900Pending3 beds 2 baths1,002 sq. ft.
12967 N Red Bud Trail N, Buchanan, MI 49107
MLS# 69026057718Listed by: ELLSBURY GROUP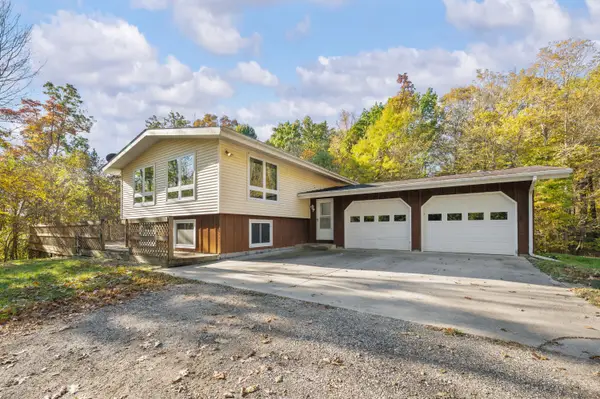 $425,000Active3 beds 2 baths1,705 sq. ft.
1840 E Clear Lake Road, Buchanan, MI 49107
MLS# 26057721Listed by: ELLSBURY GROUP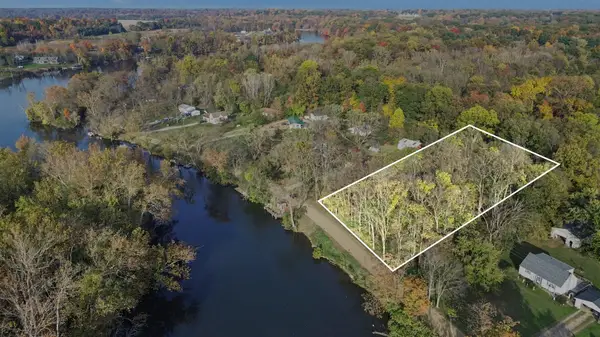 $162,900Active1.68 Acres
14687 E River Road, Buchanan, MI 49107
MLS# 26057373Listed by: MI REALTY, A MICHIGAN RE CO.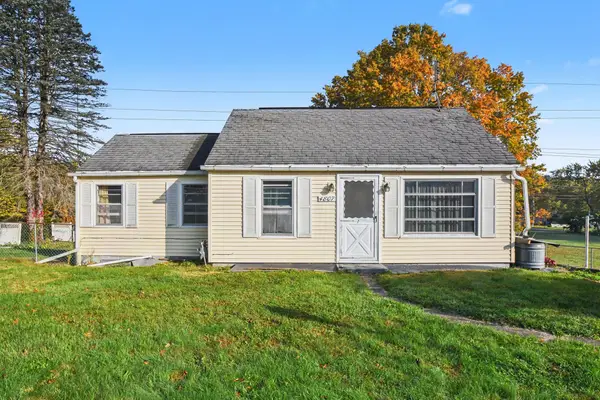 $189,900Active1 beds 1 baths750 sq. ft.
4807 Niles Buchanan Road, Buchanan, MI 49107
MLS# 26057339Listed by: COLDWELL BANKER REAL ESTATE GROUP


Protect your home and budget from life's surprises with an Assurant Home Warranty, backed by a partner that supports you through every step of homeownership. Explore Plans.
© 2023 - 2026 ERA Franchise Systems LLC. All rights reserved. ERA Franchise Systems LLC fully supports the principles of the Fair Housing Act and the Equal Opportunity Act. ERA, ERA Real Estate powered, and their respective logos are registered service marks of ERA Franchise Systems LLC. Each office is independently owned and operated.