
11391 S M-37, Buckley, MI 49620
Local realty services provided by:ERA Greater North Properties
Office: exp realty
MLS#:1951772
Source:MI_NGLRMLS
Price summary
- Price:$365,000
- Price per sq. ft.:$225.87
About this home
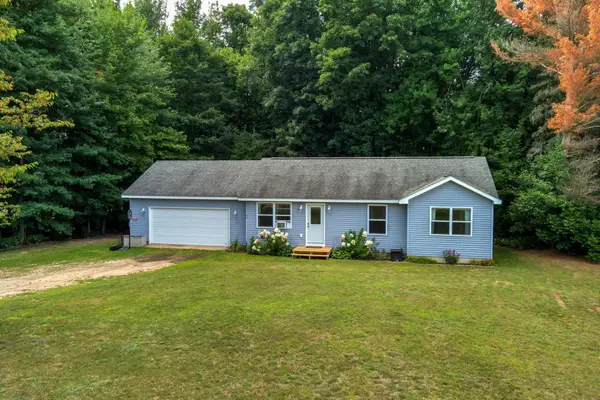
What an opportunity! Two homes, 4.13 acres, and room to make it your own. This M-37 property gives you a ready-to-live-in modular home alongside a classic farmhouse waiting for its next chapter. Move into the modular while you renovate the farmhouse at your own pace, then decide what comes next. Multiple outbuildings add room for equipment, vehicles, workshops, storage, or hobbies. Just minutes from Buckley, with an easy drive to Traverse City and surrounding communities, it’s a rare chance to get country space without giving up convenience. Bring your vision.
Contact an agent
Home facts
- Year built:1910
- Subdivision & Development:none
- Listing ID #:1951772
- Updated:November 15, 2026 at 05:09 PM
Rooms and interior
- Bedrooms:4
- Total bathrooms:1
- Full bathrooms:1
- Living area:1,616 sq. ft.
Heating and cooling
- Heating:External Wood Burner, Forced Air, Propane
Structure and exterior
- Year built:1910
- Building area:1,616 sq. ft.
- Lot area:4.13 Acres
- Architectural Style:Ranch
- Foundation Description:Block
Utilities
- Water:Shared Well
Finances and disclosures
- Price:$365,000
- Price per sq. ft.:$225.87
Parking
- Garage:Yes
- Garage spaces:4
New listings near 11391 S M-37
- New
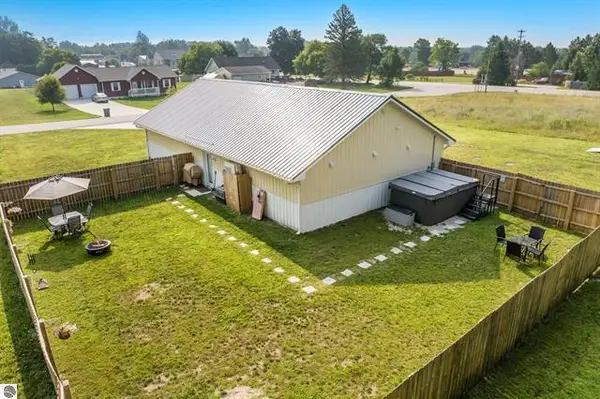 $335,000Active3 beds 3 baths1,650 sq. ft.
107 Purdy Drive, Buckley, MI 49620
MLS# 201839746Listed by: @PROPERTIES CHRISTIE'S INT'L RE - New
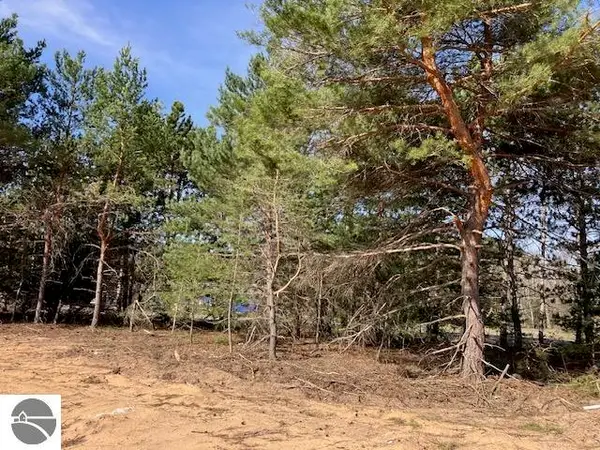 $64,900Active6.75 Acres
Parcel F-3 N 2 1/2 Road, Buckley, MI 49620
MLS# 1932959Listed by: REO-TCRANDOLPH-233022 - New
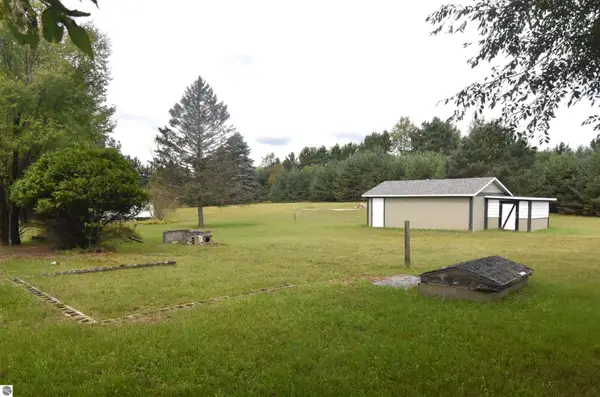 $40,000Active0.56 Acres
4800 W Four Road, Buckley, MI 49620
MLS# 1941323Listed by: REMAX CENTRAL - New
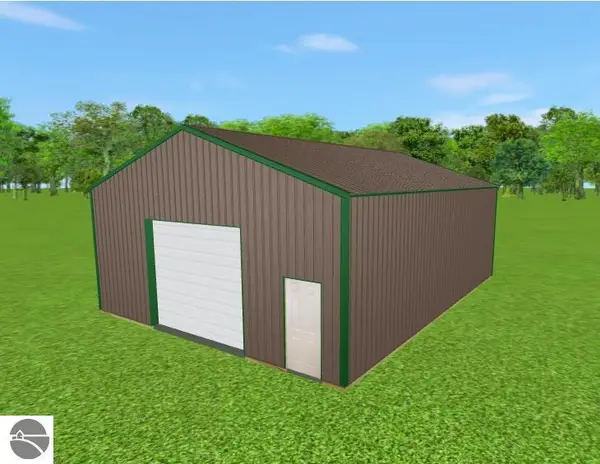 $144,900Active6.75 Acres
F2 N 2 1/2 Road, Buckley, MI 49620
MLS# 1941461Listed by: REO-TCRANDOLPH-233022 - New
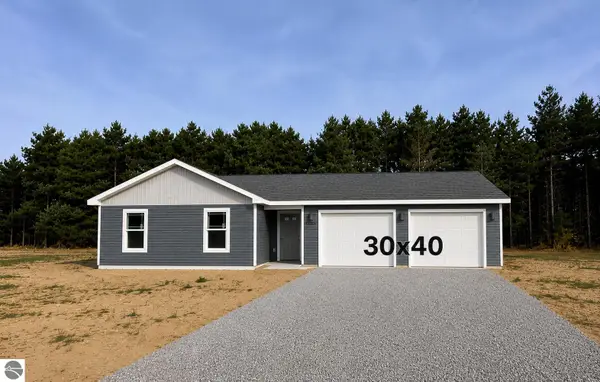 $529,900Active2 beds 1 baths930 sq. ft.
Parcel F 2 1/2 Road, Buckley, MI 49620
MLS# 1945913Listed by: REO-TCRANDOLPH-233022 - New
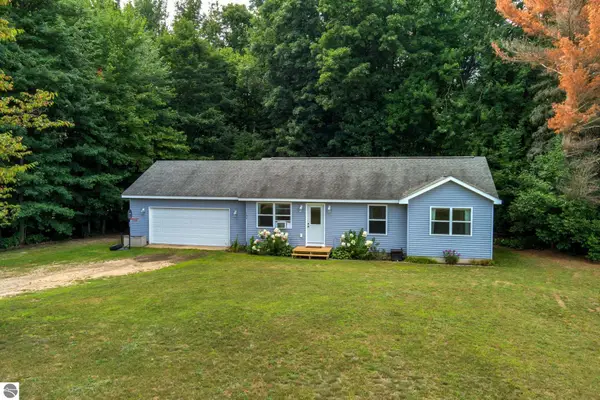 $295,000Active3 beds 2 baths1,065 sq. ft.
154 N Wood Meadows Drive, Buckley, MI 49620
MLS# 1950537Listed by: MI PROPERTIES NORTH REAL ESTATE GROUP - New
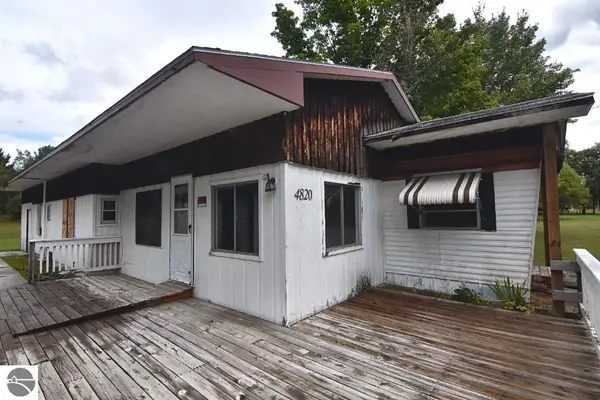 $89,000Active2 beds 2 baths1,443 sq. ft.
4820 W Four Road, Buckley, MI 49620
MLS# 1951371Listed by: REMAX CENTRAL 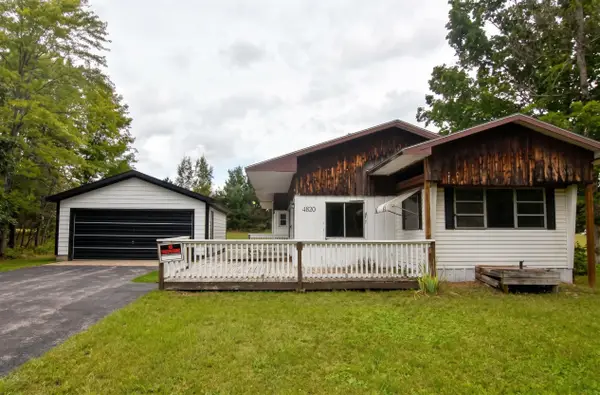 $89,000Active2 beds 2 baths1,443 sq. ft.
4820 W Four, Buckley, MI 49620
MLS# 78080074306Listed by: REMAX CENTRAL
 $295,000Active3 beds 2 baths1,065 sq. ft.
154 N Wood Meadows, Buckley, MI 49620
MLS# 78080073533Listed by: MI PROPERTIES NORTH REAL ESTATE GROUP $99,900Active19.78 Acres
00 N 1 RD, Buckley, MI 49620
MLS# 78080067303Listed by: FIVE STAR REAL ESTATE - SHELBY ST CADILLAC


Protect your home and budget from life's surprises with an Assurant Home Warranty, backed by a partner that supports you through every step of homeownership. Explore Plans.
© 2023 - 2026 ERA Franchise Systems LLC. All rights reserved. ERA Franchise Systems LLC fully supports the principles of the Fair Housing Act and the Equal Opportunity Act. ERA, ERA Real Estate powered, and their respective logos are registered service marks of ERA Franchise Systems LLC. Each office is independently owned and operated.