
11663 N 11, Buckley, MI 49620
Local realty services provided by:ERA Prime Real Estate Group
11663 N 11,Buckley, MI 49620
$380,000
- 4 Beds
- 2 Baths
- 2,004 sq. ft.
- Single family
- Active
Listed by: caley malik
Office: remax central
MLS#:78080068760
Source:MI_REALCOMP
Price summary
- Price:$380,000
- Price per sq. ft.:$189.62
About this home
Nestled deep in the heart of tranquil farm country and surrounded by sprawling agricultural fields, this beautiful country homestead is a rare find, perfectly tailored for multi-generational living and passionate hobby farmers. The spacious home features four bedrooms and two bathrooms, anchored by an expansive main living area with beautiful hardwood floors and a massive floor-to-ceiling stone fireplace. The country-sized kitchen boasts a wealth of beautiful cabinetry and flows seamlessly toward an expansive deck with a covered pavilion section, ideal for taking in the serene countryside views. Truly defining flexible living, the property includes a fully functional in-law suite complete with its own secondary kitchen, a generous living area with a rustic brick accent wall, and a dedicated private entrance, allowing extended family to stay close while maintaining independence. Beyond the home, the outdoor infrastructure offers an unmatched setup for hobbies, livestock, or heavy equipment storage. The property features a majestic 60'x36' classic dairy barn that provides incredible space for animals or storage, alongside a vaulted ceiling 36'x50' quonset hut that is perfect for housing tractors, boats, or large recreational toys. All the firewood inside this building will go with the sale of the home. A detached 21'x30' two-car garage keeps your daily vehicles protected from the elements, and features a bonus 7'x16' workshop addition that is ready for your tools, woodworking, or craft projects. Combining a peaceful rural setting with exceptional utility, this homestead is a rare opportunity to live, work, and farm all in one place....
Contact an agent
Home facts
- Year built:1958
- Subdivision & Development:N/A
- Listing ID #:78080068760
- Added:140 day(s) ago
- Updated:October 12, 2026 at 09:56 AM
Rooms and interior
- Bedrooms:4
- Total bathrooms:2
- Full bathrooms:2
- Rooms Total:8
- Basement Description:Block, Concrete, Exterior Entry, Interior Entry, Partial, Unfinished
- Living area:2,004 sq. ft.
Heating and cooling
- Cooling:Ceiling Fans, Exhaust Fan
- Heating:Forced Air, Gravity, Propane, Wall Furnace, Wood
Structure and exterior
- Year built:1958
- Building area:2,004 sq. ft.
- Lot area:2.36 Acres
- Architectural Style:Farmhouse
- Construction Materials:Aluminum Siding, Vinyl Siding, Wood Siding
- Exterior Features:Deck, Porch
- Foundation Description:Basement, Block, Crawl Space, Slab
Utilities
- Water:Well
- Sewer:Septic Tank
Finances and disclosures
- Price:$380,000
- Price per sq. ft.:$189.62
Features and amenities
- Appliances:Dishwasher, Dryer, Microwave, Oven, Range, Refrigerator, Washer
- Amenities:Entrance Foyer
Parking
- Parking description:Detached, Garage, Garage Door Opener, Two Car Garage
- Garage spaces:2

New listings near 11663 N 11
- New
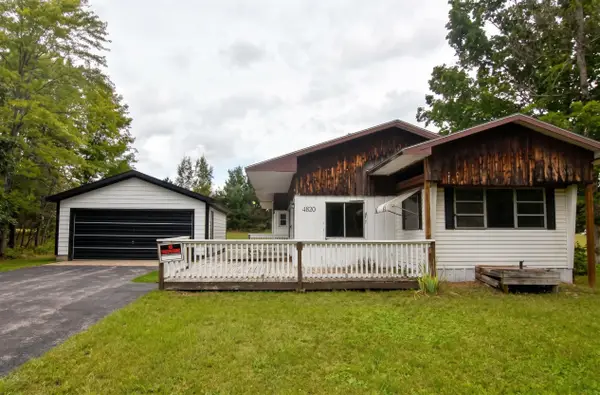 $89,000Active2 beds 2 baths1,443 sq. ft.
4820 W Four, Buckley, MI 49620
MLS# 78080074306Listed by: REMAX CENTRAL 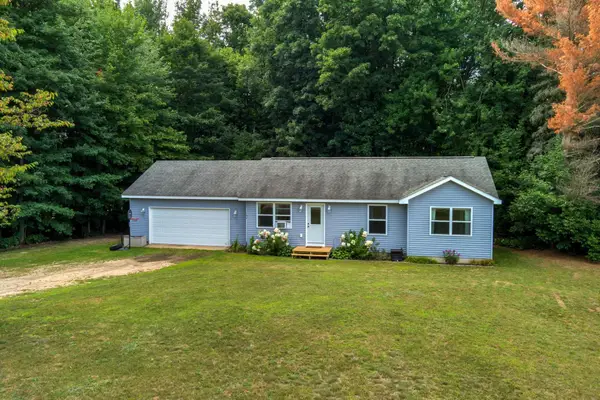 $300,000Active3 beds 2 baths1,065 sq. ft.
154 N Wood Meadows, Buckley, MI 49620
MLS# 78080073533Listed by: MI PROPERTIES NORTH REAL ESTATE GROUP $99,900Active19.78 Acres
00 N 1 RD, Buckley, MI 49620
MLS# 78080067303Listed by: FIVE STAR REAL ESTATE - SHELBY ST CADILLAC $139,900Pending3 beds 2 baths1,400 sq. ft.
110 W Carl, Buckley, MI 49620
MLS# 78080067624Listed by: COLDWELL BANKER SCHMIDT TRAVERSE CITY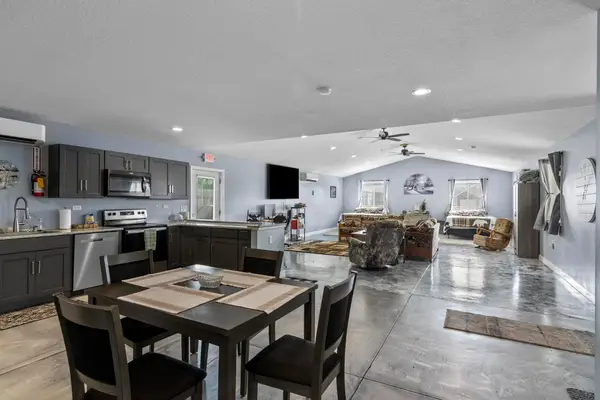 $335,000Active3 beds 3 baths1,650 sq. ft.
107 Purdy, Buckley, MI 49620
MLS# 78080065806Listed by: @PROPERTIES CHRISTIE'S INT'L $40,000Active0.56 Acres
4800 W Four, Buckley, MI 49620
MLS# 78080064504Listed by: REMAX CENTRAL


Protect your home and budget from life's surprises with an Assurant Home Warranty, backed by a partner that supports you through every step of homeownership. Explore Plans.
© 2023 - 2026 ERA Franchise Systems LLC. All rights reserved. ERA Franchise Systems LLC fully supports the principles of the Fair Housing Act and the Equal Opportunity Act. ERA, ERA Real Estate powered, and their respective logos are registered service marks of ERA Franchise Systems LLC. Each office is independently owned and operated.