
154 N Wood Meadows DR, Buckley, MI 49620
Local realty services provided by:ERA Prime Real Estate Group
Listed by: stacy allman
Office: mi properties north real estate group
MLS#:78080073533
Source:MI_REALCOMP
Price summary
- Price:$300,000
- Price per sq. ft.:$281.69
About this home
Cute ranch style home offering 3 beds and 1.5 baths with an open floor plan plus a full-length extensive 'crawl space' for all those extra storage needs. You will find recent updates of new appliances, flooring, slider door and kitchen countertops along with a new furnace along with the natural gas upgrade from propane. The attached garage has a service door out into the backyard, and you'll appreciate the new front porch and back deck. Location is ideal where you are approximately 20 minutes to Traverse City or 30 minutes to Cadillac.
Contact an agent
Home facts
- Year built:2006
- Subdivision & Development:WOOD MEADOWS SITE CONDOMINIUM
- Listing ID #:78080073533
- Added:1 day(s) ago
- Updated:September 17, 2026 at 10:14 AM
Rooms and interior
- Bedrooms:3
- Total bathrooms:2
- Full bathrooms:1
- Half bathrooms:1
- Rooms Total:7
- Basement Description:Concrete, Interior Entry
- Living area:1,065 sq. ft.
Heating and cooling
- Cooling:Ceiling Fans, Window Units
- Heating:Forced Air, Natural Gas
Structure and exterior
- Year built:2006
- Building area:1,065 sq. ft.
- Lot area:0.5 Acres
- Lot Features:Wooded
- Architectural Style:Ranch
- Construction Materials:Vinyl Siding
- Exterior Features:Deck, Porch
- Foundation Description:Crawl Space
- Levels:One
Utilities
- Water:Well
- Sewer:Septic Tank
Finances and disclosures
- Price:$300,000
- Price per sq. ft.:$281.69
Features and amenities
- Appliances:Dishwasher, Dryer, Microwave, Oven, Range, Refrigerator, Washer
- Amenities:Cathedral Ceilings
Parking
- Parking description:Attached, Garage, Garage Door Opener, Two Car Garage
- Garage spaces:2

New listings near 154 N Wood Meadows DR
 $315,000Active3 beds 2 baths1,472 sq. ft.
288 Cayo, Buckley, MI 49620
MLS# 78080070340Listed by: KEY REALTY ONE-TC $84,900Active8 Acres
M-37, Buckley, MI 49620
MLS# 78080070061Listed by: REO-CADILLAC-233028 $139,900Active3 beds 2 baths1,400 sq. ft.
110 W Carl, Buckley, MI 49620
MLS# 78080067624Listed by: COLDWELL BANKER SCHMIDT TRAVERSE CITY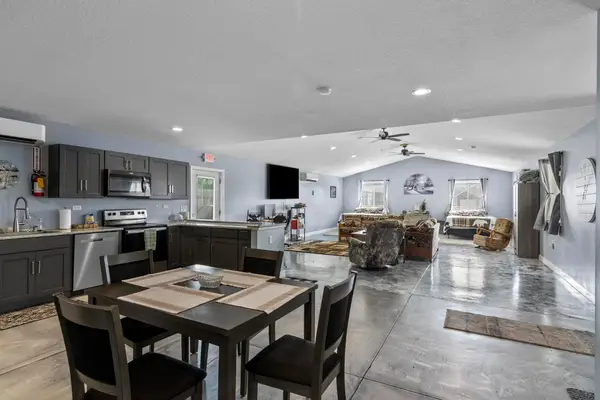 $335,000Active3 beds 3 baths1,650 sq. ft.
107 Purdy, Buckley, MI 49620
MLS# 78080065806Listed by: @PROPERTIES CHRISTIE'S INT'L $40,000Active0.56 Acres
4800 W Four, Buckley, MI 49620
MLS# 78080064504Listed by: REMAX CENTRAL


Protect your home and budget from life's surprises with an Assurant Home Warranty, backed by a partner that supports you through every step of homeownership. Explore Plans.
© 2023 - 2026 ERA Franchise Systems LLC. All rights reserved. ERA Franchise Systems LLC fully supports the principles of the Fair Housing Act and the Equal Opportunity Act. ERA, ERA Real Estate powered, and their respective logos are registered service marks of ERA Franchise Systems LLC. Each office is independently owned and operated.