
511 Ottawa, Buckley, MI 49620
Local realty services provided by:ERA Prime Real Estate Group
511 Ottawa,Buckley, MI 49620
$329,000
- 4 Beds
- 2 Baths
- 1,800 sq. ft.
- Single family
- Active
Listed by: jacob miles
Office: tc area real estate, inc.
MLS#:78080074735
Source:MI_REALCOMP
Price summary
- Price:$329,000
- Price per sq. ft.:$182.78
About this home
Brand New 4-Bedroom, 2-Bath Home in Buckley, MI - 1,800 Sq. Ft. with Deeded Lake Access! Enjoy modern living in this beautiful, brand-new 4-bedroom, 2-bath home offering approximately 1,800 square feet of spacious, thoughtfully designed living space. Located in Buckley, Michigan, this home offers the perfect combination of peaceful country living and convenience, with Traverse City just a short drive away and nearby state land providing excellent opportunities for hunting, hiking, snowmobiling, and other outdoor recreation. **Enjoy deeded shared access to beautiful Lake Gitchegumee, a private, sandy-bottom, no-wake lake!** Perfect for swimming, kayaking, paddleboarding, fishing, or simply relaxing by the water, this peaceful lake offers a wonderful opportunity to enjoy Northern Michigan lake life without the waterfront price tag. The open-concept floor plan features a spacious living area that flows seamlessly into a beautiful kitchen complete with white cabinetry, contrasting dark countertops, stainless steel appliances, a large center island, and plenty of storage. The primary suite features a private bathroom with a walk-in shower, while three additional bedrooms provide flexibility for family, guests, or a home office. Additional highlights include modern finishes throughout, attractive flooring, a dedicated laundry area, and a spacious yard with plenty of room to enjoy the outdoors. Whether you're looking for a year-round residence or a Northern Michigan getaway, this move-in-ready home offers the benefits of new construction, deeded lake access, and a desirable location close to Traverse City and state land. Don't miss this opportunity to enjoy the best of Northern Michigan living!...
Contact an agent
Home facts
- Year built:2026
- Subdivision & Development:LAKE GITCHEGUMEE
- Listing ID #:78080074735
- Added:4 day(s) ago
- Updated:October 26, 2026 at 04:06 PM
Rooms and interior
- Bedrooms:4
- Total bathrooms:2
- Full bathrooms:2
- Rooms Total:7
- Kitchen Description:Pantry
- Living area:1,800 sq. ft.
Heating and cooling
- Cooling:Ceiling Fans, Exhaust Fan
- Heating:Forced Air, Propane
Structure and exterior
- Year built:2026
- Building area:1,800 sq. ft.
- Lot area:0.57 Acres
- Lot Features:Cleared, Water View
- Architectural Style:Ranch
- Construction Materials:Vinyl Siding
- Exterior Features:Deck, Porch
- Foundation Description:Crawl Space
- Levels:One
Utilities
- Water:Well
- Sewer:Septic Tank
Finances and disclosures
- Price:$329,000
- Price per sq. ft.:$182.78
Features and amenities
- Appliances:Dishwasher, Dryer, Freezer, Microwave, Oven, Range, Refrigerator, Washer
- Amenities:Pantry, Walk-in Closets

New listings near 511 Ottawa
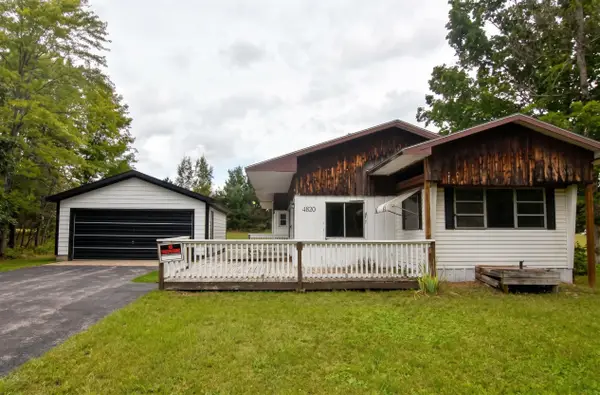 $89,000Active2 beds 2 baths1,443 sq. ft.
4820 W Four, Buckley, MI 49620
MLS# 78080074306Listed by: REMAX CENTRAL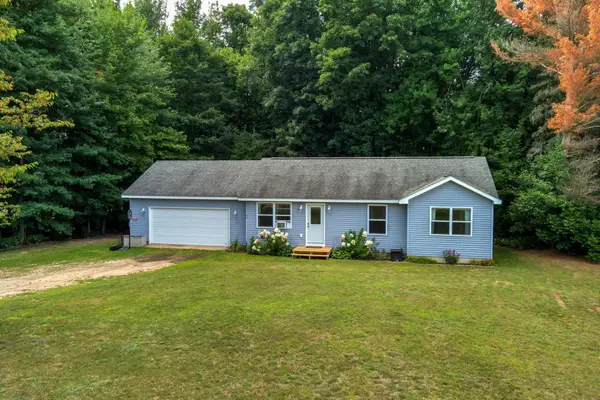 $300,000Active3 beds 2 baths1,065 sq. ft.
154 N Wood Meadows, Buckley, MI 49620
MLS# 78080073533Listed by: MI PROPERTIES NORTH REAL ESTATE GROUP $99,900Active19.78 Acres
00 N 1 RD, Buckley, MI 49620
MLS# 78080067303Listed by: FIVE STAR REAL ESTATE - SHELBY ST CADILLAC $139,900Pending3 beds 2 baths1,400 sq. ft.
110 W Carl, Buckley, MI 49620
MLS# 78080067624Listed by: COLDWELL BANKER SCHMIDT TRAVERSE CITY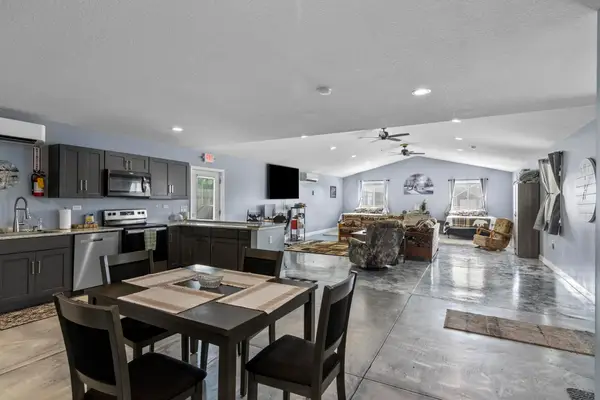 $335,000Active3 beds 3 baths1,650 sq. ft.
107 Purdy, Buckley, MI 49620
MLS# 78080065806Listed by: @PROPERTIES CHRISTIE'S INT'L $40,000Active0.56 Acres
4800 W Four, Buckley, MI 49620
MLS# 78080064504Listed by: REMAX CENTRAL


Protect your home and budget from life's surprises with an Assurant Home Warranty, backed by a partner that supports you through every step of homeownership. Explore Plans.
© 2023 - 2026 ERA Franchise Systems LLC. All rights reserved. ERA Franchise Systems LLC fully supports the principles of the Fair Housing Act and the Equal Opportunity Act. ERA, ERA Real Estate powered, and their respective logos are registered service marks of ERA Franchise Systems LLC. Each office is independently owned and operated.