
5773 Zue RD, Buckley, MI 49620
Local realty services provided by:ERA Prime Real Estate Group
5773 Zue RD,Buckley, MI 49620
$695,000
- 3 Beds
- 3 Baths
- 2,517 sq. ft.
- Single family
- Active
Listed by: mark a fall
Office: coldwell banker schmidt traverse city
MLS#:78080072934
Source:MI_REALCOMP
Price summary
- Price:$695,000
- Price per sq. ft.:$276.12
About this home
Enjoy seeing and hearing wake up around this wonderfully planted home! Great setting and ranch home! Large covered deck with wood cathedral ceiling. Views in all angles are enjoyable. Both Animal barn and Pole barn have electricity, water andd metal roofs. The Pole Barn Stores up to 200 round bales or 6 RV's. Used for income. Approximate 7 of the 10 Acres is fenced. Some wooded areas also. Three bedrooms with a fourth being nonconforming. Downstairs has a Living space, and a small kitchen area. If that isn't enough the 24X32 heated garage with 100 amp power, suspended plugs, extended 24x24 metal roof carport. The garage has stove, large commercial oven and 3 hole sink. The owners have used the property to raise cattle and make glutton free food. Out doors is a 50 Amp Plug for Outdoors RV connection. Newer additions: Covered deck with can lights. (front an back porches match deck) Whole house gutters Up Stair Windows Paint Newer Bathrooms Living Room carpet Yard irrigation Kitchen upgrade Newer house roof Sweet garden shed Garden area New Garage furnace 3 new Larson Storm doors...
Contact an agent
Home facts
- Year built:1988
- Subdivision & Development:NONE
- Listing ID #:78080072934
- Added:45 day(s) ago
- Updated:October 12, 2026 at 09:56 AM
Rooms and interior
- Bedrooms:3
- Total bathrooms:3
- Full bathrooms:2
- Half bathrooms:1
- Rooms Total:4
- Basement Description:Block, Daylight, Partially Finished, Walk-Out Access
- Living area:2,517 sq. ft.
Heating and cooling
- Heating:Forced Air, Propane
Structure and exterior
- Year built:1988
- Building area:2,517 sq. ft.
- Lot area:10 Acres
- Lot Features:Farm
- Architectural Style:Ranch
- Construction Materials:Vinyl Siding
- Exterior Features:Deck, Porch
- Foundation Description:Basement, Block
- Levels:One
Utilities
- Water:Well
- Sewer:Septic Tank
Finances and disclosures
- Price:$695,000
- Price per sq. ft.:$276.12
Features and amenities
- Appliances:Oven, Range
Parking
- Parking description:Detached, Garage, Heated Garage, Two Car Garage
- Garage spaces:2

New listings near 5773 Zue RD
- New
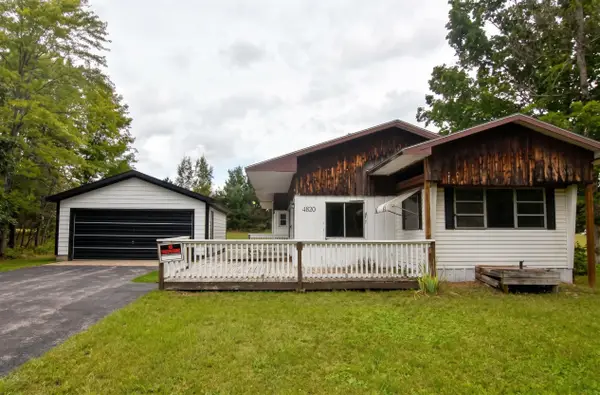 $89,000Active2 beds 2 baths1,443 sq. ft.
4820 W Four, Buckley, MI 49620
MLS# 78080074306Listed by: REMAX CENTRAL 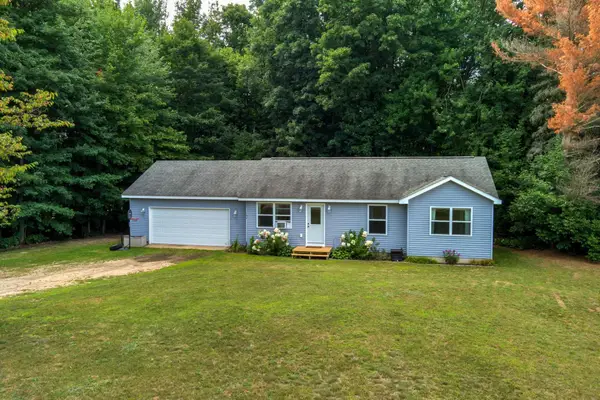 $300,000Active3 beds 2 baths1,065 sq. ft.
154 N Wood Meadows, Buckley, MI 49620
MLS# 78080073533Listed by: MI PROPERTIES NORTH REAL ESTATE GROUP $139,900Pending3 beds 2 baths1,400 sq. ft.
110 W Carl, Buckley, MI 49620
MLS# 78080067624Listed by: COLDWELL BANKER SCHMIDT TRAVERSE CITY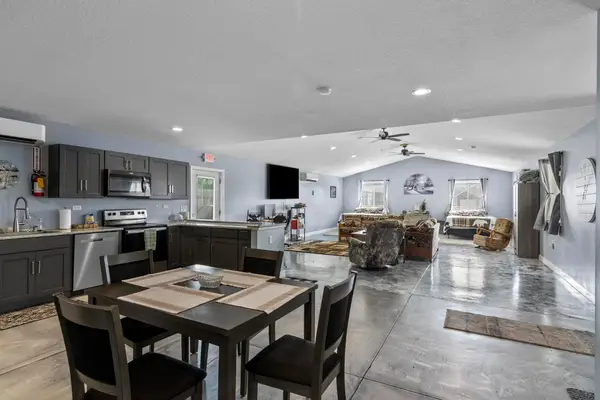 $335,000Active3 beds 3 baths1,650 sq. ft.
107 Purdy, Buckley, MI 49620
MLS# 78080065806Listed by: @PROPERTIES CHRISTIE'S INT'L $40,000Active0.56 Acres
4800 W Four, Buckley, MI 49620
MLS# 78080064504Listed by: REMAX CENTRAL


Protect your home and budget from life's surprises with an Assurant Home Warranty, backed by a partner that supports you through every step of homeownership. Explore Plans.
© 2023 - 2026 ERA Franchise Systems LLC. All rights reserved. ERA Franchise Systems LLC fully supports the principles of the Fair Housing Act and the Equal Opportunity Act. ERA, ERA Real Estate powered, and their respective logos are registered service marks of ERA Franchise Systems LLC. Each office is independently owned and operated.