
5777 W Elliott, Buckley, MI 49620
Local realty services provided by:ERA Prime Real Estate Group
5777 W Elliott,Buckley, MI 49620
$269,000
- 3 Beds
- 2 Baths
- 1,624 sq. ft.
- Single family
- Active
Listed by: dean a baker
Office: remax bayshore - union st tc
MLS#:78080073748
Source:MI_REALCOMP
Price summary
- Price:$269,000
- Price per sq. ft.:$165.64
About this home
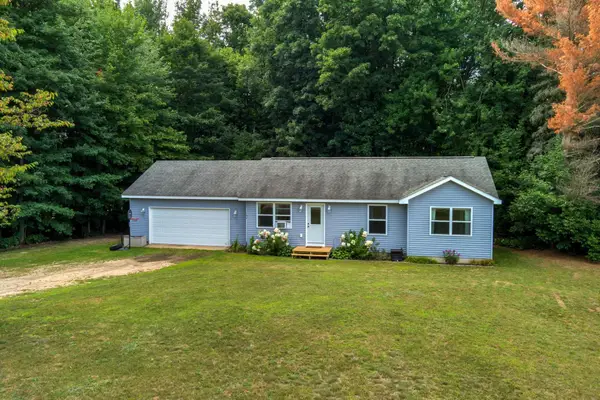
Enjoy peaceful country living in this well maintained 3-bedroom, 2-bath ranch home set in a beautiful countryside setting. The open floor plan creates a comfortable flow between the living, dining, and kitchen areas, making everyday living and entertaining easy. The primary suite offers a private retreat, while the convenient mud/laundry room adds functionality. A full unfinished basement with a painted floor provides excellent storage space and plenty of potential. Outside, enjoy a nice yard, driveway, and scenic countryside views. A great opportunity to move right in and enjoy the space, privacy, and charm of a country setting while calling this well-designed ranch home your own!
Contact an agent
Home facts
- Year built:2002
- Subdivision & Development:METES AND BOUNDS
- Listing ID #:78080073748
- Added:12 day(s) ago
- Updated:October 02, 2026 at 10:07 AM
Rooms and interior
- Bedrooms:3
- Total bathrooms:2
- Full bathrooms:2
- Rooms Total:7
- Kitchen Description:Pantry
- Basement Description:Block, Daylight, Full, Unfinished
- Living area:1,624 sq. ft.
Heating and cooling
- Cooling:Ceiling Fans, Exhaust Fan
- Heating:Forced Air, Propane
Structure and exterior
- Year built:2002
- Building area:1,624 sq. ft.
- Lot area:2.38 Acres
- Architectural Style:Manufactured with Land, Ranch
- Construction Materials:Vinyl Siding
- Foundation Description:Basement, Block
- Levels:One
Utilities
- Water:Well
- Sewer:Septic Tank
Finances and disclosures
- Price:$269,000
- Price per sq. ft.:$165.64
Features and amenities
- Appliances:Dishwasher, Dryer, Microwave, Oven, Range, Refrigerator, Washer
- Amenities:Cathedral Ceilings, Pantry, Walk-in Closets

New listings near 5777 W Elliott
 $300,000Active3 beds 2 baths1,065 sq. ft.
154 N Wood Meadows, Buckley, MI 49620
MLS# 78080073533Listed by: MI PROPERTIES NORTH REAL ESTATE GROUP $315,000Pending3 beds 2 baths1,472 sq. ft.
288 Cayo DR, Buckley, MI 49620
MLS# 78080070340Listed by: KEY REALTY ONE-TC $84,900Active8 Acres
M-37, Buckley, MI 49620
MLS# 78080070061Listed by: REO-CADILLAC-233028 $104,900Active19.78 Acres
00 N 1 RD, Buckley, MI 49620
MLS# 78080067303Listed by: FIVE STAR REAL ESTATE - SHELBY ST CADILLAC $139,900Pending3 beds 2 baths1,400 sq. ft.
110 W Carl, Buckley, MI 49620
MLS# 78080067624Listed by: COLDWELL BANKER SCHMIDT TRAVERSE CITY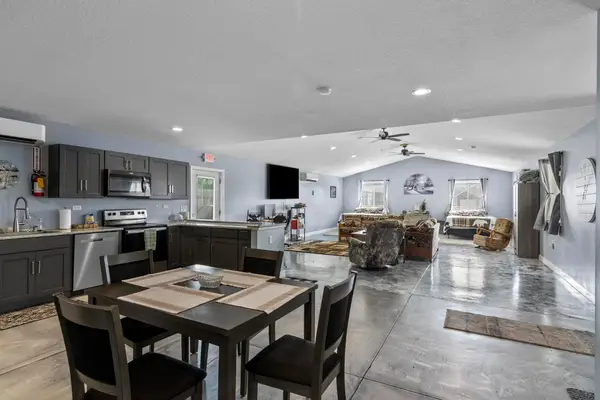 $335,000Active3 beds 3 baths1,650 sq. ft.
107 Purdy, Buckley, MI 49620
MLS# 78080065806Listed by: @PROPERTIES CHRISTIE'S INT'L $40,000Active0.56 Acres
4800 W Four, Buckley, MI 49620
MLS# 78080064504Listed by: REMAX CENTRAL


Protect your home and budget from life's surprises with an Assurant Home Warranty, backed by a partner that supports you through every step of homeownership. Explore Plans.
© 2023 - 2026 ERA Franchise Systems LLC. All rights reserved. ERA Franchise Systems LLC fully supports the principles of the Fair Housing Act and the Equal Opportunity Act. ERA, ERA Real Estate powered, and their respective logos are registered service marks of ERA Franchise Systems LLC. Each office is independently owned and operated.