
588 Gitchegumee DR, Buckley, MI 49620
Local realty services provided by:ERA Prime Real Estate Group
588 Gitchegumee DR,Buckley, MI 49620
- 3 Beds
- 2 Baths
- - sq. ft.
- Single family
- Sold
Listed by: jamie slater
Office: key realty one-tc
MLS#:78080070835
Source:MI_REALCOMP
Sorry, we are unable to map this address
Price summary
- Price:
- Monthly HOA dues:$16.67
About this home
Move-in ready waterfront 3 bed 2 bath 2 car garage. Beautifully updated ranch home with full finished basement. Expansive decking and outdoor patio overlooking Lake Gitchegumee. Sit out by the water for a fire in the evenings. Enjoy a cup of coffee while watching the sunrise. Lake Gitchegumee is a great lake for swimming, fishing, kayaking, paddle boarding, or just cruising around on the boat. Home includes a Generac generator, sprinkler system, fenced in yard, dock and secondary large outbuilding for extra storage for all the outdoor toys. Newer hot tub with motorized cover and privacy shades also included. Move right in and start enjoying lake life living. Wonderful year round home.
Contact an agent
Home facts
- Year built:2006
- Subdivision & Development:LAKE GITCHEGUMEE
- Listing ID #:78080070835
- Added:58 day(s) ago
- Updated:September 06, 2026 at 07:06 AM
Rooms and interior
- Bedrooms:3
- Total bathrooms:2
- Full bathrooms:2
- Rooms Total:4
- Kitchen Description:Pantry
- Basement Description:Concrete, Exterior Entry, Finished, Full, Partially Finished, Walk-Out Access
Heating and cooling
- Cooling:Central Air
- Heating:Forced Air, Propane
Structure and exterior
- Year built:2006
- Lot Features:Cleared, Sloped, Sprinklers, Water View
- Construction Materials:Vinyl Siding
- Exterior Features:Deck, Patio, Spa/Hot-tub
- Foundation Description:Basement
- Levels:Two
Utilities
- Water:Well
- Sewer:Septic Tank
Finances and disclosures
- Price:
Features and amenities
- Appliances:Dishwasher, Dryer, Microwave, Oven, Range, Refrigerator, Washer, Water Softener Owned
- Amenities:Cathedral Ceilings, Entrance Foyer, Pantry
Parking
- Parking description:Attached, Garage, Garage Door Opener, Two Car Garage
- Garage spaces:2

New listings near 588 Gitchegumee DR
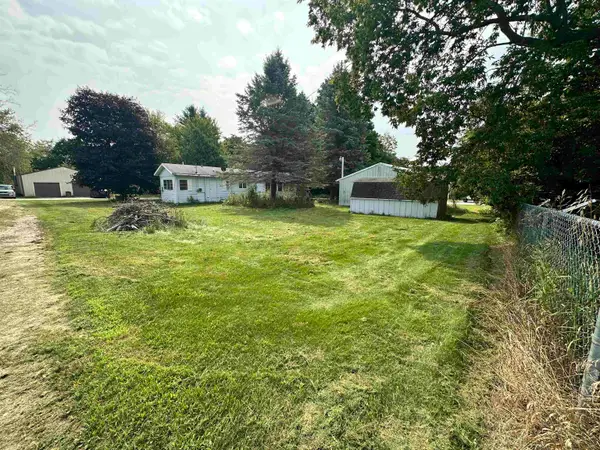 $80,000Active2 beds 1 baths924 sq. ft.
121 E South, Buckley, MI 49620
MLS# 78080072303Listed by: KEY REALTY ONE-TC $315,000Active3 beds 2 baths1,472 sq. ft.
288 Cayo, Buckley, MI 49620
MLS# 78080070340Listed by: KEY REALTY ONE-TC $84,900Active8 Acres
M-37, Buckley, MI 49620
MLS# 78080070061Listed by: REO-CADILLAC-233028 $169,900Active3 beds 2 baths1,400 sq. ft.
110 W Carl, Buckley, MI 49620
MLS# 78080067624Listed by: COLDWELL BANKER SCHMIDT TRAVERSE CITY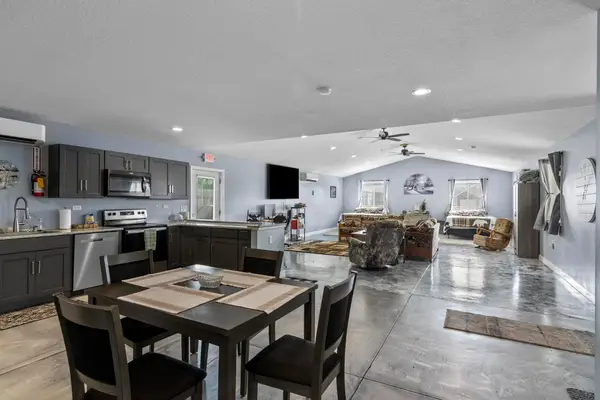 $335,000Active3 beds 3 baths1,650 sq. ft.
107 Purdy, Buckley, MI 49620
MLS# 78080065806Listed by: @PROPERTIES CHRISTIE'S INT'L $40,000Active0.56 Acres
4800 W Four, Buckley, MI 49620
MLS# 78080064504Listed by: REMAX CENTRAL


Protect your home and budget from life's surprises with an Assurant Home Warranty, backed by a partner that supports you through every step of homeownership. Explore Plans.
© 2023 - 2026 ERA Franchise Systems LLC. All rights reserved. ERA Franchise Systems LLC fully supports the principles of the Fair Housing Act and the Equal Opportunity Act. ERA, ERA Real Estate powered, and their respective logos are registered service marks of ERA Franchise Systems LLC. Each office is independently owned and operated.