
8325 Schell, Buckley, MI 49620
Local realty services provided by:ERA Prime Real Estate Group
Listed by: joshua d croff
Office: verity real estate, llc.
MLS#:78080069897
Source:MI_REALCOMP
Price summary
- Price:$424,900
- Price per sq. ft.:$226.49
About this home
NEW remodel 4bed/2 baths on 2 1/2 acres plus a 40'x60' Pole Building!!! Tons of possibilities for this beautiful, virtually all NEW home. Featuring a large kitchen, open floor plan four big bedrooms, and walkout finished lower level. There's plenty of outdoor spaces too; a large rear deck off the kitchen and a concrete patio off the lower level. The pole building/garage opens with a 12' wide x 10' ht overhead door and includes a 16'x28' loft area. Sellers are motivated; this is a must see today.
Contact an agent
Home facts
- Year built:2000
- Subdivision & Development:METES AND BOUNDS
- Listing ID #:78080069897
- Added:118 day(s) ago
- Updated:October 13, 2026 at 01:08 PM
Rooms and interior
- Bedrooms:4
- Total bathrooms:2
- Full bathrooms:2
- Rooms Total:11
- Basement Description:Block, Daylight, Exterior Entry, Full, Partially Finished, Walk-Out Access
- Living area:1,876 sq. ft.
Heating and cooling
- Cooling:Central Air
- Heating:Forced Air, Propane
Structure and exterior
- Year built:2000
- Building area:1,876 sq. ft.
- Lot area:2.5 Acres
- Architectural Style:Manufactured with Land, Ranch
- Construction Materials:Vinyl Siding
- Exterior Features:Deck, Patio, Porch
- Foundation Description:Basement, Block
- Levels:One
Utilities
- Water:Well
- Sewer:Septic Tank
Finances and disclosures
- Price:$424,900
- Price per sq. ft.:$226.49
Features and amenities
- Appliances:Dishwasher, Disposal, Microwave, Oven, Range, Refrigerator, Water Softener Owned
- Amenities:Cathedral Ceilings, Entrance Foyer, Walk-in Closets
Parking
- Parking description:Detached, Four Car Garage, Garage, Garage Door Opener
- Garage spaces:4

New listings near 8325 Schell
- New
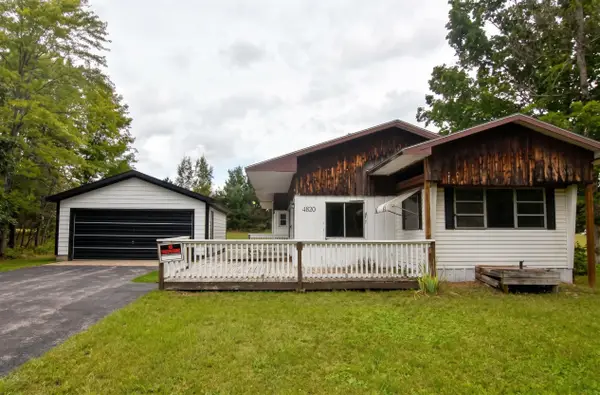 $89,000Active2 beds 2 baths1,443 sq. ft.
4820 W Four RD, Buckley, MI 49620
MLS# 78080074306Listed by: REMAX CENTRAL 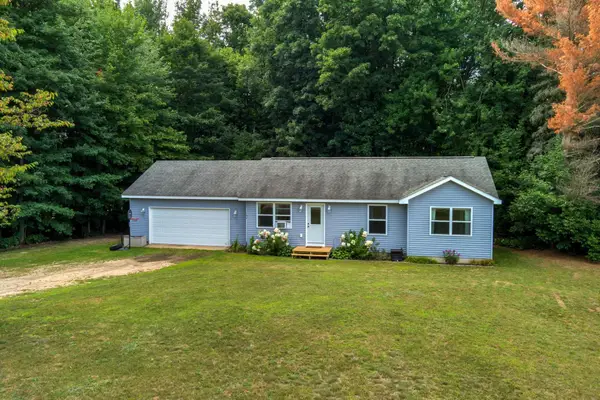 $300,000Active3 beds 2 baths1,065 sq. ft.
154 N Wood Meadows, Buckley, MI 49620
MLS# 78080073533Listed by: MI PROPERTIES NORTH REAL ESTATE GROUP $99,900Active19.78 Acres
00 N 1 RD, Buckley, MI 49620
MLS# 78080067303Listed by: FIVE STAR REAL ESTATE - SHELBY ST CADILLAC $139,900Pending3 beds 2 baths1,400 sq. ft.
110 W Carl, Buckley, MI 49620
MLS# 78080067624Listed by: COLDWELL BANKER SCHMIDT TRAVERSE CITY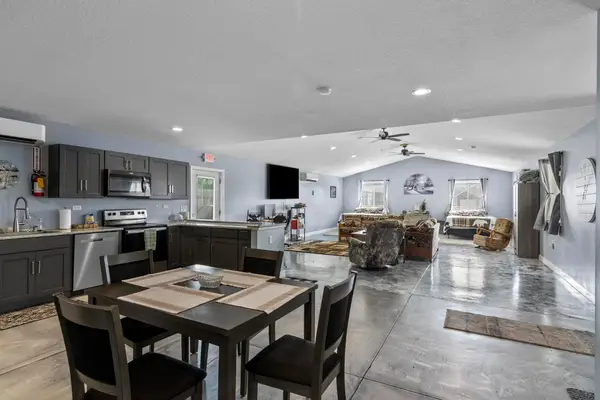 $335,000Active3 beds 3 baths1,650 sq. ft.
107 Purdy, Buckley, MI 49620
MLS# 78080065806Listed by: @PROPERTIES CHRISTIE'S INT'L $40,000Active0.56 Acres
4800 W Four, Buckley, MI 49620
MLS# 78080064504Listed by: REMAX CENTRAL


Protect your home and budget from life's surprises with an Assurant Home Warranty, backed by a partner that supports you through every step of homeownership. Explore Plans.
© 2023 - 2026 ERA Franchise Systems LLC. All rights reserved. ERA Franchise Systems LLC fully supports the principles of the Fair Housing Act and the Equal Opportunity Act. ERA, ERA Real Estate powered, and their respective logos are registered service marks of ERA Franchise Systems LLC. Each office is independently owned and operated.