
4672 N Gregory ST, Buena Vista, MI 48601
Local realty services provided by:ERA Prime Real Estate Group
4672 N Gregory ST,Buenavista, MI 48601
$95,000
- 3 Beds
- 2 Baths
- 1,958 sq. ft.
- Single family
- Active
Listed by: alnisha jackson
Office: keller williams preferred
MLS#:61050217223
Source:MI_REALCOMP
Price summary
- Price:$95,000
- Price per sq. ft.:$48.52
About this home
Opportunity awaits! Don't miss this spacious 3-bedroom, 2-full-bath home with over 1,900 square feet of living space. Inside, you'll find oversized bedrooms, beautiful original hardwood floors, first-floor laundry, and a layout designed for comfortable living. Outside features include a 2-car attached garage and a fully fenced backyard. While the home could benefit from cosmetic updates, it is structurally sound and offers an excellent opportunity to add your own style and value. Ideal for buyers looking for space, character, and potential. Sold as is.
Contact an agent
Home facts
- Year built:1958
- Subdivision & Development:NA
- Listing ID #:61050217223
- Added:57 day(s) ago
- Updated:September 30, 2026 at 10:33 AM
Rooms and interior
- Bedrooms:3
- Total bathrooms:2
- Full bathrooms:2
- Rooms Total:5
- Living area:1,958 sq. ft.
Heating and cooling
- Cooling:Central Air
- Heating:Forced Air, Natural Gas
Structure and exterior
- Year built:1958
- Building area:1,958 sq. ft.
- Lot area:0.19 Acres
- Architectural Style:Cape Cod
- Construction Materials:Aluminum Siding, Vinyl Siding
- Foundation Description:Crawl Space
- Levels:Two
Utilities
- Water:Public
- Sewer:Public Sewer
Finances and disclosures
- Price:$95,000
- Price per sq. ft.:$48.52
- Tax amount:$3,052
Parking
- Parking description:Attached, Two Car Garage
- Garage spaces:2

New listings near 4672 N Gregory ST
- New
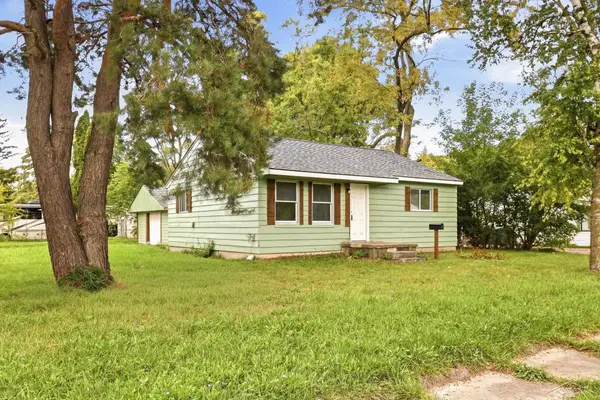 $59,900Active2 beds 1 baths896 sq. ft.
5025 Lodge ST, Saginaw, MI 48601
MLS# 61050223160Listed by: PINNACLE REALTY - New
 $10,000Active2 beds 1 baths900 sq. ft.
2418 Bewick Street, Saginaw, MI 48601
MLS# 20261077093Listed by: REALTYFLO INC - New
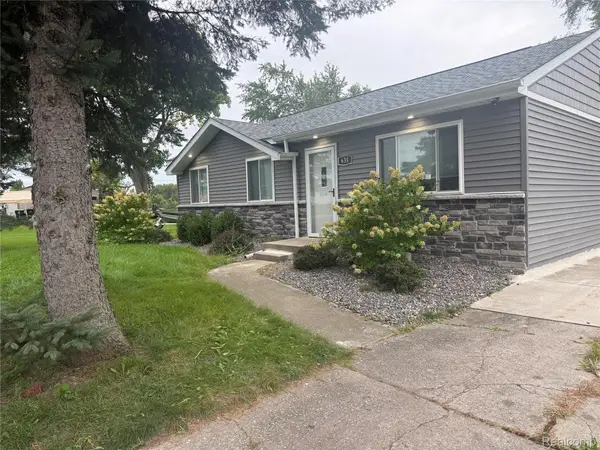 $129,000Active3 beds 1 baths988 sq. ft.
635 S 31st Street, Saginaw, MI 48601
MLS# 20261075898Listed by: KELLER WILLIAMS FIRST 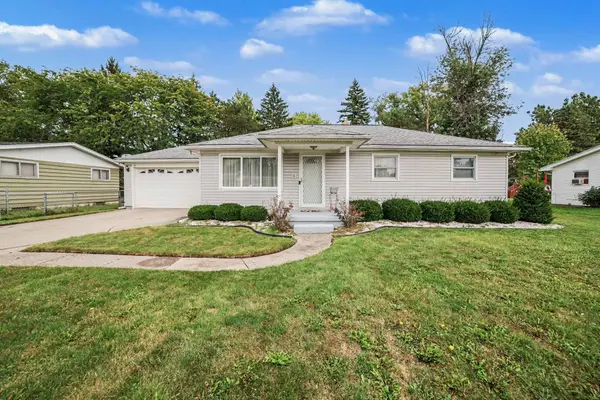 $115,000Pending3 beds 1 baths1,660 sq. ft.
2955 Welland Drive, Saginaw, MI 48601
MLS# 81026049342Listed by: KEYMARK REALTY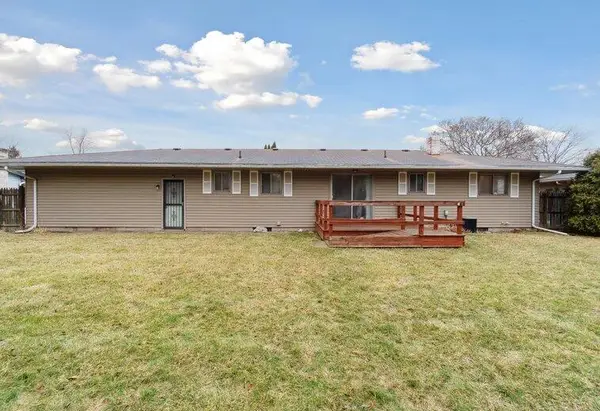 $116,000Active3 beds 2 baths1,692 sq. ft.
3172 Mysylvia Drive, Saginaw, MI 48601
MLS# 72026049329Listed by: FELDE REALTY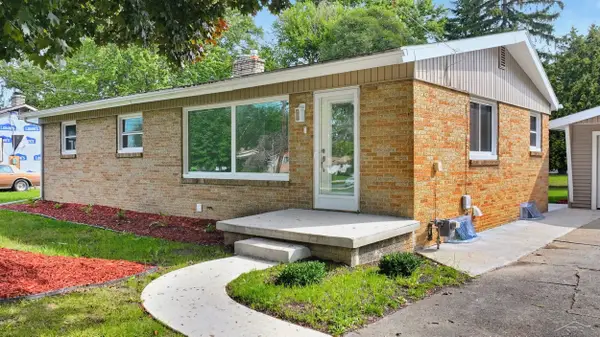 $166,900Pending4 beds 2 baths2,112 sq. ft.
3285 Bertha DR, Saginaw, MI 48601
MLS# 61050221399Listed by: BERKSHIRE HATHAWAY HOMESERVICES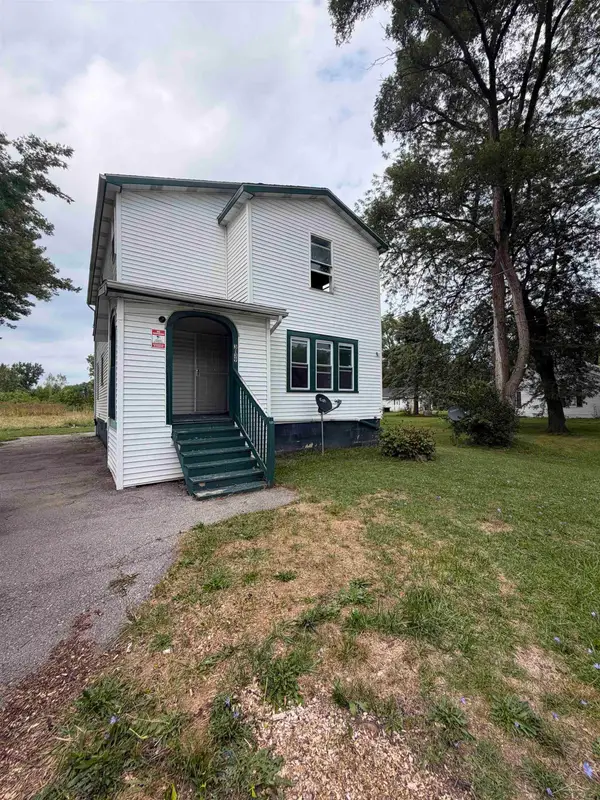 $80,000Active4 beds 2 baths2,608 sq. ft.
3139 Janes RD, Saginaw, MI 48601
MLS# 61050220244Listed by: PINNACLE REALTY $45,500Active2 beds 1 baths828 sq. ft.
2502 S 24th ST, Saginaw, MI 48601
MLS# 61050220010Listed by: RE/MAX NEW IMAGE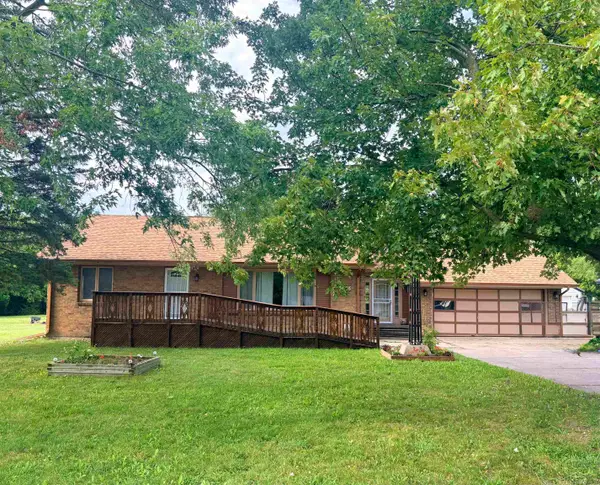 $200,000Active3 beds 1 baths1,148 sq. ft.
3333 Janes AVE, Saginaw, MI 48601
MLS# 61050219027Listed by: IRONGATE REALTY GROUP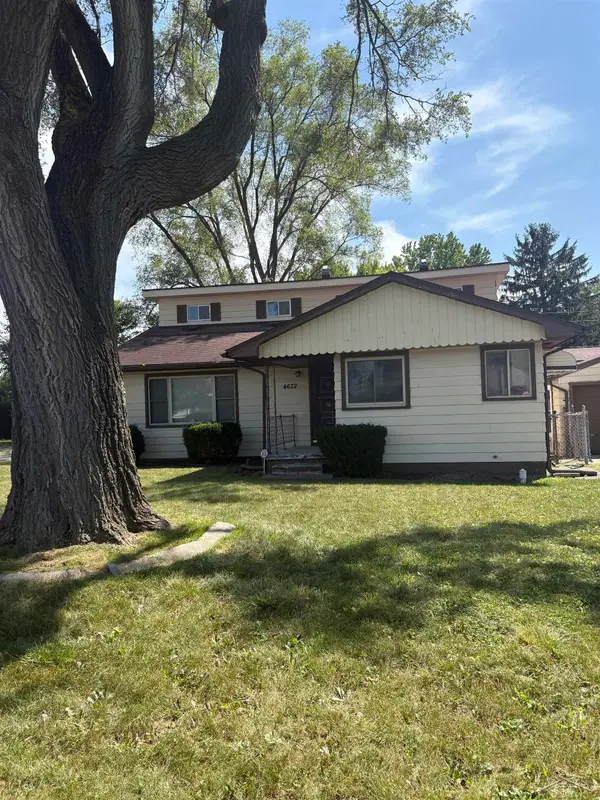 $95,000Active3 beds 2 baths1,958 sq. ft.
4672 N Gregory ST, BuenaVista, MI 48601
MLS# 61050217223Listed by: KELLER WILLIAMS PREFERRED


Protect your home and budget from life's surprises with an Assurant Home Warranty, backed by a partner that supports you through every step of homeownership. Explore Plans.
© 2023 - 2026 ERA Franchise Systems LLC. All rights reserved. ERA Franchise Systems LLC fully supports the principles of the Fair Housing Act and the Equal Opportunity Act. ERA, ERA Real Estate powered, and their respective logos are registered service marks of ERA Franchise Systems LLC. Each office is independently owned and operated.