
1717 9 Mile Road, Burlington, MI 49094
Local realty services provided by:ERA Prime Real Estate Group
1717 9 Mile Road,Unioncity, MI 49094
$129,000
- 3 Beds
- 2 Baths
- 1,120 sq. ft.
- Single family
- Active
Listed by: tara hemker
Office: jaqua realtors
MLS#:62026049921
Source:MI_REALCOMP
Price summary
- Price:$129,000
- Price per sq. ft.:$115.18
About this home
A rare property with a beautiful country setting that has been fitted to be completely handicap accessible less than a mile from Turtle Lake. The land is surrounded by fruit trees, fruit bushes and plants galore. There is a shaded deck out back to enjoy the scenery and a storage shed for all your tools. The outdoor ramp leads into the living area where the floors have a rubber non stick runner around the edges so walkers don't slip, minimizing the risk of falling. The kitchen counters, sink and range have all been lowered for ease of use. The light switches and mirrors in the primary bathroom have been lowered, while the shower has double grab bars and the spacious primary bedroom has a walk in closet. The other two bedrooms are having renovations done to them leaving endless possibilities for the new owners.
Contact an agent
Home facts
- Year built:1996
- Subdivision & Development:TURTLE HEIGHTS
- Listing ID #:62026049921
- Added:11 day(s) ago
- Updated:September 30, 2026 at 10:33 AM
Rooms and interior
- Bedrooms:3
- Total bathrooms:2
- Full bathrooms:2
- Rooms Total:6
- Flooring:Carpet, Laminate
- Living area:1,120 sq. ft.
Heating and cooling
- Cooling:Window Units
- Heating:Forced Air, Propane
Structure and exterior
- Roof:Shingle
- Year built:1996
- Building area:1,120 sq. ft.
- Lot area:0.52 Acres
- Lot Features:Level
- Architectural Style:Ranch
- Construction Materials:Vinyl Siding
Utilities
- Water:Well
- Sewer:Septic Tank
Finances and disclosures
- Price:$129,000
- Price per sq. ft.:$115.18
- Tax amount:$789
Features and amenities
- Appliances:Dryer, Range, Refrigerator, Washer, Water Softener Owned
- Laundry features:In Hall, Main Level
Parking
- Parking description:Gravel

New listings near 1717 9 Mile Road
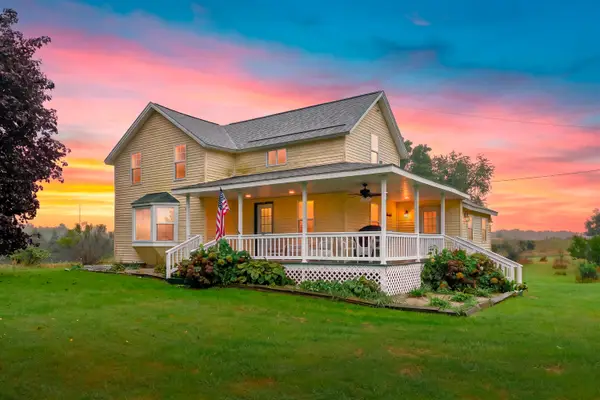 $324,900Active3 beds 1 baths1,978 sq. ft.
10050 K Drive S, Burlington, MI 49029
MLS# 66026049592Listed by: CHUCK JAQUA, REALTOR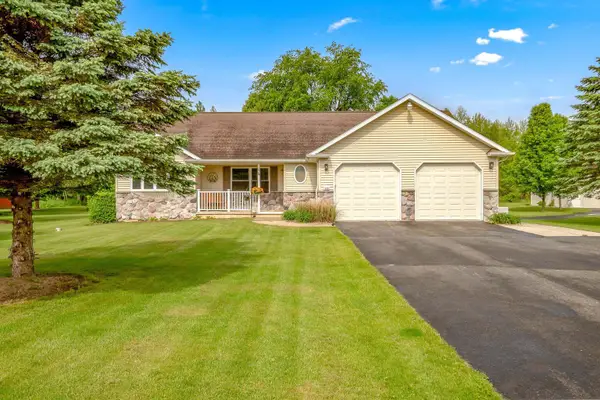 $439,900Active3 beds 2 baths1,596 sq. ft.
223 Leo Drive, Burlington, MI 49029
MLS# 66026044733Listed by: EVENBOER WALTON, REALTORS $390,000Pending4 beds 2 baths1,707 sq. ft.
6678 11 1/2 Mile Road, Burlington, MI 49029
MLS# 26043982Listed by: BERKSHIRE HATHAWAY HOMESERVICES MICHIGAN REAL ESTATE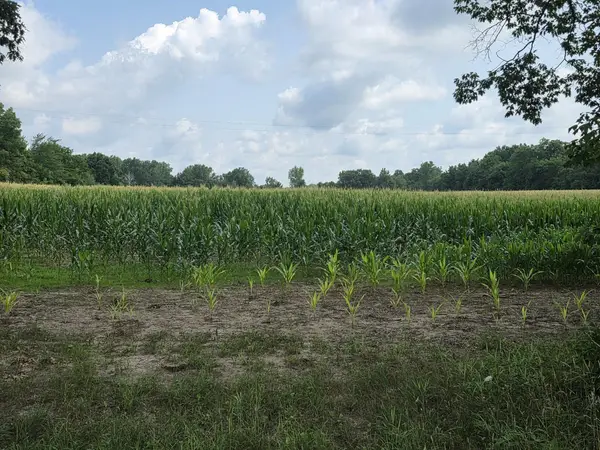 $50,000Pending39 Acres
Q Drive South (parcel 1), Burlington, MI 49029
MLS# 26041135Listed by: SPAUL-DING ASSOCIATES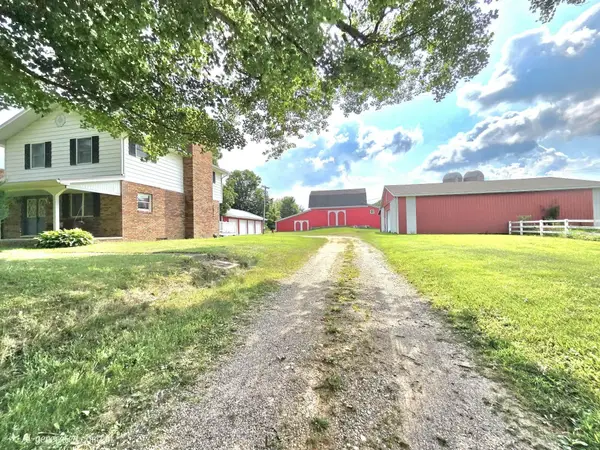 $50,000Pending4 beds 2 baths3,280 sq. ft.
3874 13 Mile Rd (parcel 2), Burlington, MI 49029
MLS# 26041137Listed by: SPAUL-DING ASSOCIATES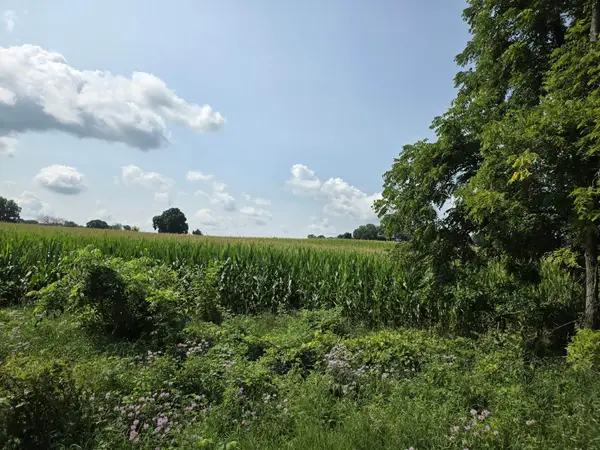 $50,000Pending32.1 Acres
13 Mile Rd (parcel 3), Burlington, MI 49029
MLS# 26041138Listed by: SPAUL-DING ASSOCIATES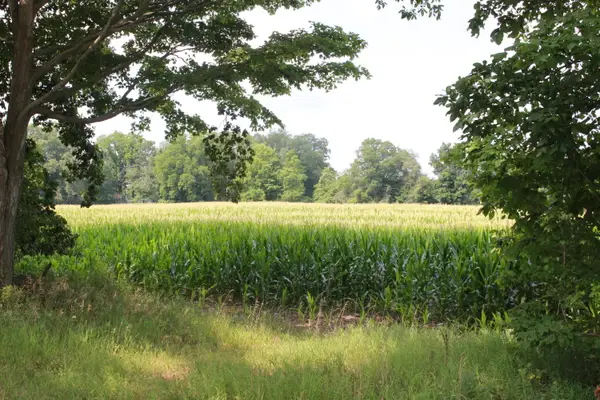 $50,000Pending40 Acres
P Drive S (parcel 4), Burlington, MI 49029
MLS# 26041139Listed by: SPAUL-DING ASSOCIATES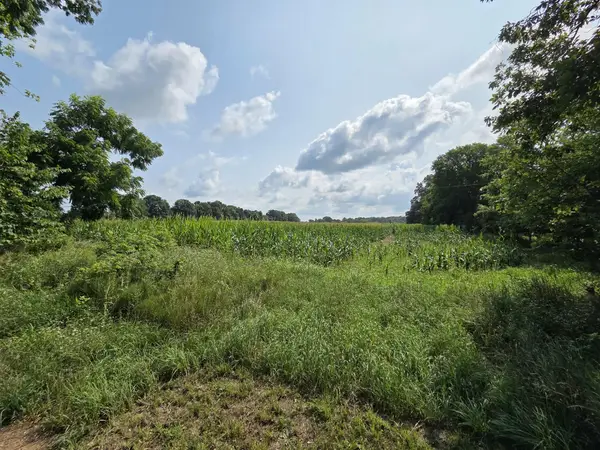 $50,000Pending40 Acres
13 Mile Rd (parcel 5), Burlington, MI 49029
MLS# 26041140Listed by: SPAUL-DING ASSOCIATES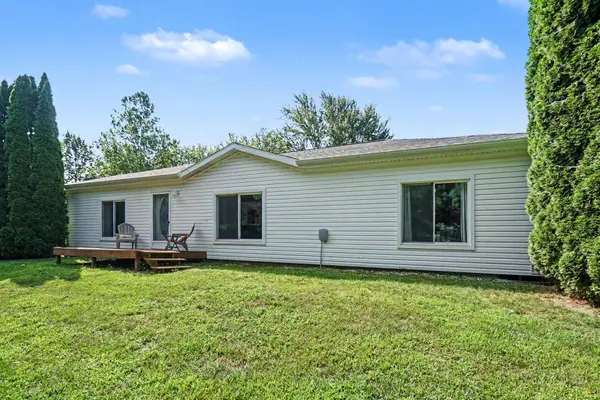 $275,000Pending3 beds 2 baths1,512 sq. ft.
10110 N Drive S, Burlington, MI 49029
MLS# 26040790Listed by: FIVE STAR REAL ESTATE


Protect your home and budget from life's surprises with an Assurant Home Warranty, backed by a partner that supports you through every step of homeownership. Explore Plans.
© 2023 - 2026 ERA Franchise Systems LLC. All rights reserved. ERA Franchise Systems LLC fully supports the principles of the Fair Housing Act and the Equal Opportunity Act. ERA, ERA Real Estate powered, and their respective logos are registered service marks of ERA Franchise Systems LLC. Each office is independently owned and operated.