
3324 9 1/2 Mile Road, Burlington, MI 49029
Local realty services provided by:ERA Prime Real Estate Group
Listed by: adam carter
Office: five star real estate
MLS#:68026036256
Source:MI_REALCOMP
Price summary
- Price:$439,900
- Price per sq. ft.:$151.95
About this home
Rare opportunity! This 4-bed, 3-bath walkout ranch sits on nearly 10 picturesque acres and is truly move-in ready. The main floor offers a private primary suite with walk-in closet and bath, two more bedrooms, a full bath, and laundry--appliances included. Enjoy dinner with a view from the dining room out to the deck. The walkout basement is where the fun happens: a 4th bedroom, full bath, exercise area, wet bar, family room, and built-in dining booth. Outside, discover a gardener's paradise--apple, pear, peach, fig, plum, cherry & hazelnut trees, Concord grapes, blueberries, raspberries, and a fenced 48x48 garden with raised beds. A chicken coop, gazebo with grilling area, 30x40 pole barn with lean-to, food plots, a hunting blind, a creek, and a spring-fed marsh teeming with deer, pheasant, sandhill cranes & more round out this one-of-a-kind retreat. Call today for your private tour!
Contact an agent
Home facts
- Year built:2002
- Listing ID #:68026036256
- Added:100 day(s) ago
- Updated:October 24, 2026 at 10:03 AM
Rooms and interior
- Bedrooms:4
- Total bathrooms:3
- Full bathrooms:3
- Rooms Total:7
- Flooring:Carpet, Tile, Vinyl, Wood
- Basement Description:Finished, Full, Walk-Out Access
- Living area:2,895 sq. ft.
Heating and cooling
- Cooling:Ceiling Fans, Central Air
- Heating:Forced Air, Propane
Structure and exterior
- Roof:Composition, Shingle
- Year built:2002
- Building area:2,895 sq. ft.
- Lot area:9.6 Acres
- Lot Features:Level, Tillable, Wooded
- Architectural Style:Ranch
- Construction Materials:Vinyl Siding
- Exterior Features:Balcony, Covered, Deck, Garden, Gazebo, Porch
- Foundation Description:Basement
Utilities
- Water:Well
- Sewer:Septic Tank
Finances and disclosures
- Price:$439,900
- Price per sq. ft.:$151.95
- Tax amount:$3,503
Features and amenities
- Appliances:Dishwasher, Dryer, Microwave, Oven, Range, Refrigerator, Washer, Water Softener Owned
- Laundry features:Laundry Room, Upper Level
- Amenities:Wet Bar, Window Treatments
Parking
- Parking description:Attached, Concrete, Detached, Garage Door Opener, Gravel
- Garage spaces:2

New listings near 3324 9 1/2 Mile Road
- New
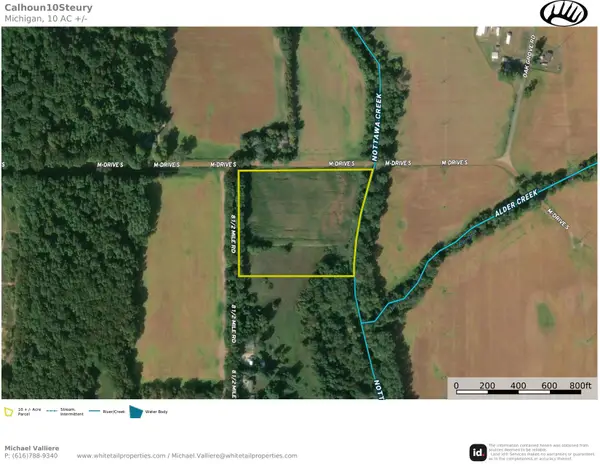 $125,000Active10 Acres
VL M-drive S, Burlington, MI 49029
MLS# 26054941Listed by: WHITETAIL PROPERTIES REAL ESTATE, LLC 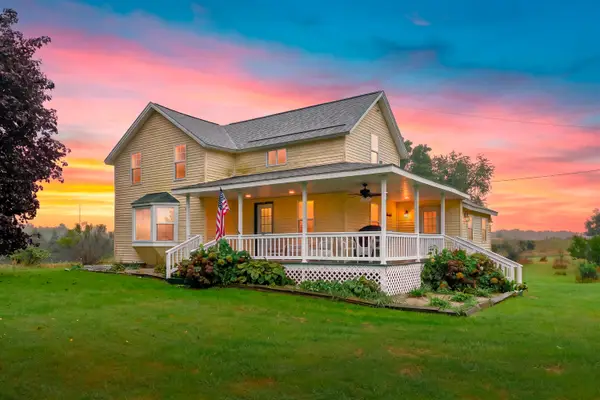 $314,900Active3 beds 1 baths1,978 sq. ft.
10050 K Drive S, Burlington, MI 49029
MLS# 66026049592Listed by: CHUCK JAQUA, REALTOR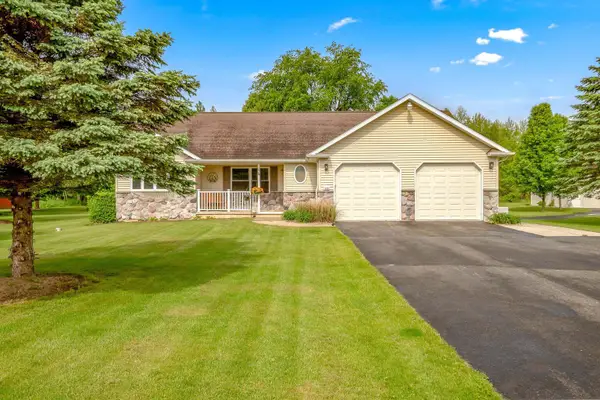 $439,900Active3 beds 2 baths1,596 sq. ft.
223 Leo Drive, Burlington, MI 49029
MLS# 66026044733Listed by: EVENBOER WALTON, REALTORS $390,000Pending4 beds 2 baths1,707 sq. ft.
6678 11 1/2 Mile Road, Burlington, MI 49029
MLS# 26043982Listed by: BERKSHIRE HATHAWAY HOMESERVICES MICHIGAN REAL ESTATE $28,000Active1.79 Acres
229 E Leroy Street, Burlington, MI 49029
MLS# 26037758Listed by: COLDWELL BANKER MOREHART REALTY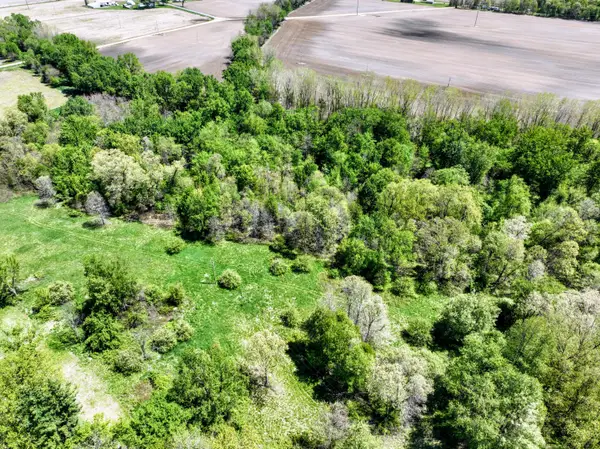 $249,000Active24 Acres
VL 8 1/2 Mile Rd, Burlington, MI 49029
MLS# 26031969Listed by: WHITETAIL PROPERTIES REAL ESTATE, LLC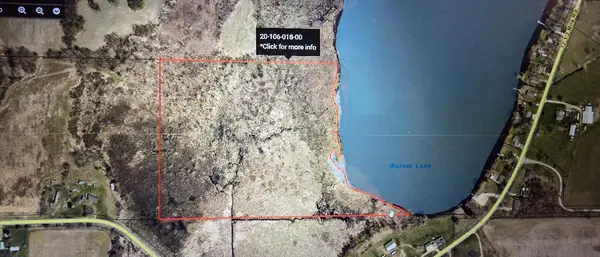 Listed by ERA$110,000Active20 Acres
N Drive S, Burlington, MI 49029
MLS# 26024425Listed by: ERA REARDON REALTY, L.L.C.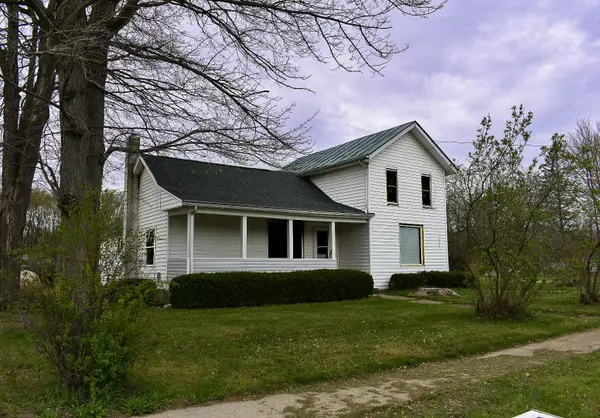 $142,500Pending4 beds 1 baths1,544 sq. ft.
325 E Leroy Street, Burlington, MI 49029
MLS# 25017490Listed by: APPLE TREE REALTY GROUP LLC


Protect your home and budget from life's surprises with an Assurant Home Warranty, backed by a partner that supports you through every step of homeownership. Explore Plans.
© 2023 - 2026 ERA Franchise Systems LLC. All rights reserved. ERA Franchise Systems LLC fully supports the principles of the Fair Housing Act and the Equal Opportunity Act. ERA, ERA Real Estate powered, and their respective logos are registered service marks of ERA Franchise Systems LLC. Each office is independently owned and operated.