
12930 Tamarack DR, Burt, MI 48417
Local realty services provided by:ERA Prime Real Estate Group
12930 Tamarack DR,Burt, MI 48417
$234,900
- 4 Beds
- 2 Baths
- 1,476 sq. ft.
- Single family
- Pending
Listed by: alvin (aj) shackelford
Office: re/max tricounty
MLS#:61050217458
Source:MI_REALCOMP
Price summary
- Price:$234,900
- Price per sq. ft.:$159.15
About this home
Welcome home to this beautifully maintained 4 bedroom, 2 bathroom family home in Burt. Featuring gorgeous hardwood floors throughout the home, this move-in ready gem offers the perfect blend of comfort and functionality. Enjoy peace of mind with a brand new roof installed in 2026 and septic field replaced in 2020. Step outside to a stunning stamped concrete patio that is perfect for entertaining or just relaxing in peace. Need extra storage or workspace? There are two 22' x 32' pole barn providing endless possibilities for hobbies, vehicles or equipment. With spacious living areas and desirable updates, this is a property that you won't want to miss. Schedule your showing today!
Contact an agent
Home facts
- Year built:1972
- Subdivision & Development:LOOMIS PARK
- Listing ID #:61050217458
- Added:18 day(s) ago
- Updated:August 24, 2026 at 08:24 AM
Rooms and interior
- Bedrooms:4
- Total bathrooms:2
- Full bathrooms:2
- Rooms Total:9
- Flooring:Hardwood
- Basement Description:Block
- Living area:1,476 sq. ft.
Heating and cooling
- Cooling:Ceiling Fans, Central Air
- Heating:Forced Air, Natural Gas
Structure and exterior
- Year built:1972
- Building area:1,476 sq. ft.
- Lot area:0.67 Acres
- Lot Features:Irregular Lot
- Architectural Style:Ranch
- Construction Materials:Vinyl Siding, Wood Siding
- Foundation Description:Basement, Block, Crawl Space
- Levels:One
Utilities
- Water:Well
- Sewer:Septic Tank
Finances and disclosures
- Price:$234,900
- Price per sq. ft.:$159.15
- Tax amount:$2,583
Features and amenities
- Appliances:Dishwasher, Dryer, Oven, Range, Refrigerator, Washer
Parking
- Parking description:Attached, One Car Garage
- Garage spaces:1

New listings near 12930 Tamarack DR
- New
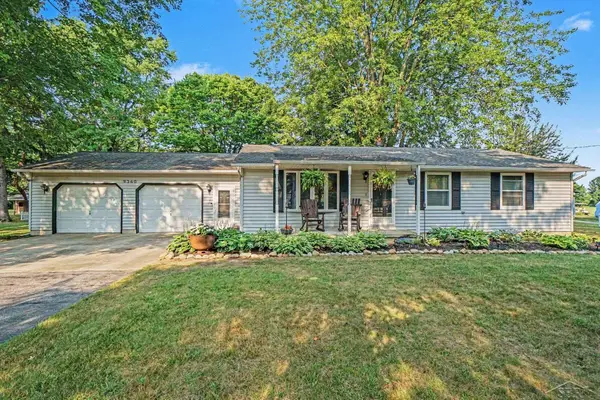 $255,000Active3 beds 2 baths1,313 sq. ft.
9360 Sheridan RD, Burt, MI 48417
MLS# 61050218670Listed by: EXP REALTY 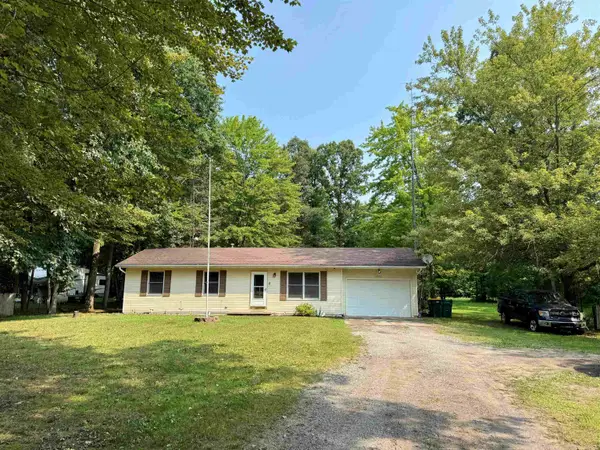 $214,900Active3 beds 1 baths1,008 sq. ft.
1365 E Burt RD, Burt, MI 48417
MLS# 5050217995Listed by: REMAX RIGHT CHOICE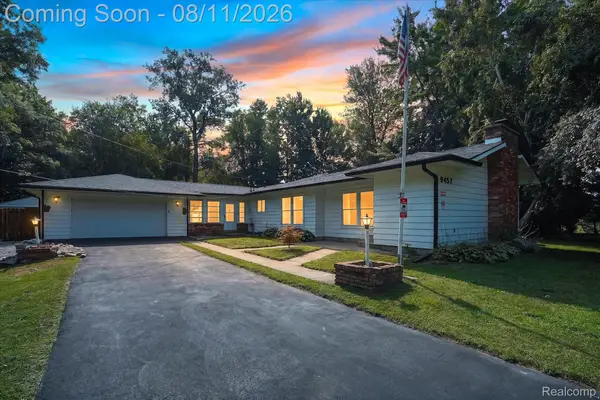 $275,000Active3 beds 1 baths1,852 sq. ft.
9457 Sheridan Road, Burt, MI 48417
MLS# 20261062826Listed by: KW REALTY LIVINGSTON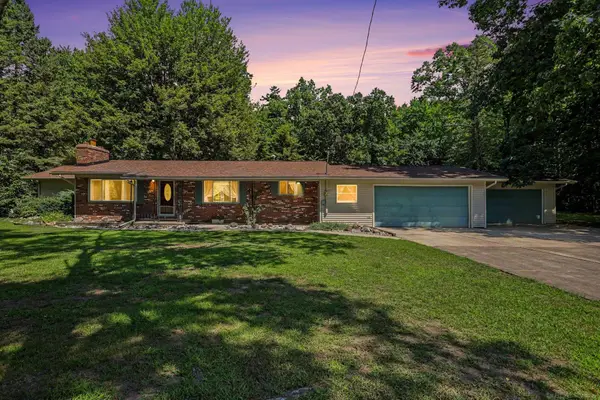 $299,900Pending3 beds 2 baths1,770 sq. ft.
13285 Nichols RD, Burt, MI 48417
MLS# 58050217872Listed by: MIDGE & CO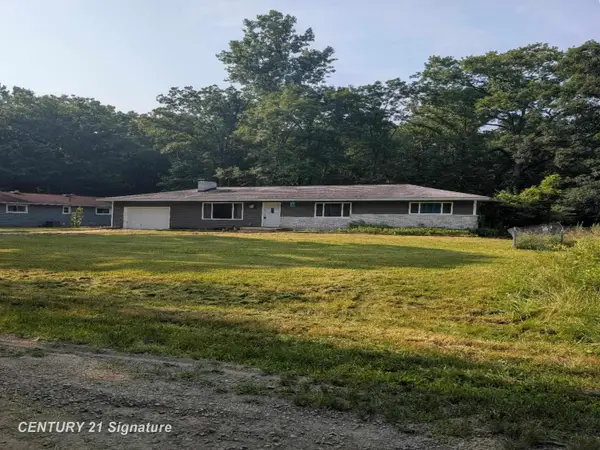 $159,900Pending3 beds 2 baths1,248 sq. ft.
1921 Ann ST, Burt, MI 48417
MLS# 61050216151Listed by: CENTURY 21 SIGNATURE REALTY- Open Sun, 2:30 to 4pm
 $199,900Active3 beds 1 baths936 sq. ft.
9095 East RD, Burt, MI 48417
MLS# 61050215106Listed by: PINNACLE REALTY  $115,000Pending2 beds 1 baths1,152 sq. ft.
12845 Bueche Road, Burt, MI 48417
MLS# 20261053510Listed by: KNOCKOUT REAL ESTATE $49,900Active2 Acres
1100 Birch Run RD, BirchRun, MI 48417
MLS# 61050207844Listed by: NEXT HOME INSPIRE $89,000Active3 beds 2 baths1,632 sq. ft.
12505 Bueche Road, Burt, MI 48417
MLS# 20251054210Listed by: REALHOME SERVICES AND SOLUTIONS INC


Protect your home and budget from life's surprises with an Assurant Home Warranty, backed by a partner that supports you through every step of homeownership. Explore Plans.
© 2023 - 2026 ERA Franchise Systems LLC. All rights reserved. ERA Franchise Systems LLC fully supports the principles of the Fair Housing Act and the Equal Opportunity Act. ERA, ERA Real Estate powered, and their respective logos are registered service marks of ERA Franchise Systems LLC. Each office is independently owned and operated.