
2250 W Verne RD, Burt, MI 48417
Local realty services provided by:ERA Prime Real Estate Group
2250 W Verne RD,Burt, MI 48417
$249,900
- 3 Beds
- 2 Baths
- 2,252 sq. ft.
- Single family
- Active
Upcoming open houses
- Sat, Oct 3112:00 pm - 01:00 pm
Listed by: howard d ebenhoeh
Office: remax tri county
MLS#:5050226059
Source:MI_REALCOMP
Price summary
- Price:$249,900
- Price per sq. ft.:$110.97
About this home
Welcome home to this beautifully maintained 3-bedroom, 1.5-bath home offering over 2,200 square feet of living space, all situated on a spacious .705-acre lot in the desirable Chesaning School District. Enjoy the peace and privacy of country living without sacrificing modern conveniences. This is one of those rare country homes offering both public water and natural gas. Pride of ownership is evident throughout this exceptionally well-cared-for property. Inside, you'll find a cozy family room with a fireplace, generously sized bedrooms with ample closet space, and a primary bedroom featuring his-and-hers closets. Step outside and discover a backyard designed for relaxation and entertaining. The gorgeous multi-tiered stamped concrete patio is the perfect place to host gatherings, enjoy summer evenings, or simply take in the incredible views of the surrounding countryside. A 5-foot fence completely encloses the backyard, providing a wonderful space for kids and pets to run and play. Beautiful landscaping includes oak, maple, birch, apple, and Chinese elm trees, adding shade, beauty, and privacy as they mature. A storage shed provides convenient space for lawn equipment and outdoor essentials. Over the past 10 years, the owners have invested in numerous improvements, including a paved driveway and garage floor, energy-efficient double-pane windows, exterior doors, furnace, central A/C, landscaping, and the stunning stamped concrete patio. The property's elevation has also been certified, eliminating the flood insurance requirement. Enjoy peaceful country living with an easy commute to Saginaw, Birch Run, Bridgeport, Chesaning, and Montrose. This one has been lovingly maintained and is ready for its next owners to enjoy!...
Contact an agent
Home facts
- Year built:1972
- Subdivision & Development:NONE
- Listing ID #:5050226059
- Added:1 day(s) ago
- Updated:October 27, 2026 at 06:16 PM
Rooms and interior
- Bedrooms:3
- Total bathrooms:2
- Full bathrooms:1
- Half bathrooms:1
- Rooms Total:8
- Basement Description:Finished, Full, Sump Pump
- Living area:2,252 sq. ft.
Heating and cooling
- Cooling:Ceiling Fans, Central Air, Wall/Window Units
- Heating:Forced Air, Natural Gas
Structure and exterior
- Year built:1972
- Building area:2,252 sq. ft.
- Lot area:0.7 Acres
- Architectural Style:Traditional
- Construction Materials:Brick, Vinyl Siding
- Exterior Features:Patio, Porch
- Foundation Description:Basement
- Levels:Two
Utilities
- Water:Public
- Sewer:Septic Tank
Finances and disclosures
- Price:$249,900
- Price per sq. ft.:$110.97
- Tax amount:$3,046
Features and amenities
- Appliances:Dishwasher, Dryer, Microwave, Oven, Range, Refrigerator, Washer
- Amenities:High Speed Internet, Wet Bar
Parking
- Parking description:Attached, Electricity In Garage, Garage, Garage Door Opener, Two Car Garage
- Garage spaces:2

New listings near 2250 W Verne RD
- New
 $450,000Active4 beds 2 baths3,201 sq. ft.
1175 W Rathbun RD, Burt, MI 48417
MLS# 61050225813Listed by: BERKSHIRE HATHAWAY HOMESERVICES 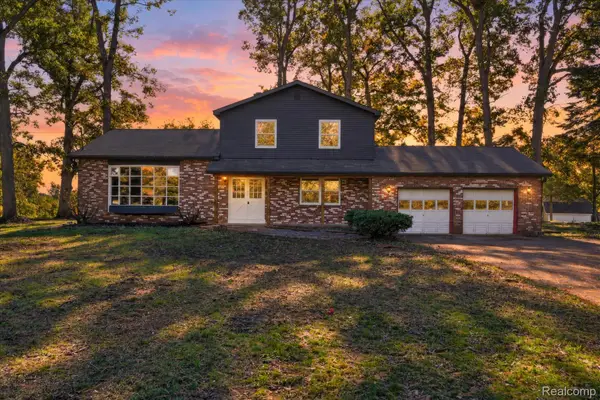 $289,000Active4 beds 2 baths2,036 sq. ft.
13323 S Seymour RD, Montrose, MI 48457
MLS# 20261080532Listed by: THE SEDLARIK GROUP REALTY LLC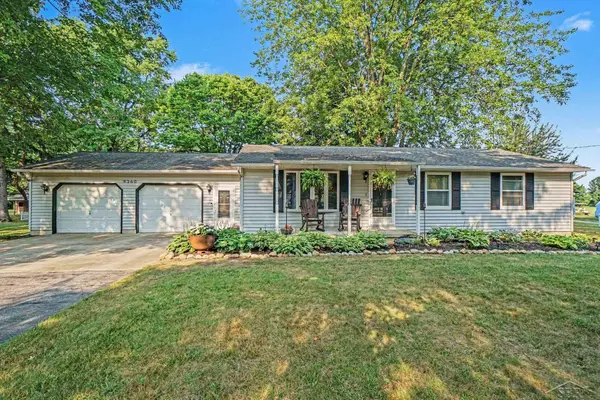 $243,000Active3 beds 2 baths1,313 sq. ft.
9360 Sheridan RD, Burt, MI 48417
MLS# 61050218670Listed by: EXP REALTY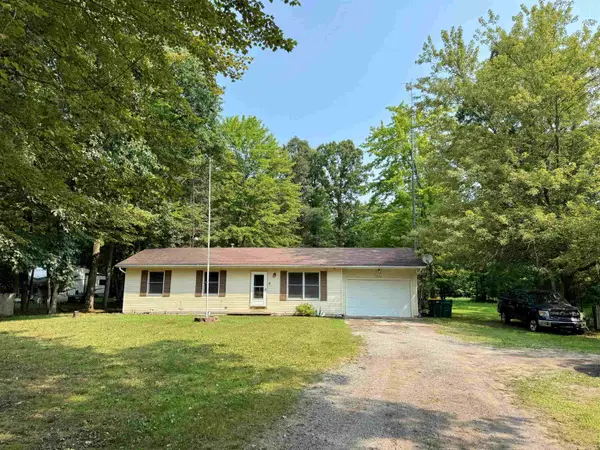 $199,900Pending3 beds 1 baths1,008 sq. ft.
1365 E Burt RD, Burt, MI 48417
MLS# 5050217995Listed by: REMAX RIGHT CHOICE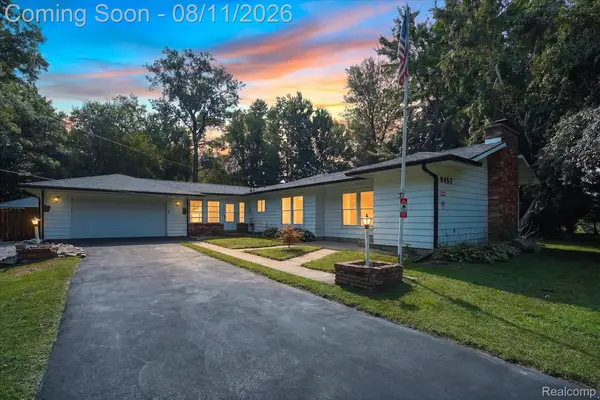 $238,500Pending3 beds 1 baths1,852 sq. ft.
9457 Sheridan Road, Burt, MI 48417
MLS# 20261062826Listed by: KW REALTY LIVINGSTON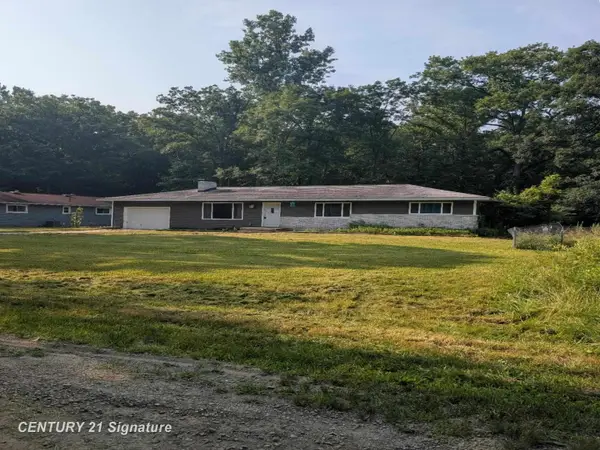 $159,900Pending3 beds 2 baths1,248 sq. ft.
1921 Ann ST, Burt, MI 48417
MLS# 61050216151Listed by: CENTURY 21 SIGNATURE REALTY- Open Sun, 3 to 4pm
 $145,000Active3 beds 1 baths936 sq. ft.
9095 East RD, Burt, MI 48417
MLS# 61050215106Listed by: PINNACLE REALTY  $44,900Pending2 Acres
1100 Birch Run RD, BirchRun, MI 48417
MLS# 61050207844Listed by: NEXT HOME INSPIRE $89,000Active3 beds 2 baths1,632 sq. ft.
12505 Bueche Road, Burt, MI 48417
MLS# 20251054210Listed by: REALHOME SERVICES AND SOLUTIONS INC


Protect your home and budget from life's surprises with an Assurant Home Warranty, backed by a partner that supports you through every step of homeownership. Explore Plans.
© 2023 - 2026 ERA Franchise Systems LLC. All rights reserved. ERA Franchise Systems LLC fully supports the principles of the Fair Housing Act and the Equal Opportunity Act. ERA, ERA Real Estate powered, and their respective logos are registered service marks of ERA Franchise Systems LLC. Each office is independently owned and operated.