
8775 East RD, Burt, MI 48417
Local realty services provided by:ERA Prime Real Estate Group
8775 East RD,Burt, MI 48417
$54,900
- 3 Beds
- 1 Baths
- 1,299 sq. ft.
- Single family
- Pending
Listed by: josh moore, lynn moore
Office: berkshire hathaway homeservices
MLS#:61050223801
Source:MI_REALCOMP
Price summary
- Price:$54,900
- Price per sq. ft.:$42.26
About this home
Bring your vision and unlock the potential of this spacious 3-bedroom, 1-bath home situated on 1.23 acres. Offering 1,299 sq ft of living space, this property features a spacious living room, separate dining room, and a generously sized kitchen with abundant cabinetry. Hardwood flooring is featured throughout much of the home, adding character and warmth. Outside, you'll find a 24 x 25 detached garage with a large loft area above, providing excellent additional storage or workspace. Notable updates include electrical work completed in 2017 and a hot water heater installed in 2017, while the septic system has been pumped within the past year. With 1.23 acres, a spacious garage, and plenty of living space, this property offers an excellent opportunity for a buyer looking to make it their own, as well as a great investment opportunity for those looking to add value and build equity.
Contact an agent
Home facts
- Year built:1947
- Subdivision & Development:NONE
- Listing ID #:61050223801
- Added:4 day(s) ago
- Updated:October 08, 2026 at 08:01 PM
Rooms and interior
- Bedrooms:3
- Total bathrooms:1
- Full bathrooms:1
- Rooms Total:7
- Flooring:Hardwood
- Living area:1,299 sq. ft.
Heating and cooling
- Cooling:Ceiling Fans
- Heating:Forced Air, Propane
Structure and exterior
- Year built:1947
- Building area:1,299 sq. ft.
- Lot area:1.23 Acres
- Lot Features:Main Street
- Architectural Style:Ranch
- Construction Materials:Vinyl Siding
- Exterior Features:Deck
- Foundation Description:Crawl Space
- Levels:One
Utilities
- Water:Well
- Sewer:Septic Tank
Finances and disclosures
- Price:$54,900
- Price per sq. ft.:$42.26
- Tax amount:$1,511
Features and amenities
- Appliances:Dryer, Oven, Range, Washer
Parking
- Parking description:Detached, Two Car Garage
- Garage spaces:2

New listings near 8775 East RD
- New
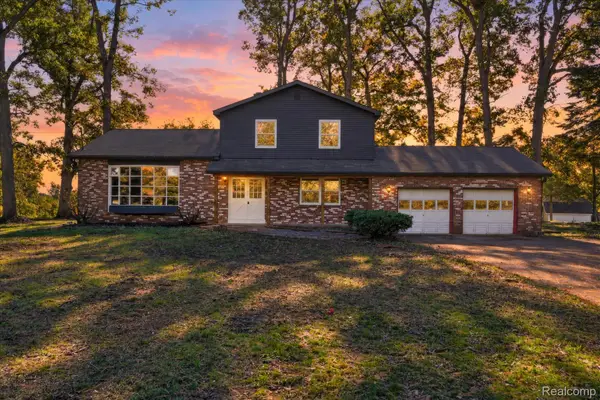 $289,000Active4 beds 2 baths2,036 sq. ft.
13323 S Seymour Road, Montrose, MI 48457
MLS# 20261080532Listed by: THE SEDLARIK GROUP REALTY LLC 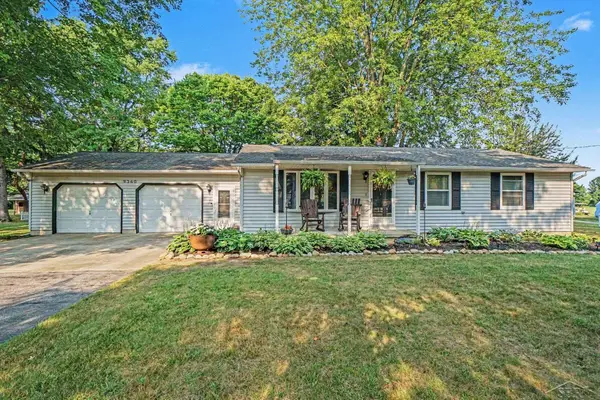 $249,900Active3 beds 2 baths1,313 sq. ft.
9360 Sheridan RD, Burt, MI 48417
MLS# 61050218670Listed by: EXP REALTY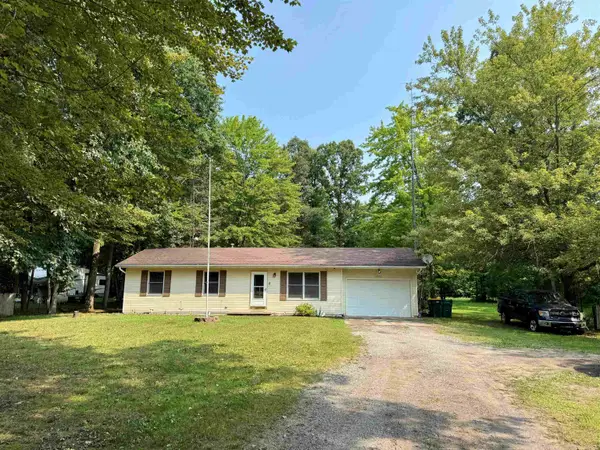 $199,900Active3 beds 1 baths1,008 sq. ft.
1365 E Burt RD, Burt, MI 48417
MLS# 5050217995Listed by: REMAX RIGHT CHOICE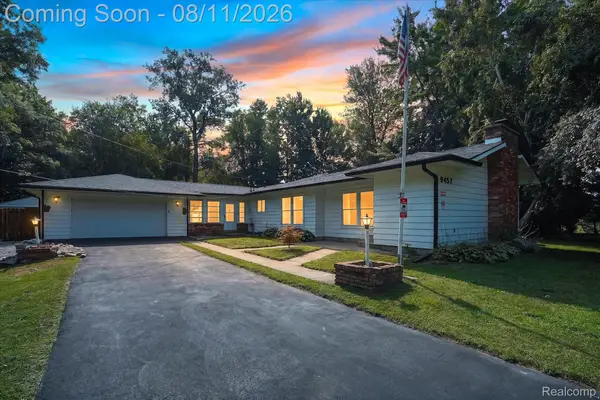 $238,500Active3 beds 1 baths1,852 sq. ft.
9457 Sheridan Road, Burt, MI 48417
MLS# 20261062826Listed by: KW REALTY LIVINGSTON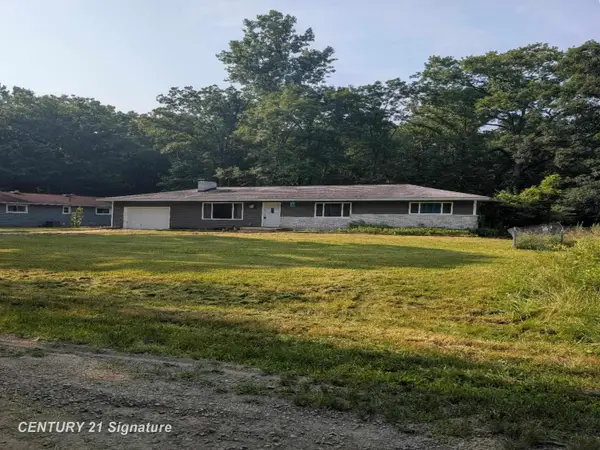 $159,900Pending3 beds 2 baths1,248 sq. ft.
1921 Ann ST, Burt, MI 48417
MLS# 61050216151Listed by: CENTURY 21 SIGNATURE REALTY $155,000Active3 beds 1 baths936 sq. ft.
9095 East RD, Burt, MI 48417
MLS# 61050215106Listed by: PINNACLE REALTY $49,900Active2 Acres
1100 Birch Run RD, BirchRun, MI 48417
MLS# 61050207844Listed by: NEXT HOME INSPIRE $89,000Active3 beds 2 baths1,632 sq. ft.
12505 Bueche Road, Burt, MI 48417
MLS# 20251054210Listed by: REALHOME SERVICES AND SOLUTIONS INC


Protect your home and budget from life's surprises with an Assurant Home Warranty, backed by a partner that supports you through every step of homeownership. Explore Plans.
© 2023 - 2026 ERA Franchise Systems LLC. All rights reserved. ERA Franchise Systems LLC fully supports the principles of the Fair Housing Act and the Equal Opportunity Act. ERA, ERA Real Estate powered, and their respective logos are registered service marks of ERA Franchise Systems LLC. Each office is independently owned and operated.