
1157 Kra Nur Drive, Burton, MI 48509
Local realty services provided by:ERA Prime Real Estate Group
1157 Kra Nur Drive,Burton, MI 48509
$187,000
- 2 Beds
- 2 Baths
- 1,496 sq. ft.
- Single family
- Active
Listed by: ronald walczak
Office: re/max platinum - grand blanc
MLS#:20261063274
Source:MI_REALCOMP
Price summary
- Price:$187,000
- Price per sq. ft.:$125
About this home
Welcome to Kra Nur Farms! This charming all-brick home offers just under 1,500 square feet of comfortable living space. The spacious living room features a cozy fireplace, while the convenient first-floor laundry adds everyday ease. Recent updates include a newer roof and well. Situated on a wonderful, country-sized lot, this home offers plenty of space and a peaceful setting. A great opportunity to enjoy country living with plenty of potential to make it your own!
Contact an agent
Home facts
- Year built:1953
- Subdivision & Development:KRA-NUR FARMS
- Listing ID #:20261063274
- Added:53 day(s) ago
- Updated:October 05, 2026 at 10:03 AM
Rooms and interior
- Bedrooms:2
- Total bathrooms:2
- Full bathrooms:2
- Rooms Total:7
- Living area:1,496 sq. ft.
Heating and cooling
- Cooling:Ceiling Fans
- Heating:Forced Air, Natural Gas
Structure and exterior
- Roof:Asphalt
- Year built:1953
- Building area:1,496 sq. ft.
- Lot area:0.68 Acres
- Lot Features:Level
- Architectural Style:Ranch
- Construction Materials:Brick
- Foundation Description:Crawl Space
- Levels:One
Utilities
- Water:Well
- Sewer:Public Sewer
Finances and disclosures
- Price:$187,000
- Price per sq. ft.:$125
- Tax amount:$2,509
Features and amenities
- Appliances:Built-In Electric Oven, Built-In Gas Range, Free Standing Refrigerator, Gas Cooktop, Stainless Steel Appliances
- Laundry features:Laundry Room
Parking
- Parking description:Attached, Direct Access, Electricity In Garage, Garage Door Opener, Two and Half Car Garage
- Garage spaces:2.5

New listings near 1157 Kra Nur Drive
- New
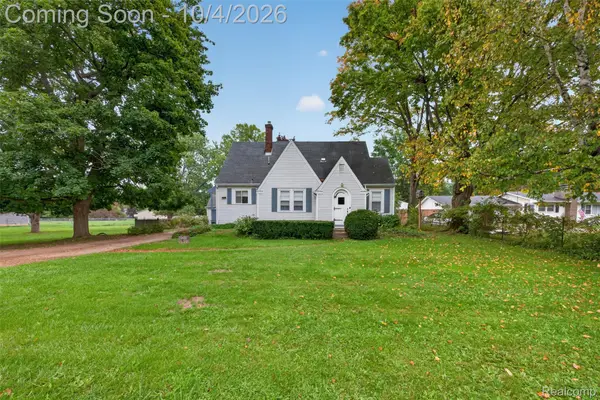 $170,000Active3 beds 2 baths1,678 sq. ft.
1421 Munson Street, Burton, MI 48509
MLS# 20261079722Listed by: RED FOX REALTY LLC - New
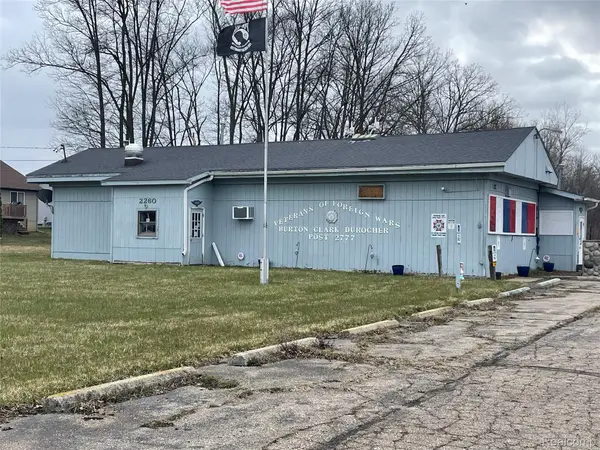 $150,000Active9.62 Acres
2260 S Belsay Street, Burton, MI 48519
MLS# 20261079705Listed by: KW PROFESSIONALS - New
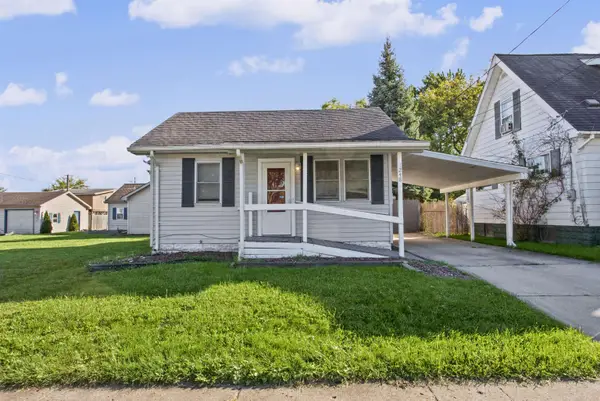 $88,100Active2 beds 1 baths739 sq. ft.
1248 Wells, Burton, MI 48529
MLS# 5050223724Listed by: HAMADYROBINSON, REALTORS - New
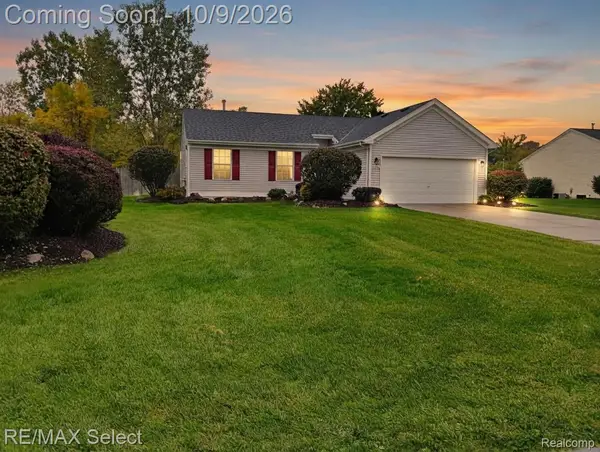 $245,000Active3 beds 2 baths1,251 sq. ft.
4406 Eagle Lane, Burton, MI 48519
MLS# 20261074929Listed by: RE/MAX SELECT 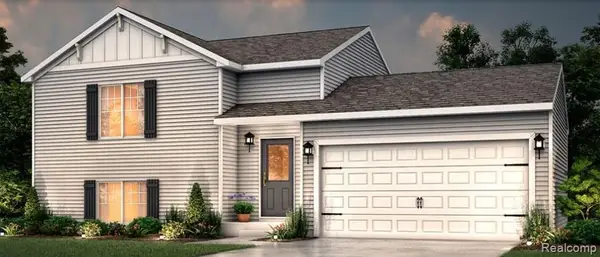 $279,900Pending3 beds 2 baths1,458 sq. ft.
2303 Plum Tree Court, Burton, MI 48519
MLS# 20261079780Listed by: ALLEN EDWIN REALTY- New
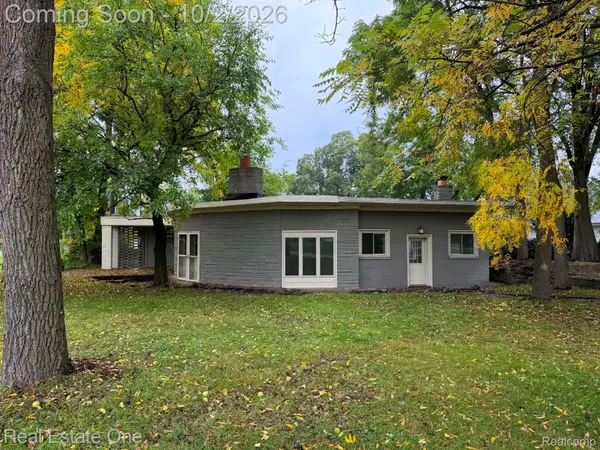 $144,900Active2 beds 1 baths1,306 sq. ft.
1131 Kettering Street, Burton, MI 48509
MLS# 20261079631Listed by: REAL ESTATE ONE-ROCHESTER - New
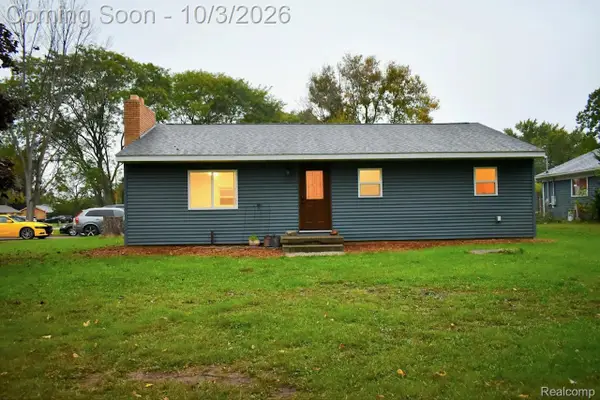 $190,000Active3 beds 1 baths1,176 sq. ft.
4441 E Court Street, Burton, MI 48509
MLS# 20261079663Listed by: THE BRAND REAL ESTATE - New
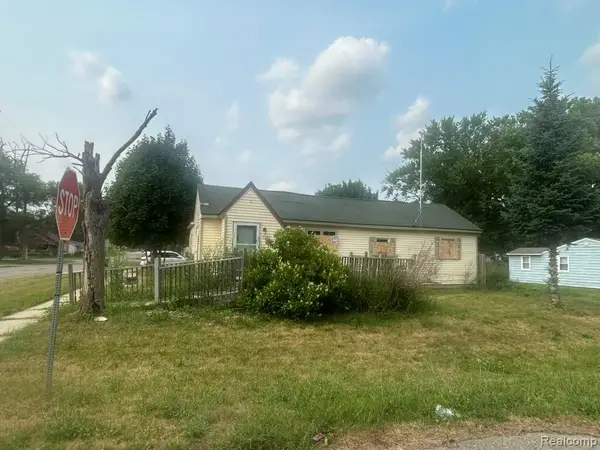 $48,900Active3 beds 1 baths1,160 sq. ft.
1373 Wells Street, Burton, MI 48529
MLS# 20261079616Listed by: U.S. INVESTOR GROUP - New
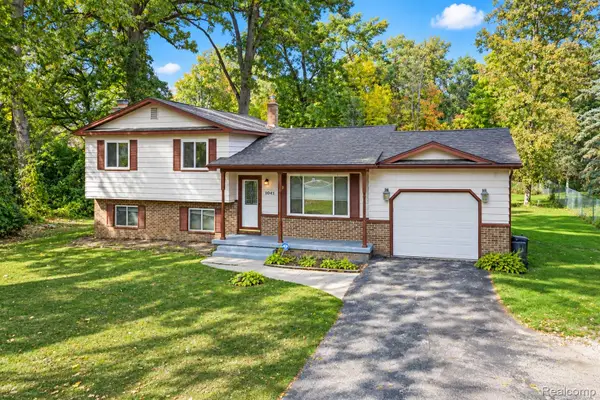 $240,000Active4 beds 2 baths1,610 sq. ft.
1041 Davenport Drive, Burton, MI 48529
MLS# 20261079044Listed by: ERIC STAMM TEAM REAL ESTATE - New
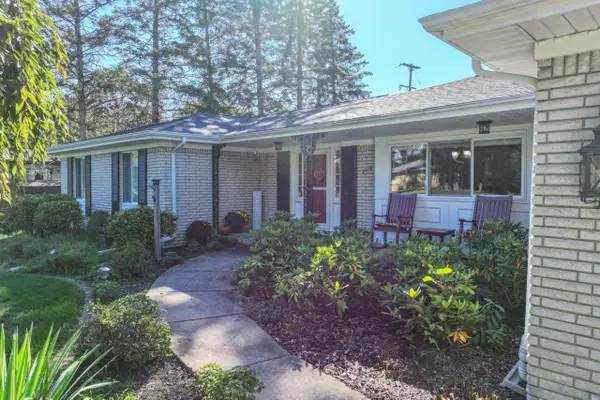 $270,000Active3 beds 3 baths1,933 sq. ft.
2119 Blackthorn DR, Burton, MI 48509
MLS# 5050223570Listed by: COLDWELL BANKER KUEHNLE & ASSOCIATES


Protect your home and budget from life's surprises with an Assurant Home Warranty, backed by a partner that supports you through every step of homeownership. Explore Plans.
© 2023 - 2026 ERA Franchise Systems LLC. All rights reserved. ERA Franchise Systems LLC fully supports the principles of the Fair Housing Act and the Equal Opportunity Act. ERA, ERA Real Estate powered, and their respective logos are registered service marks of ERA Franchise Systems LLC. Each office is independently owned and operated.