
1168 S Vassar Road, Burton, MI 48509
Local realty services provided by:ERA Prime Real Estate Group
Listed by: jeffery dawley
Office: atlas real estate
MLS#:20261070731
Source:MI_REALCOMP
Price summary
- Price:$289,999
- Price per sq. ft.:$78.17
About this home
SPACIOUS! MOVE-IN READY! RANCH! Looking for some elbow room and a little peace and quiet? This roomy 4-bedroom, 2-bath ranch on an almost 1 acre lot fits the bill! Offering nearly 3,700 sq. ft. of finished living space, including a huge finished lower level with multiple egress windows and an additional bedroom, there's plenty of space for everyone! Spacious primary suite features a private bath, while the large kitchen offers abundant cabinetry and storage. Convenient first floor laundry adds to the functionality. Enjoy relaxing or entertaining on the large deck overlooking the beautiful park like backyard and peaceful views of nature. Oversized garage and storage shed provide plenty of room for vehicles, hobbies, tools, and toys. Convenient location, close to shopping, dining, and expressways. Move right in, immediate possession, and start living the dream!
Contact an agent
Home facts
- Year built:2010
- Subdivision & Development:RINN ACRES
- Listing ID #:20261070731
- Added:44 day(s) ago
- Updated:October 13, 2026 at 10:02 AM
Rooms and interior
- Bedrooms:4
- Total bathrooms:2
- Full bathrooms:2
- Rooms Total:10
- Basement Description:Daylight, Finished
- Living area:3,710 sq. ft.
Heating and cooling
- Cooling:Central Air
- Heating:Forced Air, Natural Gas
Structure and exterior
- Roof:Asphalt
- Year built:2010
- Building area:3,710 sq. ft.
- Lot area:0.89 Acres
- Architectural Style:Ranch
- Construction Materials:Stone, Vinyl Siding
- Foundation Description:Basement, Poured
- Levels:One
Utilities
- Water:Well
- Sewer:Public Sewer
Finances and disclosures
- Price:$289,999
- Price per sq. ft.:$78.17
- Tax amount:$6,641
Features and amenities
- Appliances:Dishwasher, Disposal, Free Standing Gas Range, Free Standing Refrigerator, Microwave
- Laundry features:Laundry Room
Parking
- Parking description:Attached, Direct Access, Garage Door Opener, Two Car Garage
- Garage spaces:2

New listings near 1168 S Vassar Road
- New
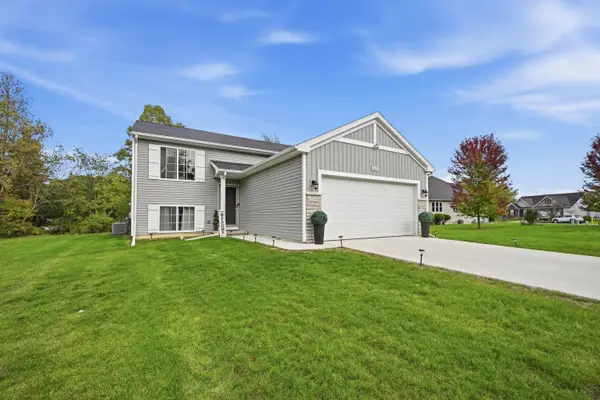 $335,000Active4 beds 3 baths2,016 sq. ft.
4425 Spring Meadows Court, Burton, MI 48519
MLS# 26055099Listed by: LISTWITHFREEDOM.COM - New
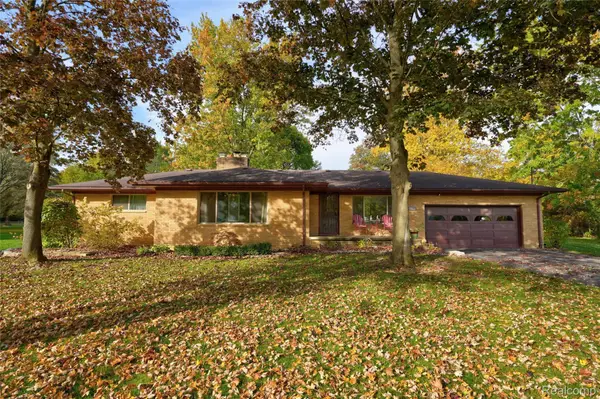 $275,000Active4 beds 2 baths2,567 sq. ft.
3142 Coin ST, Burton, MI 48519
MLS# 20261081948Listed by: THE AGENCY OF GATEWAY - Open Sat, 12 to 1pmNew
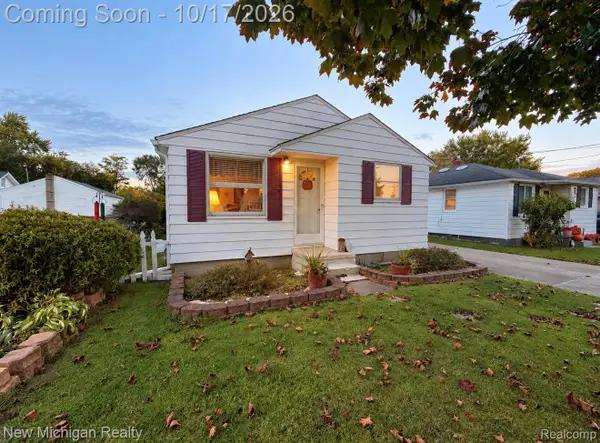 $132,000Active2 beds 1 baths900 sq. ft.
2225 E Williamson ST, Burton, MI 48529
MLS# 20261082885Listed by: NEW MICHIGAN REALTY - New
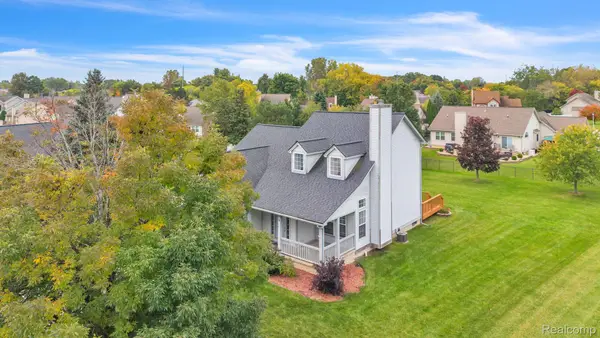 $354,900Active3 beds 3 baths1,835 sq. ft.
4168 Maplewood Meadows AVE, GrandBlanc, MI 48439
MLS# 20261081815Listed by: ANTHONY DJON LUXURY REAL ESTATE - New
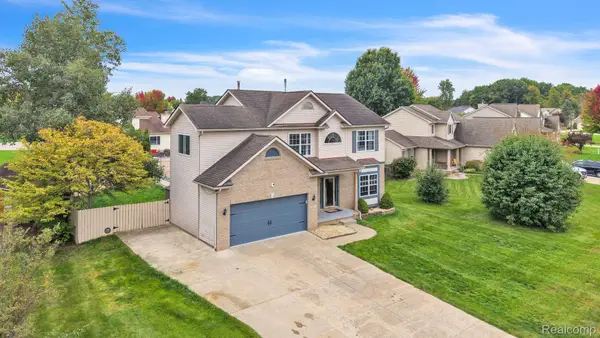 $385,000Active4 beds 4 baths3,100 sq. ft.
5196 Concordia DR, GrandBlanc, MI 48439
MLS# 20261081823Listed by: ANTHONY DJON LUXURY REAL ESTATE 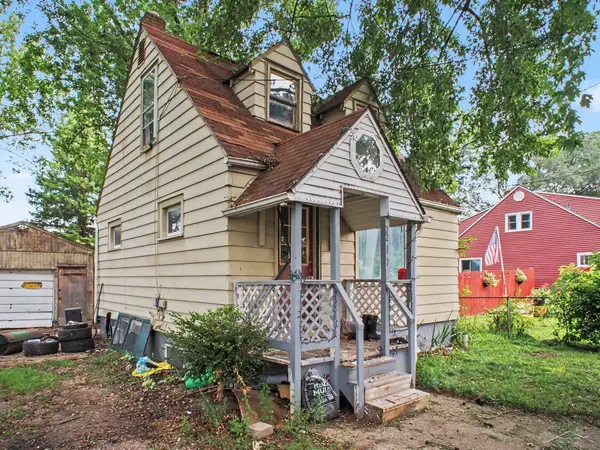 $65,000Active3 beds 3 baths690 sq. ft.
2217 E Judd RD, Burton, MI 48529
MLS# 61050221442Listed by: JPAR - GREAT LAKES BAY REGION- New
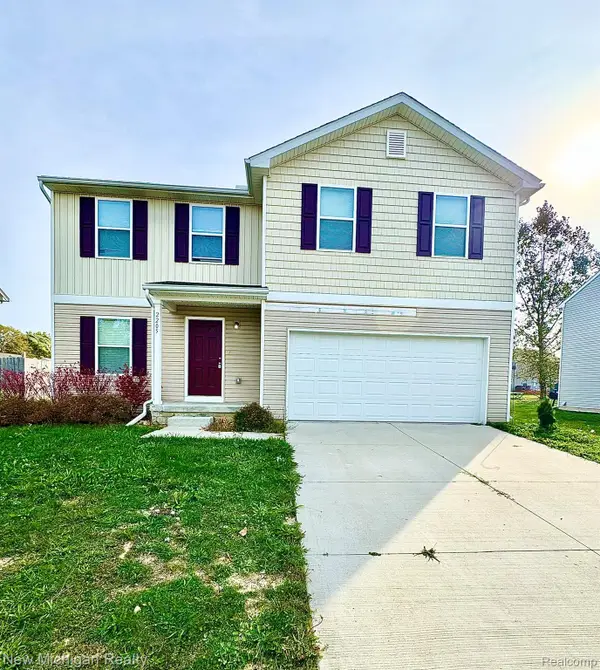 $300,000Active4 beds 3 baths2,009 sq. ft.
2205 Hunter LN, Burton, MI 48519
MLS# 20261082590Listed by: NEW MICHIGAN REALTY - New
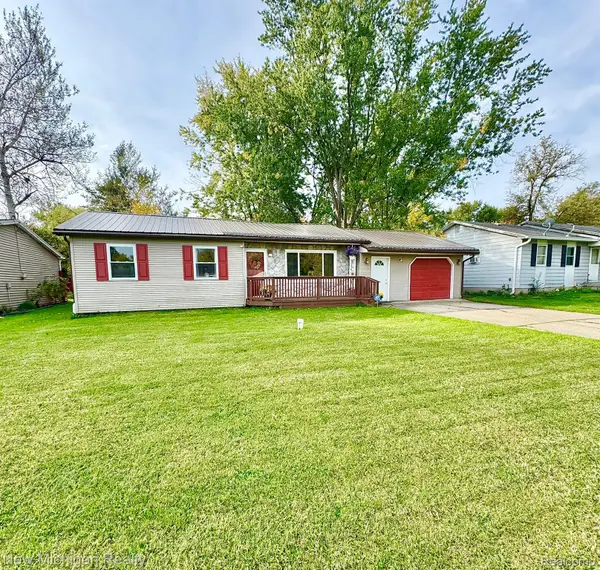 $170,000Active3 beds 1 baths1,135 sq. ft.
4340 Haas DR, Burton, MI 48519
MLS# 20261082542Listed by: NEW MICHIGAN REALTY - New
 $120,000Active3 beds 2 baths1,412 sq. ft.
4300 Woodrow AVE, Burton, MI 48509
MLS# 5050224502Listed by: TDM INC. - New
 $125,000Active2 beds 1 baths1,162 sq. ft.
4044 Leith Street, Burton, MI 48509
MLS# 20261080997Listed by: RE/MAX PLATINUM - GRAND BLANC


Protect your home and budget from life's surprises with an Assurant Home Warranty, backed by a partner that supports you through every step of homeownership. Explore Plans.
© 2023 - 2026 ERA Franchise Systems LLC. All rights reserved. ERA Franchise Systems LLC fully supports the principles of the Fair Housing Act and the Equal Opportunity Act. ERA, ERA Real Estate powered, and their respective logos are registered service marks of ERA Franchise Systems LLC. Each office is independently owned and operated.