
4078 Rhea ST, Burton, MI 48509
Local realty services provided by:ERA Prime Real Estate Group
4078 Rhea ST,Burton, MI 48509
$189,900
- 3 Beds
- 1 Baths
- 1,534 sq. ft.
- Single family
- Active
Listed by: michael w sanford
Office: allstate properties.com
MLS#:5050224726
Source:MI_REALCOMP
Price summary
- Price:$189,900
- Price per sq. ft.:$123.79
About this home
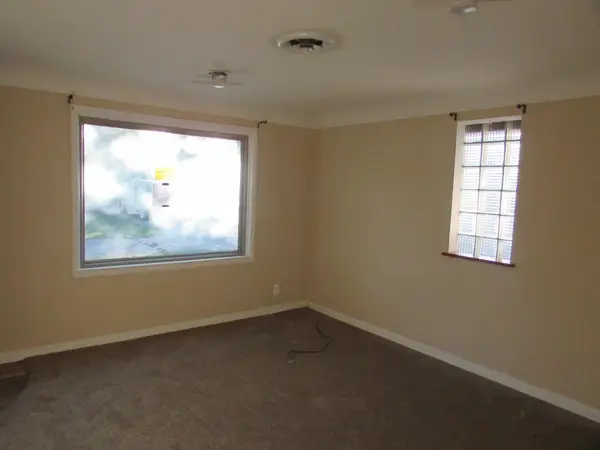
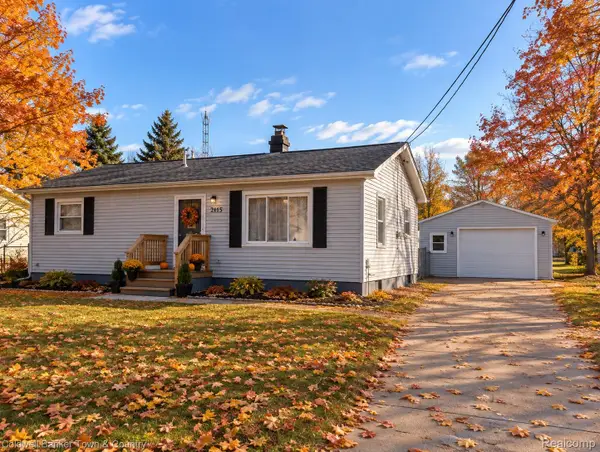
Welcome home to this charming one-owner home offering inviting curb appeal, a beautiful front porch, and a warm, welcoming interior! The living room features a bay window that fills the space with natural light and a cozy gas log fireplace. The open-concept layout flows into the dining area, with sliding glass doors leading to the deck. The kitchen includes all appliances for added convenience. The full basement offers a partially finished recreation area, laundry space with the washer and dryer included, ample storage, a backup sump pump, and a dedicated workspace. Outside features a gorgeous backyard, garden area, spacious deck, and patio, perfect for entertaining, summer gatherings, or relaxing outdoors. The 24x24 garage features an insulated garage door and workbench, ideal for hobbies, projects, and extra storage. With its inviting spaces, wonderful outdoor amenities, and pride of ownership. One owner, so much to love, and ready for you to make it home!
Contact an agent
Home facts
- Year built:1966
- Subdivision & Development:KEARSLEY CENTERWOOD-007
- Listing ID #:5050224726
- Added:3 day(s) ago
- Updated:October 24, 2026 at 10:03 AM
Rooms and interior
- Bedrooms:3
- Total bathrooms:1
- Full bathrooms:1
- Rooms Total:7
- Basement Description:Block, Full, Partially Finished, Sump Pump
- Living area:1,534 sq. ft.
Heating and cooling
- Cooling:Central Air
- Heating:Forced Air, Natural Gas
Structure and exterior
- Year built:1966
- Building area:1,534 sq. ft.
- Lot area:0.37 Acres
- Lot Features:Many Trees, Wooded
- Architectural Style:Ranch
- Construction Materials:Vinyl Siding
- Exterior Features:Deck, Garden, Porch
- Foundation Description:Basement, Block
- Levels:One
Utilities
- Water:Public
- Sewer:Public Sewer
Finances and disclosures
- Price:$189,900
- Price per sq. ft.:$123.79
- Tax amount:$2,043
Features and amenities
- Appliances:Dishwasher, Disposal, Dryer, Microwave, Oven, Range, Refrigerator, Trash Compactor, Washer
- Amenities:High Speed Internet
Parking
- Parking description:Attached, Direct Access, Electricity In Garage, Garage Door Opener, Two and Half Car Garage
- Garage spaces:2.5

New listings near 4078 Rhea ST
- New
 $95,000Active2 beds 2 baths1,224 sq. ft.
2083 Cashin ST, Burton, MI 48509
MLS# 5050225877Listed by: MCGUIRK REALTY INC. - New
 $165,000Active2 beds 1 baths864 sq. ft.
2115 Sandalwood DR, Burton, MI 48519
MLS# 20261085870Listed by: COLDWELL BANKER TOWN & COUNTRY - Open Sun, 1 to 3pmNew
 $319,900Active3 beds 3 baths2,505 sq. ft.
4361 Covey CT, GrandBlanc, MI 48439
MLS# 20261085800Listed by: BERKSHIRE HATHAWAY HOMESERVICES MICHIGAN REAL EST - New
 $169,950Active3 beds 2 baths1,836 sq. ft.
1464 Brady AVE, Burton, MI 48529
MLS# 20261085407Listed by: THE AGENCY OF GATEWAY - New
 $129,999Active3 beds 2 baths1,788 sq. ft.
2044 E Bristol RD, Burton, MI 48529
MLS# 20261085685Listed by: RE/MAX PLATINUM - GRAND BLANC - New
 $260,000Active3 beds 2 baths1,482 sq. ft.
1307 Kra Nur DR, Burton, MI 48509
MLS# 20261085590Listed by: EXP REALTY MAIN - Open Sat, 1 to 3pmNew
 $379,000Active3 beds 3 baths1,604 sq. ft.
4279 Cypress Circle, GrandBlanc, MI 48439
MLS# 20261085116Listed by: CENTURY 21 SIGNATURE REALTY - New
 $129,900Active4 beds 2 baths1,560 sq. ft.
2138 E Schumacher AVE, Burton, MI 48529
MLS# 20261083022Listed by: RE/MAX SELECT - New
 $135,000Active3 beds 1 baths1,000 sq. ft.
2088 Sandalwood DR, Burton, MI 48519
MLS# 20261083095Listed by: REAL ESTATE FOR A CAUSE - New
 $274,900Active4 beds 3 baths1,864 sq. ft.
2288 Hunter LN, Burton, MI 48519
MLS# 20261083104Listed by: RE/MAX SELECT


Protect your home and budget from life's surprises with an Assurant Home Warranty, backed by a partner that supports you through every step of homeownership. Explore Plans.
© 2023 - 2026 ERA Franchise Systems LLC. All rights reserved. ERA Franchise Systems LLC fully supports the principles of the Fair Housing Act and the Equal Opportunity Act. ERA, ERA Real Estate powered, and their respective logos are registered service marks of ERA Franchise Systems LLC. Each office is independently owned and operated.