
4509 Hedgethorn Circle, Burton, MI 48509
Local realty services provided by:ERA Prime Real Estate Group
4509 Hedgethorn Circle,Burton, MI 48509
$350,000
- 3 Beds
- 3 Baths
- 2,892 sq. ft.
- Single family
- Active
Listed by: jennifer tremaine
Office: real estate by tremaine
MLS#:20261070217
Source:MI_REALCOMP
Price summary
- Price:$350,000
- Price per sq. ft.:$121.02
About this home
This home truly has it all! From the moment you arrive, you’ll appreciate the thoughtful updates and exceptional amenities throughout. The outdoor living space is designed for entertaining, featuring a heated, inground, saltwater pool surrounded by a new concrete patio, pergola, fire pit, and privacy fencing—creating your own private backyard retreat.
Inside, the stainless kitchen is the heart of the home, offering an impressive combination of style and functionality. The well-designed floor plan provides generous living space and excellent flow for both everyday living and entertaining providing both formal and informal dining rooms. New 18" insulation and central vac. The finished lower level adds even more versatility with a live edge wet bar, sauna, and one of the home’s three fireplaces, creating the perfect space for relaxing or hosting guests. Additional highlights include new exterior, siding, roof, gutters, a four-car garage, and an on-demand hot water heater. Main floor has all new flooring too....
Contact an agent
Home facts
- Year built:1978
- Subdivision & Development:CALVERT PARK 4
- Listing ID #:20261070217
- Added:42 day(s) ago
- Updated:October 13, 2026 at 10:02 AM
Rooms and interior
- Bedrooms:3
- Total bathrooms:3
- Full bathrooms:2
- Half bathrooms:1
- Rooms Total:8
- Basement Description:Finished
- Living area:2,892 sq. ft.
Heating and cooling
- Cooling:Ceiling Fans, Central Air
- Heating:Forced Air, Natural Gas
Structure and exterior
- Roof:Asphalt
- Year built:1978
- Building area:2,892 sq. ft.
- Lot area:0.62 Acres
- Lot Features:Corner Lot
- Architectural Style:Cape Cod
- Construction Materials:Vinyl Siding
- Exterior Features:Covered, Porch
- Foundation Description:Basement, Block, Sump Pump
- Levels:Two
Utilities
- Water:Public
- Sewer:Public Sewer
Finances and disclosures
- Price:$350,000
- Price per sq. ft.:$121.02
- Tax amount:$4,013
Features and amenities
- Amenities:Wet Bar
- Pool features:In Ground, Outdoor Pool
Parking
- Parking description:Attached, Electricity In Garage, Four Car Garage, Garage Door Opener
- Garage spaces:4

New listings near 4509 Hedgethorn Circle
- New
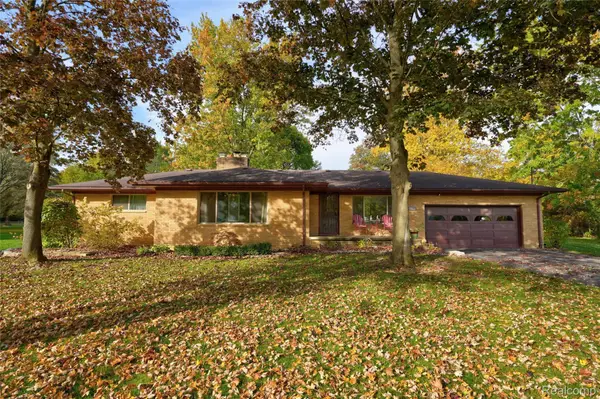 $275,000Active4 beds 2 baths2,567 sq. ft.
3142 Coin ST, Burton, MI 48519
MLS# 20261081948Listed by: THE AGENCY OF GATEWAY - Open Sat, 12 to 1pmNew
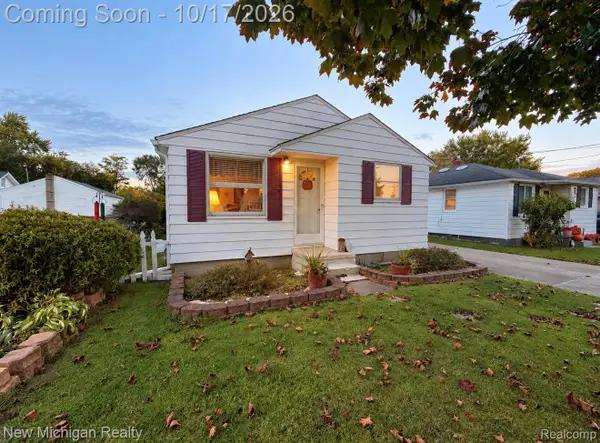 $132,000Active2 beds 1 baths900 sq. ft.
2225 E Williamson ST, Burton, MI 48529
MLS# 20261082885Listed by: NEW MICHIGAN REALTY - New
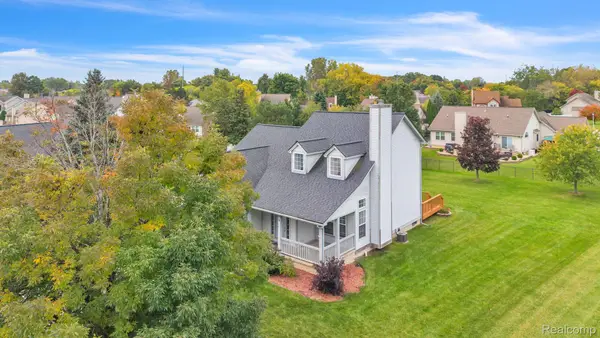 $354,900Active3 beds 3 baths1,835 sq. ft.
4168 Maplewood Meadows AVE, GrandBlanc, MI 48439
MLS# 20261081815Listed by: ANTHONY DJON LUXURY REAL ESTATE - New
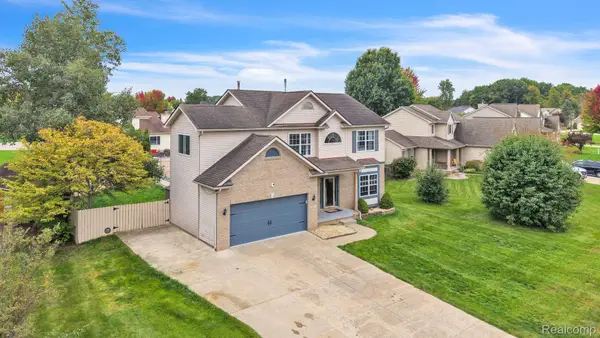 $385,000Active4 beds 4 baths3,100 sq. ft.
5196 Concordia DR, GrandBlanc, MI 48439
MLS# 20261081823Listed by: ANTHONY DJON LUXURY REAL ESTATE 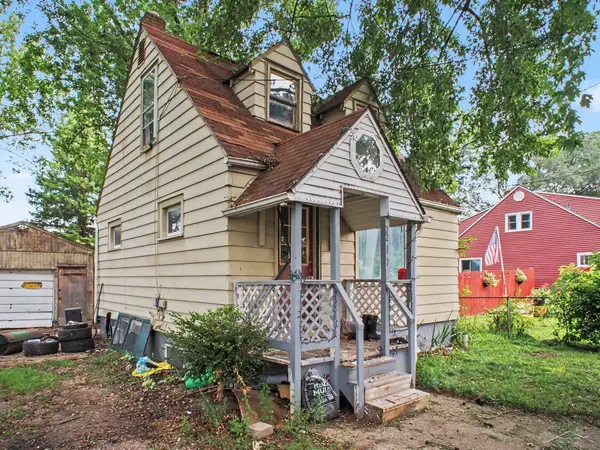 $65,000Active3 beds 3 baths690 sq. ft.
2217 E Judd RD, Burton, MI 48529
MLS# 61050221442Listed by: JPAR - GREAT LAKES BAY REGION- New
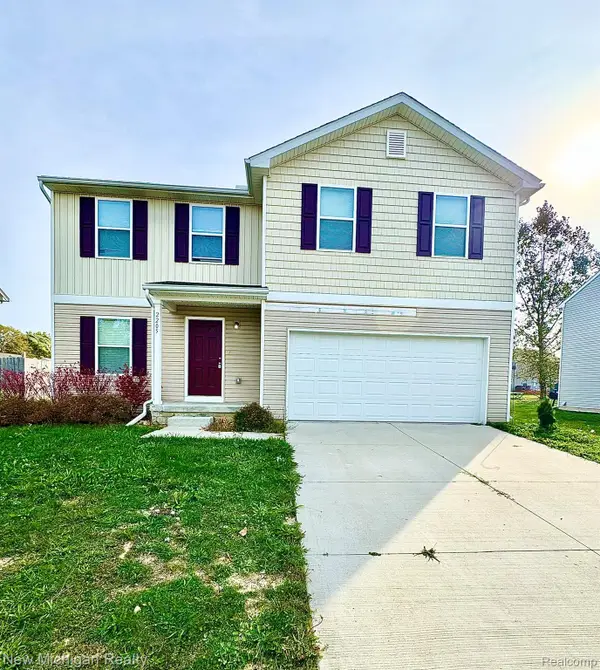 $300,000Active4 beds 3 baths2,009 sq. ft.
2205 Hunter LN, Burton, MI 48519
MLS# 20261082590Listed by: NEW MICHIGAN REALTY - New
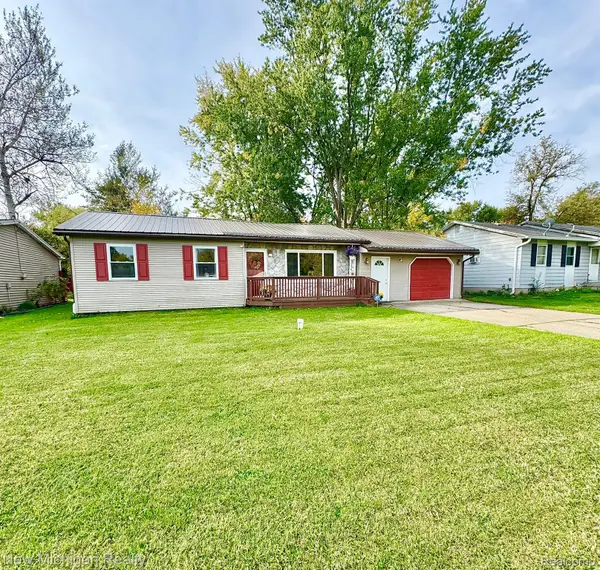 $170,000Active3 beds 1 baths1,135 sq. ft.
4340 Haas DR, Burton, MI 48519
MLS# 20261082542Listed by: NEW MICHIGAN REALTY - New
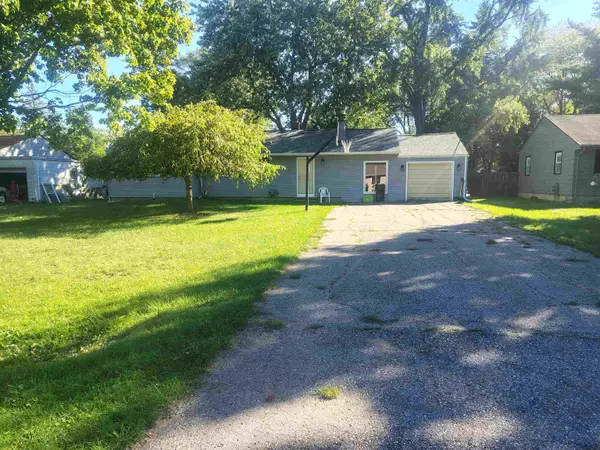 $120,000Active3 beds 2 baths1,412 sq. ft.
4300 Woodrow AVE, Burton, MI 48509
MLS# 5050224502Listed by: TDM INC. - New
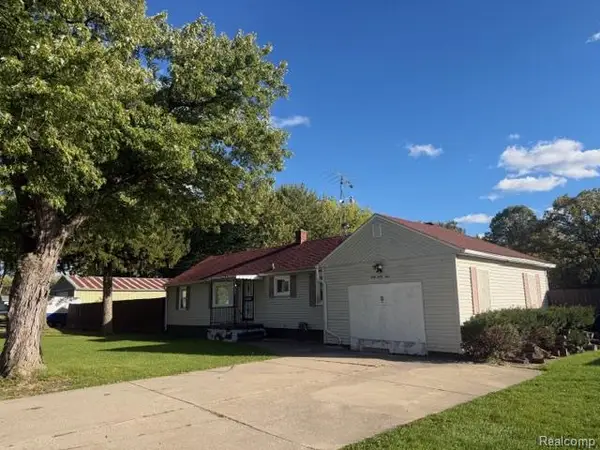 $125,000Active2 beds 1 baths1,162 sq. ft.
4044 Leith Street, Burton, MI 48509
MLS# 20261080997Listed by: RE/MAX PLATINUM - GRAND BLANC - New
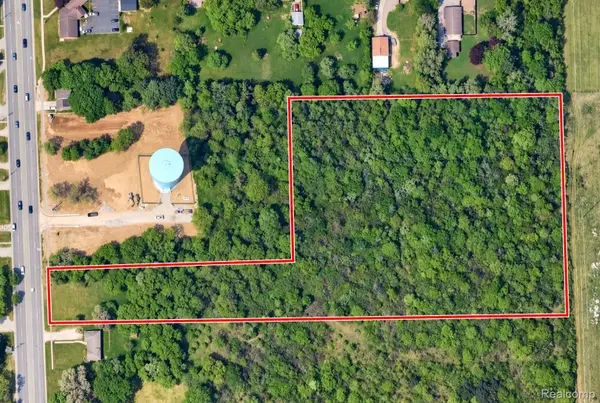 $40,000Active6.64 Acres
00 S Center RD, Burton, MI 48519
MLS# 20261081913Listed by: RE/MAX PLATINUM - GRAND BLANC


Protect your home and budget from life's surprises with an Assurant Home Warranty, backed by a partner that supports you through every step of homeownership. Explore Plans.
© 2023 - 2026 ERA Franchise Systems LLC. All rights reserved. ERA Franchise Systems LLC fully supports the principles of the Fair Housing Act and the Equal Opportunity Act. ERA, ERA Real Estate powered, and their respective logos are registered service marks of ERA Franchise Systems LLC. Each office is independently owned and operated.