
5146 E Bristol RD, Burton, MI 48519
Local realty services provided by:ERA Prime Real Estate Group
Listed by: jack c walker iii
Office: american associates realtors
MLS#:5050220858
Source:MI_REALCOMP
Price summary
- Price:$349,900
- Price per sq. ft.:$207.9
About this home
Beautifully renovated and set on 5 acres, this 4-bedroom, 2-bath ranch offers the space, updates and outbuildings that are hard to find in one property. Extensively restored in 2022, the home features an updated kitchen with stainless appliances, comfortable living spaces and a primary suite with vaulted ceiling and a stunning private bath featuring heated marble floors and a curbless walk-in shower. The finished basement adds a fourth bedroom with egress and additional usable space. Outside, enjoy an open homesite surrounded by mature trees, a pool, 7-person hot tub, patio and firepit. Need room for toys, tools or hobbies? In addition to the detached 2-car garage, there's an impressive 30x50 pole barn with concrete floor, 9-foot-tall two-car-wide entry and 70-amp 220-volt electrical service. Major improvements include roof, siding, central A/C, plumbing, electrical, water heater, flooring and more. Natural gas, public sewer, high-speed internet, newer well, water softener and RO drinking-water system complete the package. Five acres, a beautifully updated home, serious outbuilding space and plenty of room to enjoy it all-this one offers a little bit of everything without giving up everyday convenience. Seller is including a 1yr Home Warranty with the purchase of this home....
Contact an agent
Home facts
- Year built:1948
- Subdivision & Development:NONE
- Listing ID #:5050220858
- Added:41 day(s) ago
- Updated:October 12, 2026 at 07:40 AM
Rooms and interior
- Bedrooms:4
- Total bathrooms:2
- Full bathrooms:2
- Rooms Total:8
- Flooring:Ceramic Tile
- Kitchen Description:Eat-in Kitchen
- Basement Description:Block, Daylight, Finished, Partial, Sump Pump
- Living area:1,683 sq. ft.
Heating and cooling
- Cooling:Ceiling Fans, Central Air
- Heating:Forced Air, Natural Gas, Radiant Floor
Structure and exterior
- Year built:1948
- Building area:1,683 sq. ft.
- Lot area:5 Acres
- Lot Features:Main Street, Many Trees, Wooded
- Architectural Style:Ranch
- Construction Materials:Vinyl Siding
- Exterior Features:Patio, Spa/Hot-tub
- Foundation Description:Basement, Block, Slab
- Levels:One
Utilities
- Water:Well
- Sewer:Public Sewer
Finances and disclosures
- Price:$349,900
- Price per sq. ft.:$207.9
- Tax amount:$3,424
Features and amenities
- Appliances:Dishwasher, Disposal, Dryer, Freezer, Microwave, Oven, Range, Refrigerator, Washer, Water Softener Owned
- Amenities:High Speed Internet
- Pool features:Above Ground, Outdoor Pool
Parking
- Parking description:Assigned 2 Spaces, Detached, Garage, Two Car Garage
- Garage spaces:2

New listings near 5146 E Bristol RD
- New
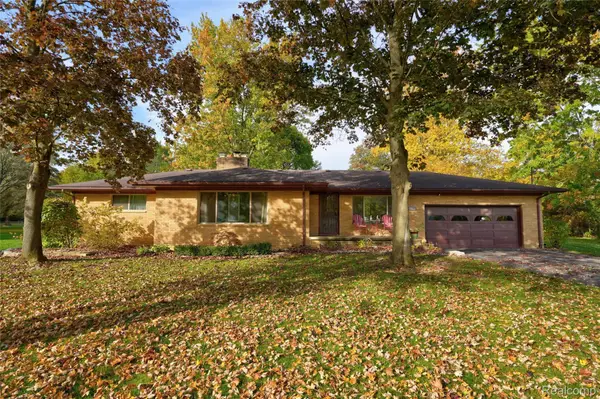 $275,000Active4 beds 2 baths2,567 sq. ft.
3142 Coin ST, Burton, MI 48519
MLS# 20261081948Listed by: THE AGENCY OF GATEWAY - Open Sat, 12 to 1pmNew
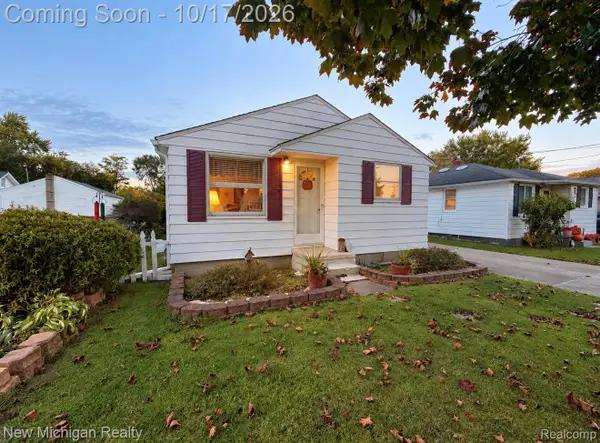 $132,000Active2 beds 1 baths900 sq. ft.
2225 E Williamson ST, Burton, MI 48529
MLS# 20261082885Listed by: NEW MICHIGAN REALTY - New
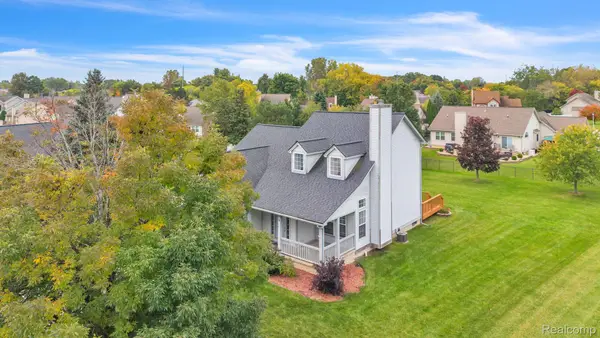 $354,900Active3 beds 3 baths1,835 sq. ft.
4168 Maplewood Meadows AVE, GrandBlanc, MI 48439
MLS# 20261081815Listed by: ANTHONY DJON LUXURY REAL ESTATE - New
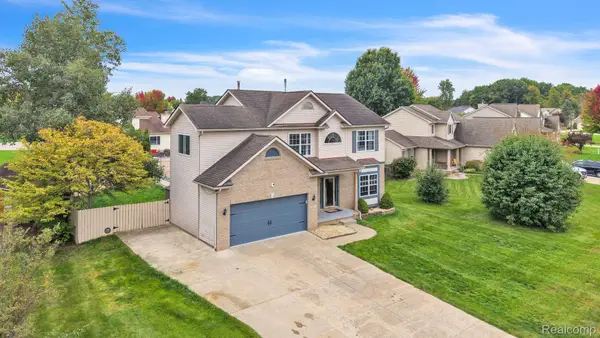 $385,000Active4 beds 4 baths3,100 sq. ft.
5196 Concordia DR, GrandBlanc, MI 48439
MLS# 20261081823Listed by: ANTHONY DJON LUXURY REAL ESTATE 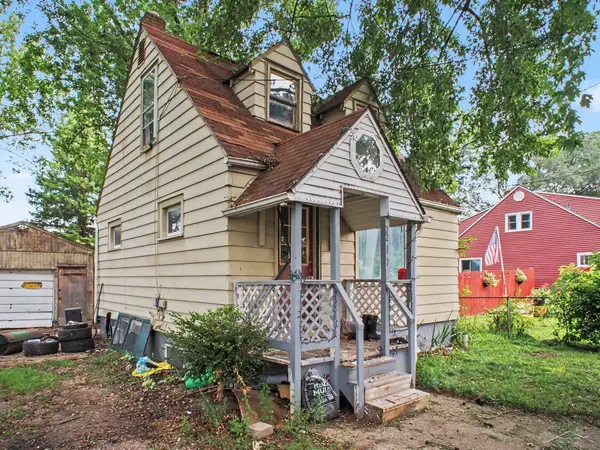 $65,000Active3 beds 3 baths690 sq. ft.
2217 E Judd RD, Burton, MI 48529
MLS# 61050221442Listed by: JPAR - GREAT LAKES BAY REGION- New
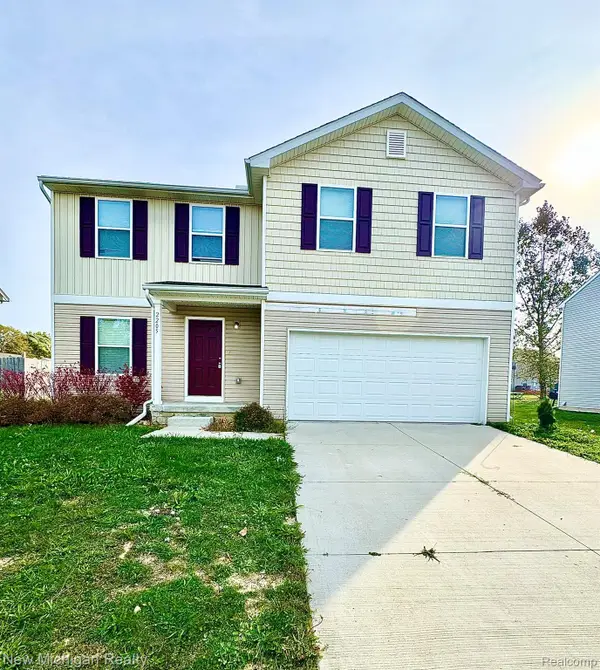 $300,000Active4 beds 3 baths2,009 sq. ft.
2205 Hunter LN, Burton, MI 48519
MLS# 20261082590Listed by: NEW MICHIGAN REALTY - New
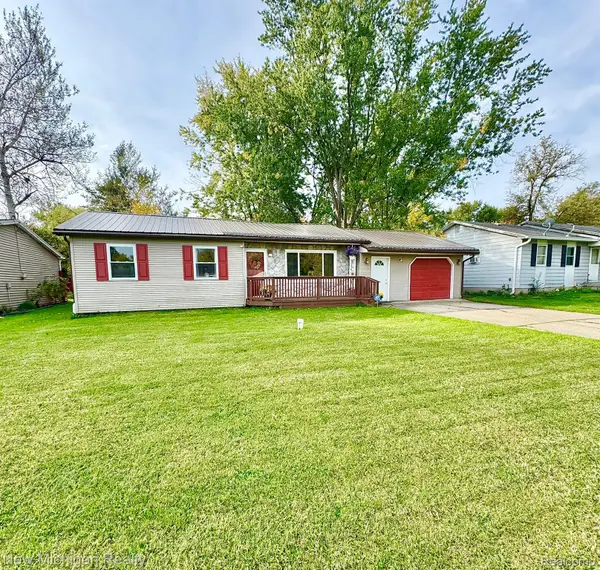 $170,000Active3 beds 1 baths1,135 sq. ft.
4340 Haas DR, Burton, MI 48519
MLS# 20261082542Listed by: NEW MICHIGAN REALTY - New
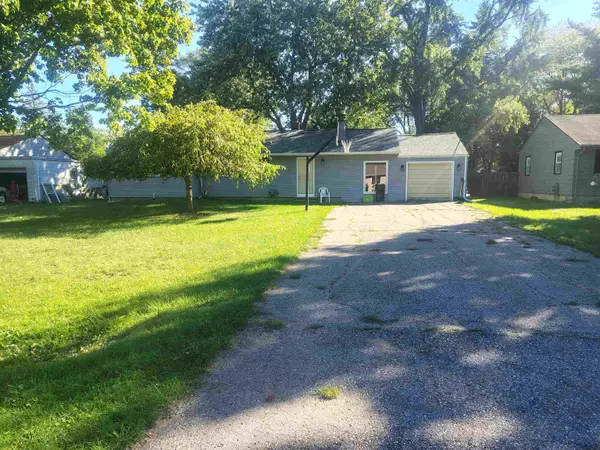 $120,000Active3 beds 2 baths1,412 sq. ft.
4300 Woodrow AVE, Burton, MI 48509
MLS# 5050224502Listed by: TDM INC. - New
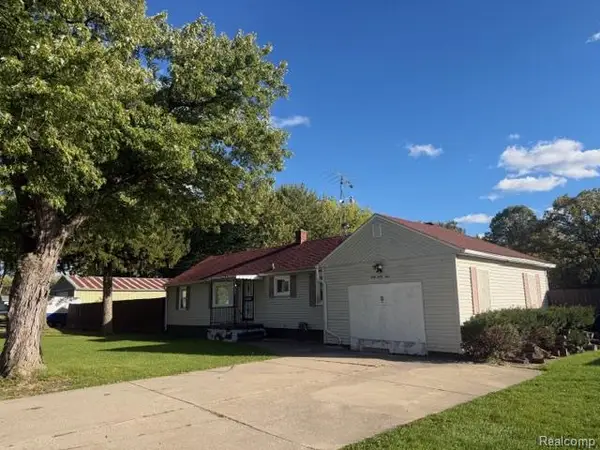 $125,000Active2 beds 1 baths1,162 sq. ft.
4044 Leith Street, Burton, MI 48509
MLS# 20261080997Listed by: RE/MAX PLATINUM - GRAND BLANC - New
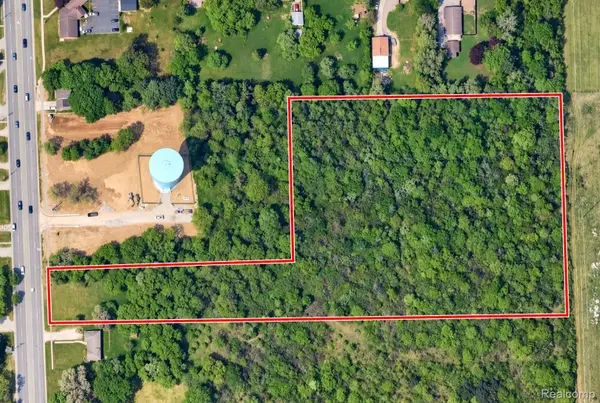 $40,000Active6.64 Acres
00 S Center RD, Burton, MI 48519
MLS# 20261081913Listed by: RE/MAX PLATINUM - GRAND BLANC


Protect your home and budget from life's surprises with an Assurant Home Warranty, backed by a partner that supports you through every step of homeownership. Explore Plans.
© 2023 - 2026 ERA Franchise Systems LLC. All rights reserved. ERA Franchise Systems LLC fully supports the principles of the Fair Housing Act and the Equal Opportunity Act. ERA, ERA Real Estate powered, and their respective logos are registered service marks of ERA Franchise Systems LLC. Each office is independently owned and operated.