
5199 Lapeer Road, Burton, MI 48509
Local realty services provided by:ERA Prime Real Estate Group
5199 Lapeer Road,Burton, MI 48509
$184,900
- 2 Beds
- 2 Baths
- 1,200 sq. ft.
- Single family
- Active
Listed by: chad eldridge
Office: real estate for a cause
MLS#:20261053907
Source:MI_REALCOMP
Price summary
- Price:$184,900
- Price per sq. ft.:$154.08
About this home
This all-brick ranch on Lapeer Road has been done right from the studs out and it shows the moment you walk through the door.
Completely gutted and rebuilt in 2010, this 2-bedroom, 2-bathroom home has the bones of new construction wrapped in classic brick that will outlast the neighborhood. The updates keep coming: brand new roof in 2022, new furnace and water heater - both replaced in 2026, and a fully refreshed kitchen featuring stainless steel appliances all recently replaced. This is not a flip. This is a home that has been methodically maintained and improved by someone who actually cared about the property. The fenced backyard gives you space without the upkeep of a sprawling lot. The second garage, a 16 x 24 detached structure, gives you the extra space that buyers are always chasing and rarely finding in this price range. Whether it becomes a workshop, storage, or a place to park the toys is entirely up to you. Clean, solid, and move-in ready. If you have been searching for a low-maintenance home that has already had all the expensive work done for you, your search ends here. NOTE: Cameras are NOT included as part of sale and will be removed prior to closing....
Contact an agent
Home facts
- Year built:1957
- Subdivision & Development:PINECREST SUB
- Listing ID #:20261053907
- Added:53 day(s) ago
- Updated:September 06, 2026 at 10:02 AM
Rooms and interior
- Bedrooms:2
- Total bathrooms:2
- Full bathrooms:2
- Rooms Total:4
- Basement Description:Full, Partially Finished
- Living area:1,200 sq. ft.
Heating and cooling
- Cooling:Ceiling Fans, Central Air
- Heating:Forced Air, Natural Gas
Structure and exterior
- Roof:Asphalt
- Year built:1957
- Building area:1,200 sq. ft.
- Lot area:0.62 Acres
- Architectural Style:Ranch
- Construction Materials:Brick
- Foundation Description:Basement, Block, Sump Pump
- Levels:One
Utilities
- Water:Well
- Sewer:Public Sewer
Finances and disclosures
- Price:$184,900
- Price per sq. ft.:$154.08
- Tax amount:$1,932
Features and amenities
- Appliances:Dishwasher, Dryer, Free Standing Gas Range, Free Standing Refrigerator, Microwave, Washer, Water Softener Owned
- Amenities:Programmable Thermostat
Parking
- Parking description:Attached, Direct Access, Garage Faces Front, One Car Garage
- Garage spaces:1

New listings near 5199 Lapeer Road
- New
 $94,900Active2 beds 1 baths864 sq. ft.
2069 Woodland Pass, Burton, MI 48519
MLS# 20261071556Listed by: KELLER WILLIAMS FIRST - New
 $29,900Active2 beds 1 baths831 sq. ft.
3188 E Hemphill Road, Burton, MI 48529
MLS# 20261071568Listed by: KELLER WILLIAMS FIRST - New
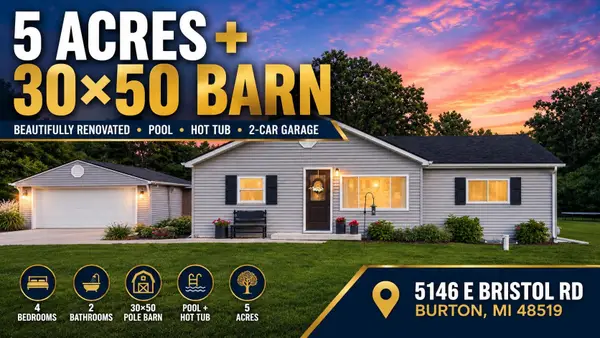 $349,900Active4 beds 2 baths1,683 sq. ft.
5146 E Bristol RD, Burton, MI 48519
MLS# 5050220858Listed by: AMERICAN ASSOCIATES REALTORS - New
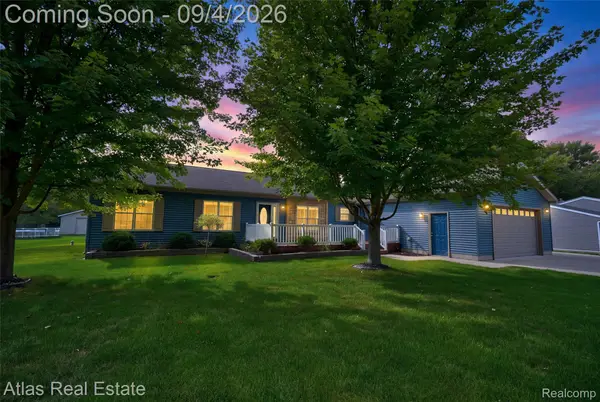 $314,900Active4 beds 2 baths3,710 sq. ft.
1168 S Vassar Road, Burton, MI 48509
MLS# 20261070731Listed by: ATLAS REAL ESTATE - New
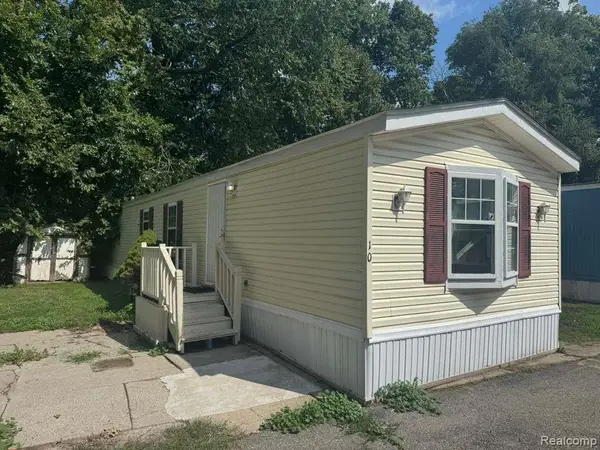 $24,900Active2 beds 2 baths980 sq. ft.
4404 Davison Road Lot #10, Burton, MI 48509
MLS# 20261070231Listed by: REAL ESTATE FOR A CAUSE - New
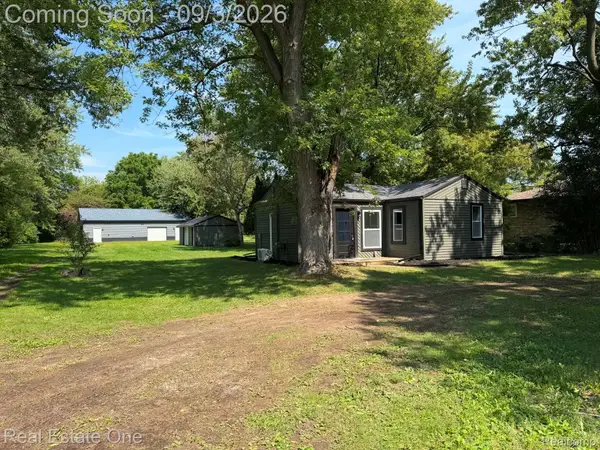 $179,500Active2 beds 1 baths651 sq. ft.
5055 Lapeer Road, Burton, MI 48509
MLS# 20261070883Listed by: REAL ESTATE ONE-ROCHESTER - New
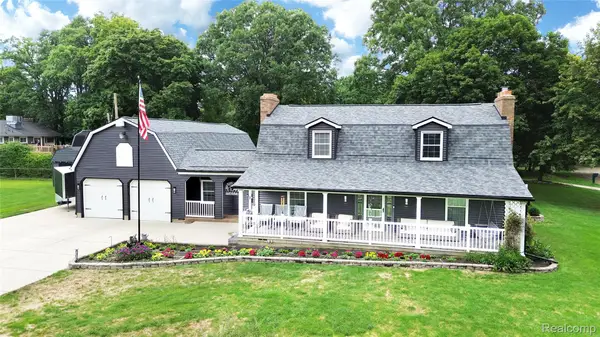 $350,000Active3 beds 3 baths2,892 sq. ft.
4509 Hedgethorn Circle, Burton, MI 48509
MLS# 20261070217Listed by: REAL ESTATE BY TREMAINE 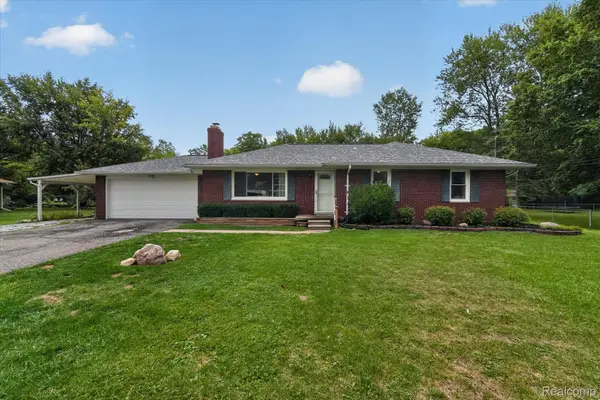 $205,000Pending3 beds 1 baths1,729 sq. ft.
3079 Connecticut Street, Burton, MI 48519
MLS# 20261069917Listed by: THE SEDLARIK GROUP REALTY LLC- New
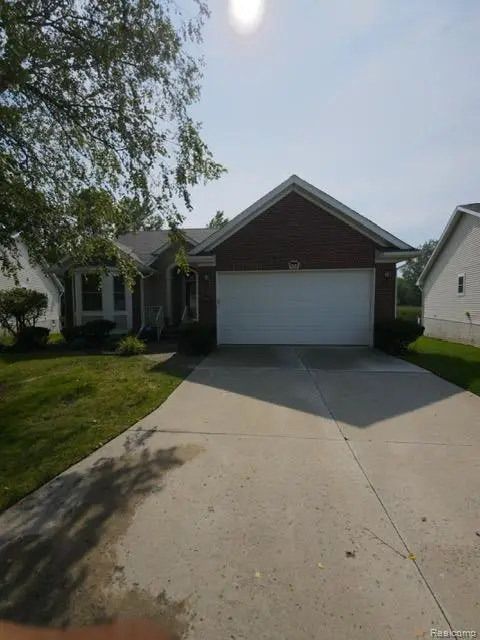 $275,000Active3 beds 3 baths2,145 sq. ft.
1151 Creekside Court, Burton, MI 48509
MLS# 20261070008Listed by: BURRELL REAL ESTATE - New
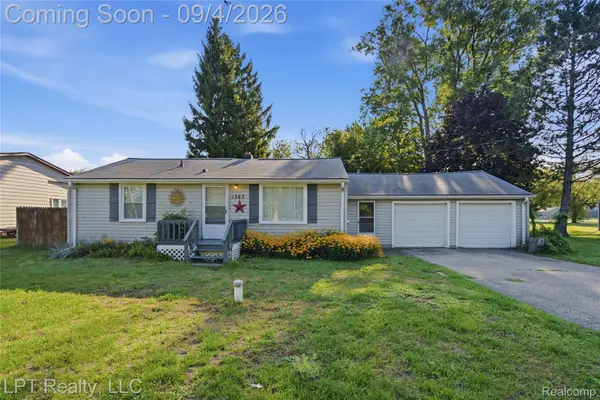 $159,999Active3 beds 1 baths1,080 sq. ft.
1363 Kettering Street, Burton, MI 48509
MLS# 20261070379Listed by: LPT REALTY, LLC


Protect your home and budget from life's surprises with an Assurant Home Warranty, backed by a partner that supports you through every step of homeownership. Explore Plans.
© 2023 - 2026 ERA Franchise Systems LLC. All rights reserved. ERA Franchise Systems LLC fully supports the principles of the Fair Housing Act and the Equal Opportunity Act. ERA, ERA Real Estate powered, and their respective logos are registered service marks of ERA Franchise Systems LLC. Each office is independently owned and operated.