
5217 Ottawa ST, Burton, MI 48509
Local realty services provided by:ERA Prime Real Estate Group
5217 Ottawa ST,Burton, MI 48509
$275,000
- 4 Beds
- 4 Baths
- 2,438 sq. ft.
- Single family
- Active
Upcoming open houses
- Sat, Oct 3112:00 pm - 02:00 pm
Listed by: kecia kilgus
Office: re/max platinum
MLS#:20261084188
Source:MI_REALCOMP
Price summary
- Price:$275,000
- Price per sq. ft.:$112.8
About this home
SPACE TO SPREAD OUT, ROOM TO ENTERTAIN & YOUR OWN BACKYARD POOL RETREAT! Discover the possibilities in this spacious 4-bedroom quad-level home situated on nearly half an acre! Designed with flexibility in mind, this home features a welcoming living room, spacious great room, dedicated media room, and eat-in kitchen. A standout feature is the entry-level guest bedroom complete with its own kitchenette and full bathroom, ideal for extended family, guests, or multigenerational living. Step outside to a fenced backyard featuring an inground swimming pool and covered patio overlooking the pool, perfect for summer entertaining, outdoor dining, and relaxing evenings by the firepit. An additional detached one-car garage provides extra room for storage, hobbies, or recreational equipment, and a separate outbuilding behind the pool offers even more space for storage or projects. Located in the Bentley School District, this property offers generous living space, versatile floor plan, and outdoor amenities that are hard to find together. Bring your personal touches and make this home your own!
Buyer's Agent to verify all measurements and information. A Michigan licensed Agent to be present during showings...
Contact an agent
Home facts
- Year built:1971
- Subdivision & Development:LAPEER MANOR 1
- Listing ID #:20261084188
- Added:1 day(s) ago
- Updated:October 28, 2026 at 05:09 AM
Rooms and interior
- Bedrooms:4
- Total bathrooms:4
- Full bathrooms:3
- Half bathrooms:1
- Rooms Total:10
- Basement Description:Unfinished
- Living area:2,438 sq. ft.
Heating and cooling
- Cooling:Ceiling Fans, Window Units
- Heating:Baseboard, Natural Gas
Structure and exterior
- Roof:Asphalt
- Year built:1971
- Building area:2,438 sq. ft.
- Lot area:0.46 Acres
- Architectural Style:Contemporary, Split Level
- Construction Materials:Aluminum Siding
- Exterior Features:Covered, Porch
- Foundation Description:Basement, Block, Poured
- Levels:Quad-Level
Utilities
- Water:Well
- Sewer:Public Sewer
Finances and disclosures
- Price:$275,000
- Price per sq. ft.:$112.8
- Tax amount:$5,106
Features and amenities
- Appliances:Dishwasher, Disposal, Dryer, Free Standing Electric Oven, Free Standing Refrigerator, Washer
- Pool features:In Ground, Outdoor Pool
Parking
- Parking description:Detached, One Car Garage
- Garage spaces:1

New listings near 5217 Ottawa ST
- New
 $204,900Active3 beds 1 baths1,522 sq. ft.
2422 N Belsay RD, Burton, MI 48509
MLS# 5050226126Listed by: BANACKI PROPERTIES - New
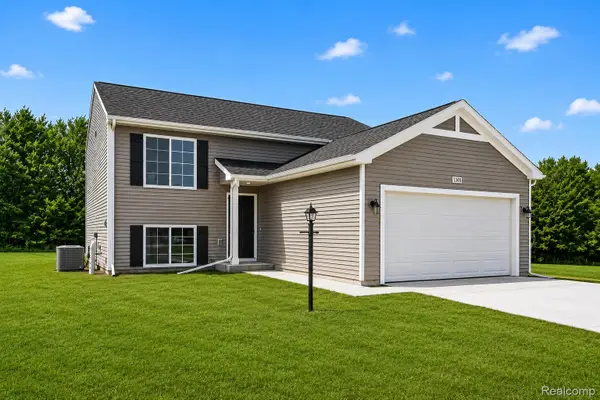 $314,900Active4 beds 2 baths2,072 sq. ft.
3187 Wild Orchid LN, Burton, MI 48519
MLS# 20261087001Listed by: ALLEN EDWIN REALTY - New
 $139,999Active3 beds 2 baths1,456 sq. ft.
2245 Webber AVE, Burton, MI 48529
MLS# 20261086514Listed by: NEW MICHIGAN REALTY - New
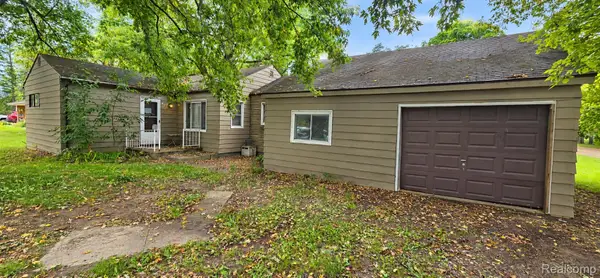 $119,900Active3 beds 1 baths1,236 sq. ft.
4150 S Center RD, Burton, MI 48519
MLS# 20261086345Listed by: KELLER WILLIAMS FIRST - New
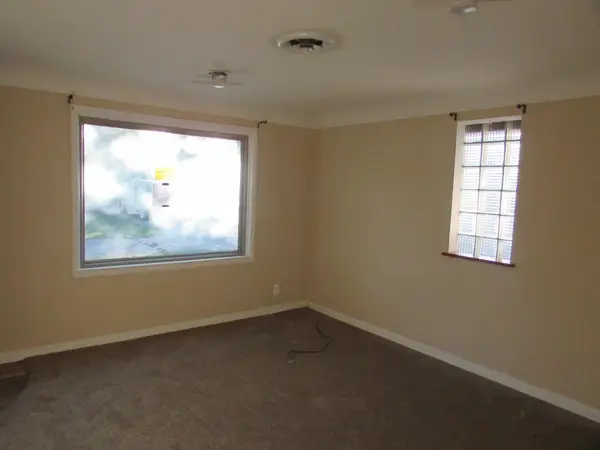 $95,000Active2 beds 2 baths1,224 sq. ft.
2083 Cashin ST, Burton, MI 48509
MLS# 5050225877Listed by: MCGUIRK REALTY INC. - New
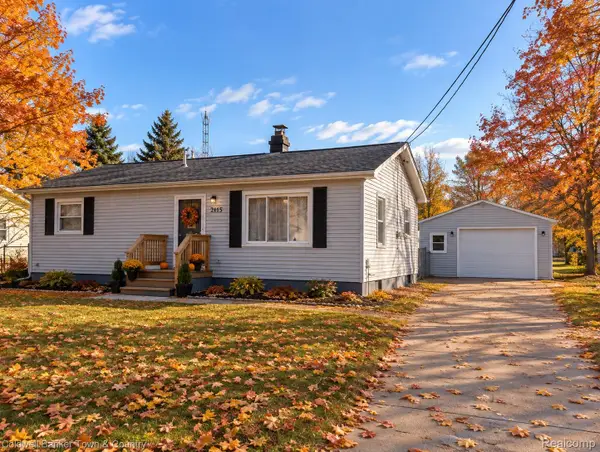 $165,000Active2 beds 1 baths864 sq. ft.
2115 Sandalwood DR, Burton, MI 48519
MLS# 20261085870Listed by: COLDWELL BANKER TOWN & COUNTRY - New
 $319,900Active3 beds 3 baths2,505 sq. ft.
4361 Covey CT, GrandBlanc, MI 48439
MLS# 20261085800Listed by: BERKSHIRE HATHAWAY HOMESERVICES MICHIGAN REAL EST - New
 $169,950Active3 beds 2 baths1,836 sq. ft.
1464 Brady AVE, Burton, MI 48529
MLS# 20261085407Listed by: THE AGENCY OF GATEWAY - New
 $129,999Active3 beds 2 baths1,788 sq. ft.
2044 E Bristol RD, Burton, MI 48529
MLS# 20261085685Listed by: RE/MAX PLATINUM - GRAND BLANC


Protect your home and budget from life's surprises with an Assurant Home Warranty, backed by a partner that supports you through every step of homeownership. Explore Plans.
© 2023 - 2026 ERA Franchise Systems LLC. All rights reserved. ERA Franchise Systems LLC fully supports the principles of the Fair Housing Act and the Equal Opportunity Act. ERA, ERA Real Estate powered, and their respective logos are registered service marks of ERA Franchise Systems LLC. Each office is independently owned and operated.