
5273 Sequoia CT, Burton, MI 48439
Local realty services provided by:ERA Prime Real Estate Group
5273 Sequoia CT,Grandblanc, MI 48439
$359,900
- 3 Beds
- 2 Baths
- 1,957 sq. ft.
- Single family
- Active
Upcoming open houses
- Sun, Sep 2712:00 pm - 02:00 pm
Listed by: lucy w ham
Office: ham group realty
MLS#:5050216195
Source:MI_REALCOMP
Price summary
- Price:$359,900
- Price per sq. ft.:$183.9
About this home
OPEN HOUSE Sunday 9/27 from 12-2 PM. Welcome to this stunning nearly 2,000 sq ft ranch in a serene cul de sac wooded setting. This turnkey home with open floorplan and quality amenities includes hardwood floors, cathedral ceilings, Hunter Douglas blinds, cedar-lined closet, main floor laundry room, and built-ins. The primary suite has private walk-in whirlpool bathroom with walk-in closet and cathedral ceiling. Formal dining area is versatile for guests. The newer deck plus covered patio offer a private sitting area overlooking the 1/2 acre lot with wildlife galore. The 2 car oversized attached garage plus oversized 2 car detached garage are perfect for car collections or workshop hobbies.
Contact an agent
Home facts
- Year built:2001
- Subdivision & Development:MAPLEWOOD MEADOWS
- Listing ID #:5050216195
- Added:59 day(s) ago
- Updated:September 23, 2026 at 10:02 AM
Rooms and interior
- Bedrooms:3
- Total bathrooms:2
- Full bathrooms:2
- Rooms Total:9
- Bathrooms Description:Jetted Tub
- Basement Description:Concrete, Sump Pump
- Living area:1,957 sq. ft.
Heating and cooling
- Cooling:Ceiling Fans, Central Air
- Heating:Forced Air, Natural Gas
Structure and exterior
- Year built:2001
- Building area:1,957 sq. ft.
- Lot area:0.43 Acres
- Lot Features:Irregular Lot
- Architectural Style:Ranch
- Construction Materials:Brick, Vinyl Siding
- Exterior Features:Deck, Porch
- Foundation Description:Basement
- Levels:One
Utilities
- Water:Public
- Sewer:Public Sewer
Finances and disclosures
- Price:$359,900
- Price per sq. ft.:$183.9
- Tax amount:$4,832
Features and amenities
- Appliances:Dishwasher, Disposal, Microwave, Oven, Range
- Amenities:High Speed Internet
Parking
- Parking description:Attached, Detached, Direct Access, Electricity In Garage, Four Car Garage, Garage Door Opener
- Garage spaces:4

New listings near 5273 Sequoia CT
- New
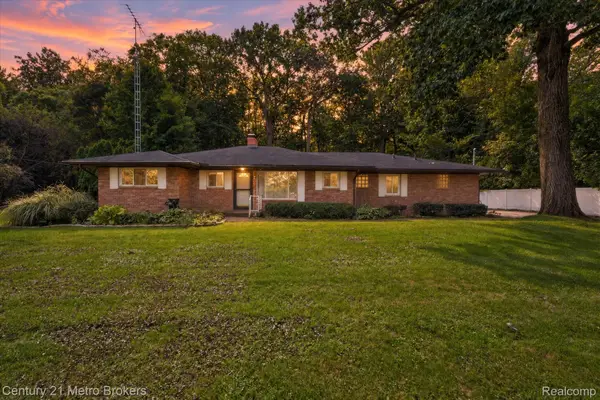 $259,900Active2 beds 2 baths3,090 sq. ft.
6240 Woodmoor Drive, Burton, MI 48509
MLS# 20261076686Listed by: CENTURY 21 METRO BROKERS - New
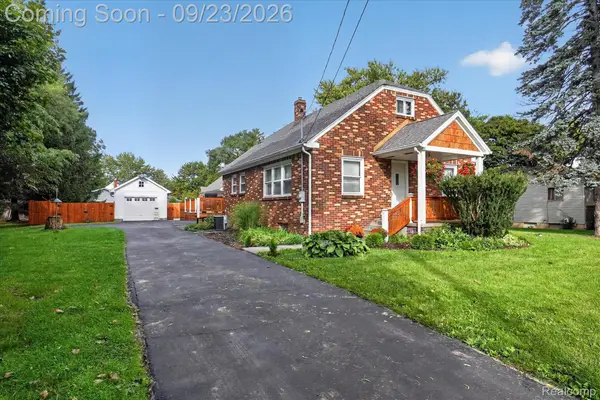 $269,900Active3 beds 2 baths2,236 sq. ft.
2311 N Genesee Road, Burton, MI 48509
MLS# 20261076041Listed by: GOLDEN KEY REALTY GROUP LLC - New
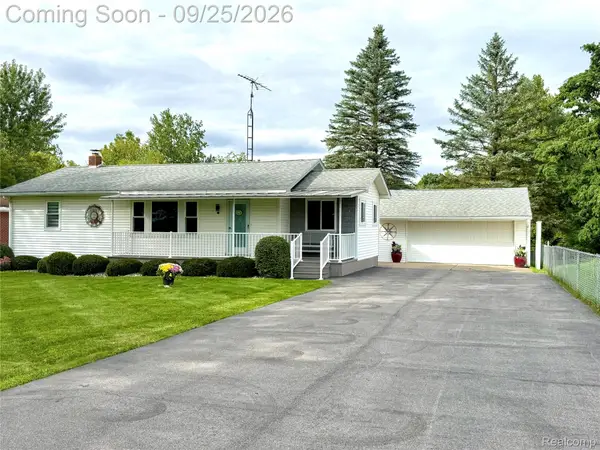 $189,000Active2 beds 2 baths1,077 sq. ft.
3331 Shannon Road, Burton, MI 48529
MLS# 20261076399Listed by: BERKSHIRE HATHAWAY HOMESERVICES MICHIGAN REAL EST - New
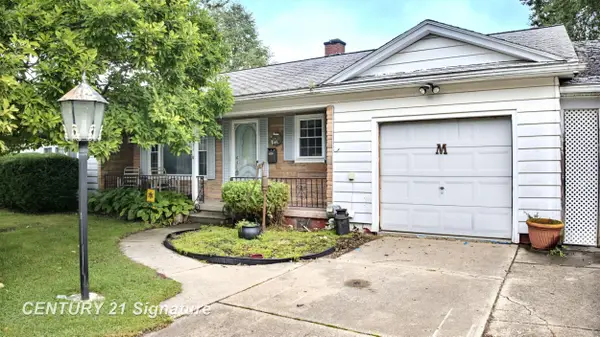 $169,900Active3 beds 1 baths1,427 sq. ft.
4291 Woodrow AVE, Burton, MI 48509
MLS# 5050222440Listed by: CENTURY 21 SIGNATURE REALTY - New
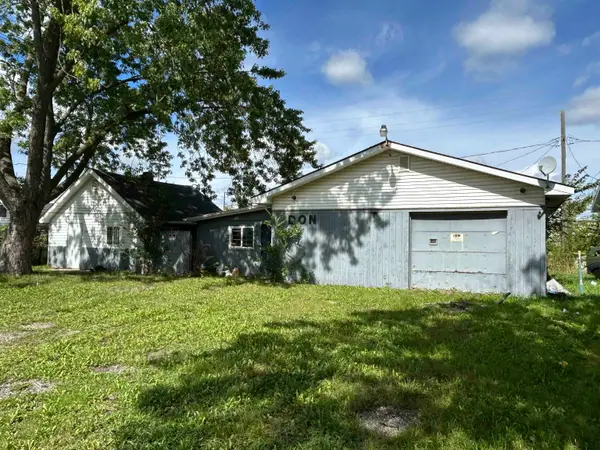 $42,000Active4 beds 3 baths928 sq. ft.
1409 Allen ST, Burton, MI 48529
MLS# 5050222334Listed by: GREAT LAKES REAL ESTATE ADVISORS - New
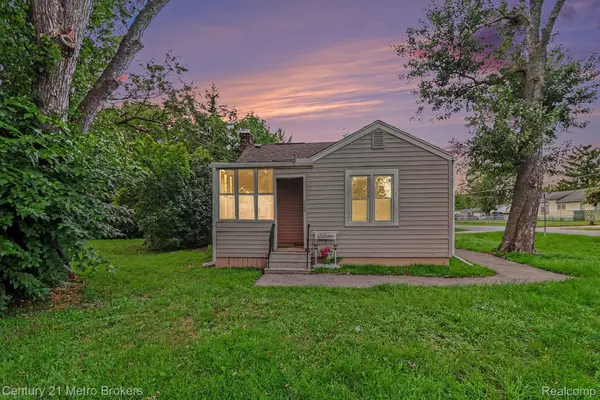 $125,000Active3 beds 1 baths960 sq. ft.
2089 Brady Avenue, Burton, MI 48529
MLS# 20261075070Listed by: CENTURY 21 METRO BROKERS - New
 $22,000Active0.98 Acres
0 Munson, Burton, MI 48509
MLS# 5050222163Listed by: HAMADYROBINSON, REALTORS - New
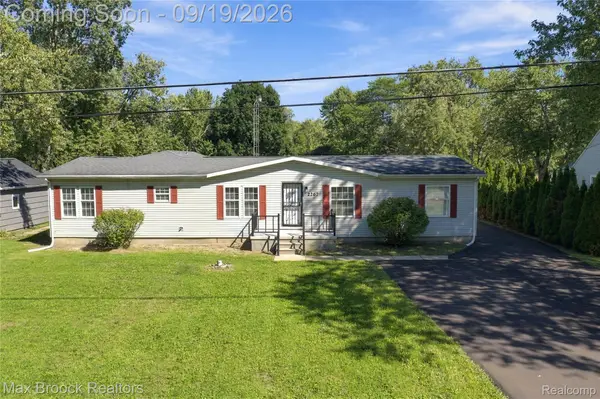 $259,900Active3 beds 3 baths1,782 sq. ft.
2267 Howe Road, Burton, MI 48519
MLS# 20261074091Listed by: MAX BROOCK, REALTORS-BIRMINGHAM - New
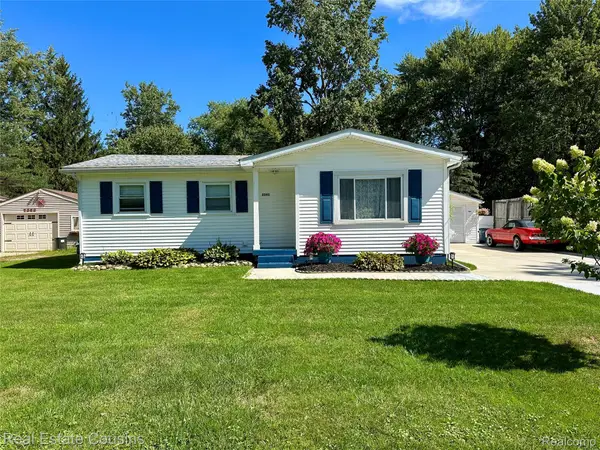 $180,000Active3 beds 1 baths920 sq. ft.
2391 Cheryl Ann Drive, Burton, MI 48519
MLS# 20261074378Listed by: REAL ESTATE COUSINS - New
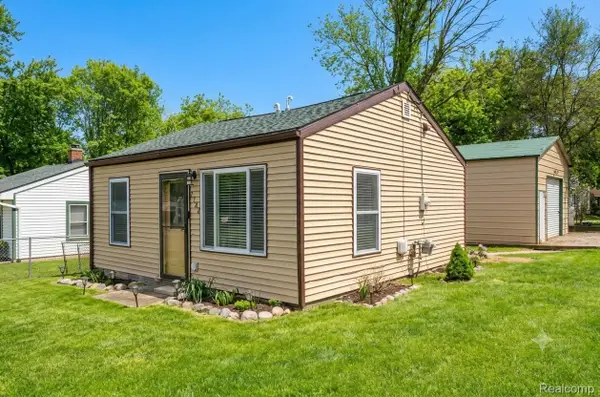 $89,900Active2 beds 1 baths576 sq. ft.
2182 E Boatfield Avenue, Burton, MI 48529
MLS# 20261075026Listed by: KELLER WILLIAMS FIRST


Protect your home and budget from life's surprises with an Assurant Home Warranty, backed by a partner that supports you through every step of homeownership. Explore Plans.
© 2023 - 2026 ERA Franchise Systems LLC. All rights reserved. ERA Franchise Systems LLC fully supports the principles of the Fair Housing Act and the Equal Opportunity Act. ERA, ERA Real Estate powered, and their respective logos are registered service marks of ERA Franchise Systems LLC. Each office is independently owned and operated.