
5325 Sitka Street, Burton, MI 48519
Local realty services provided by:ERA Prime Real Estate Group
5325 Sitka Street,Burton, MI 48519
$120,000
- 2 Beds
- 1 Baths
- 720 sq. ft.
- Single family
- Active
Listed by: jennifer spiers
Office: great lakes team realty
MLS#:20261080893
Source:MI_REALCOMP
Price summary
- Price:$120,000
- Price per sq. ft.:$166.67
About this home
Handyman Special | Seller Financing Available | Seller Financing of Rehab!
Build serious sweat equity in a highly desirable neighborhood with a large lot. Comparable renovated homes in the area are valued around $210,000, and this one is offered at $120,000 for a buyer ready to finish the job.
The home is gutted to the studs and needs new HVAC, plumbing, and electrical. The big exterior items are already done, with a new roof and new windows. Seller financing is available, and the seller can also cover the cost of materials and add that to the purchase price.
A great opportunity for a skilled handyman or investor who wants a blank canvas and real equity at the finish line.
Contact an agent
Home facts
- Year built:1945
- Subdivision & Development:EASTGATE 3
- Listing ID #:20261080893
- Added:1 day(s) ago
- Updated:October 08, 2026 at 10:04 AM
Rooms and interior
- Bedrooms:2
- Total bathrooms:1
- Full bathrooms:1
- Rooms Total:2
- Basement Description:Unfinished
- Living area:720 sq. ft.
Heating and cooling
- Heating:Forced Air, Natural Gas
Structure and exterior
- Year built:1945
- Building area:720 sq. ft.
- Lot area:1.82 Acres
- Architectural Style:Ranch
- Construction Materials:Vinyl Siding
- Foundation Description:Basement, Block, Pillar/Post/Pier
- Levels:One
Utilities
- Water:Well
- Sewer:Septic Tank
Finances and disclosures
- Price:$120,000
- Price per sq. ft.:$166.67
- Tax amount:$2,145
Parking
- Parking description:Detached, One Car Garage
- Garage spaces:1

New listings near 5325 Sitka Street
- New
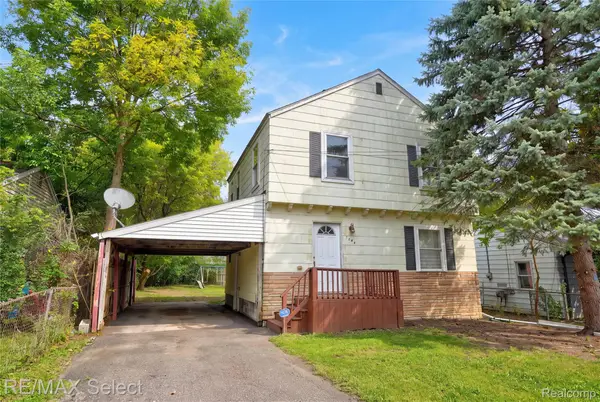 $132,000Active3 beds 1 baths1,188 sq. ft.
1404 Donovan Street, Burton, MI 48529
MLS# 20261079935Listed by: RE/MAX SELECT - New
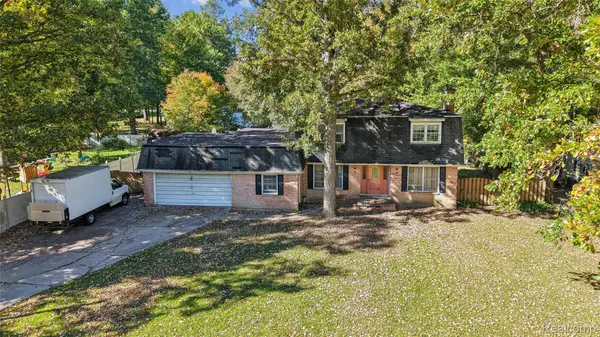 $149,900Active5 beds 3 baths2,305 sq. ft.
2329 Melody LN, Burton, MI 48509
MLS# 20261081431Listed by: KELLER WILLIAMS FIRST - New
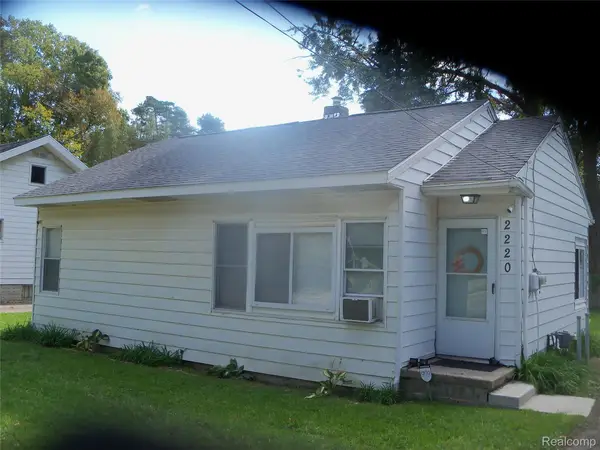 $91,800Active2 beds 1 baths772 sq. ft.
2220 E Bristol Road, Burton, MI 48529
MLS# 20261080782Listed by: REAL ESTATE ONE-ORTONVILLE - New
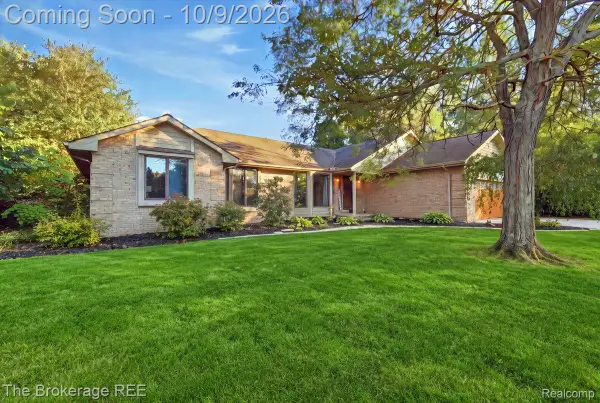 $294,000Active3 beds 3 baths2,284 sq. ft.
2390 Briar Creek Lane, Burton, MI 48509
MLS# 20261079683Listed by: THE BROKERAGE REAL ESTATE ENTHUSIASTS - New
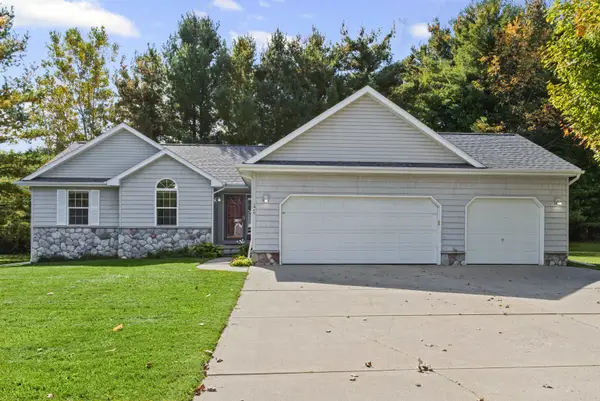 $295,900Active3 beds 2 baths2,272 sq. ft.
6460 Whisper Ridge CT, Burton, MI 48509
MLS# 58050223918Listed by: CENTURY 21 PROFESSIONALS STERLING HEIGHTS - New
 $74,900Active2 beds 1 baths854 sq. ft.
1335 Allen Street, Burton, MI 48529
MLS# 20261080429Listed by: THE BROKERAGE REAL ESTATE ENTHUSIASTS 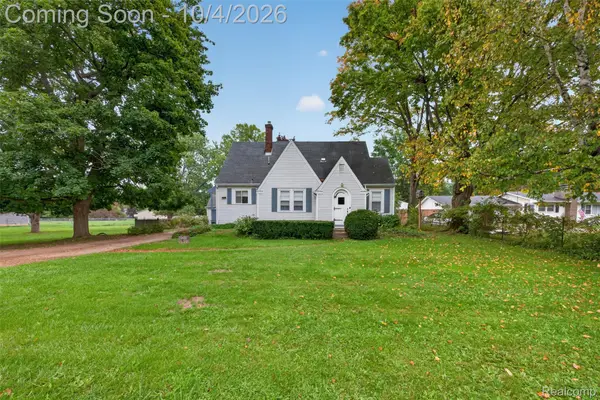 $170,000Pending3 beds 2 baths1,678 sq. ft.
1421 Munson Street, Burton, MI 48509
MLS# 20261079722Listed by: RED FOX REALTY LLC- New
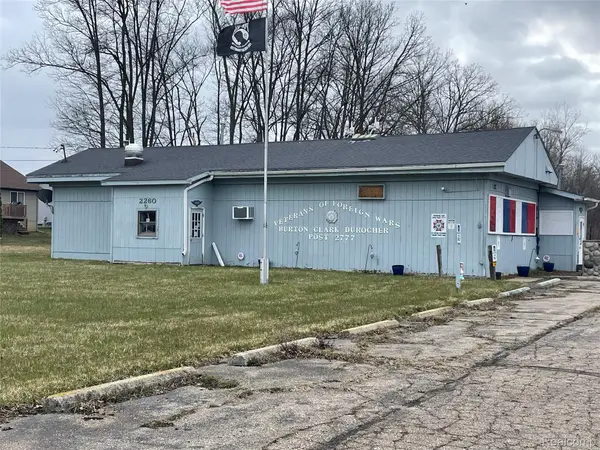 $150,000Active9.62 Acres
2260 S Belsay Street, Burton, MI 48519
MLS# 20261079705Listed by: KW PROFESSIONALS - New
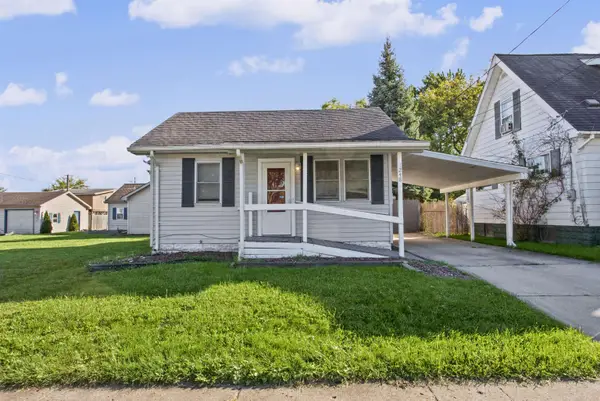 $88,100Active2 beds 1 baths739 sq. ft.
1248 Wells, Burton, MI 48529
MLS# 5050223724Listed by: HAMADYROBINSON, REALTORS


Protect your home and budget from life's surprises with an Assurant Home Warranty, backed by a partner that supports you through every step of homeownership. Explore Plans.
© 2023 - 2026 ERA Franchise Systems LLC. All rights reserved. ERA Franchise Systems LLC fully supports the principles of the Fair Housing Act and the Equal Opportunity Act. ERA, ERA Real Estate powered, and their respective logos are registered service marks of ERA Franchise Systems LLC. Each office is independently owned and operated.