
5353 Sequoia Court, Burton, MI 48439
Local realty services provided by:ERA Prime Real Estate Group
5353 Sequoia Court,Grandblanc, MI 48439
$389,000
- 3 Beds
- 3 Baths
- 2,515 sq. ft.
- Single family
- Pending
Upcoming open houses
- Sun, Oct 0412:00 pm - 02:00 pm
Listed by: jill foss
Office: the brokerage real estate enthusiasts
MLS#:20261078926
Source:MI_REALCOMP
Price summary
- Price:$389,000
- Price per sq. ft.:$154.67
About this home
Beautifully updated and meticulously maintained, this 2001-built brick ranch offers over 2500 SQ feet of impeccably finished space. Featuring 3 bedrooms, 3 full baths and a desirable split-bedroom floor plan on a premium cul-de-sac lot in Grand Blanc Schools, this home has been thoughtfully improved from top to bottom.The bright main level features vaulted ceilings, abundant natural light, newer carpet and LVP flooring, fresh Sherwin Williams premium paint, updated baseboards/lighting/receptacles and hardware, and triple-pane Pella windows throughout. Warm dine-in kitchen offers granite countertops, stainless appliances with slide-in gas range, pantry and breakfast-bar seating, as well as a breakfast nook. Generous primary suite has backyard access and a beautifully remodeled en-suite bath featuring a dual-sink vanity, soaking tub, glass-enclosed tiled shower and custom walk in closet. Mudroom with first floor laundry hookup potential. The finished daylight basement offers additional space for entertaining or relaxing, featuring 9' tray ceilings, recessed lighting, wet bar, full bath and home-theater setup (theater equipment negotiable), as well as extensive storage & an oversized 12' x 13' walk-in closet that could also be used as a non-conforming 4th bedroom. Smart-home touches include Philips Hue lighting, Ethernet wiring & built-in ceiling speakers. Major improvements include a newer roof (2018), high-efficiency furnace and central air (2014), whole-house Generac generator, city-water sump backup, newer driveway, Anderson 4000 storm door, remodeled bathrooms with top of the line Toto Washlets. Heated 3-car garage features insulated side-mounted garage doors with powder-coated tracks, epoxy flooring and built-in storage. Outside, the fully fenced backyard is designed for both relaxing and entertaining, with an expansive paver patio, hot tub with enclosure, extensive landscaping and water feature, irrigation system and storage shed with roll-up door. *No HOA*...
Contact an agent
Home facts
- Year built:2001
- Subdivision & Development:MAPLEWOOD MEADOWS 5
- Listing ID #:20261078926
- Added:3 day(s) ago
- Updated:October 03, 2026 at 07:00 PM
Rooms and interior
- Bedrooms:3
- Total bathrooms:3
- Full bathrooms:3
- Rooms Total:10
- Bathrooms Description:Jetted Tub
- Basement Description:Daylight, Finished, Full
- Living area:2,515 sq. ft.
Heating and cooling
- Cooling:Ceiling Fans, Central Air
- Heating:Forced Air, Natural Gas
Structure and exterior
- Roof:Asphalt
- Year built:2001
- Building area:2,515 sq. ft.
- Lot area:0.34 Acres
- Lot Features:Irregular Lot, Level, Sprinklers
- Architectural Style:Ranch
- Construction Materials:Brick
- Exterior Features:Lighting, Patio, Porch, Spa/Hot-tub
- Foundation Description:Basement, Poured, Sump Pump
- Levels:One
Utilities
- Water:Public
- Sewer:Public Sewer
Finances and disclosures
- Price:$389,000
- Price per sq. ft.:$154.67
- Tax amount:$4,297
Features and amenities
- Appliances:Bar Fridge, Dishwasher, Disposal, Dryer, Free Standing Gas Range, Free Standing Refrigerator, Microwave, Washer
- Amenities:Entrance Foyer, High Speed Internet, Programmable Thermostat, Wet Bar
- Smart home:Yes
Parking
- Parking description:Attached, Direct Access, Driveway, Electricity In Garage, Garage Door Opener, Heated Garage, Three Car Garage, Workshop in Garage
- Garage spaces:3

New listings near 5353 Sequoia Court
- New
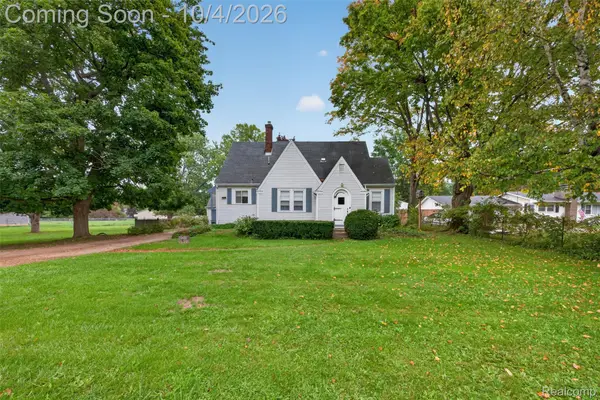 $170,000Active3 beds 2 baths1,678 sq. ft.
1421 Munson Street, Burton, MI 48509
MLS# 20261079722Listed by: RED FOX REALTY LLC - New
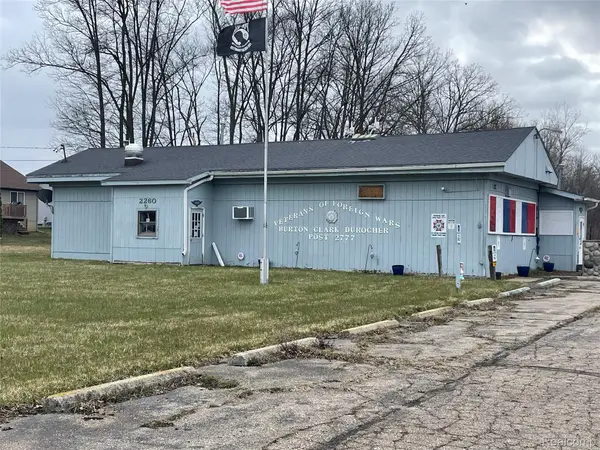 $150,000Active9.62 Acres
2260 S Belsay Street, Burton, MI 48519
MLS# 20261079705Listed by: KW PROFESSIONALS - New
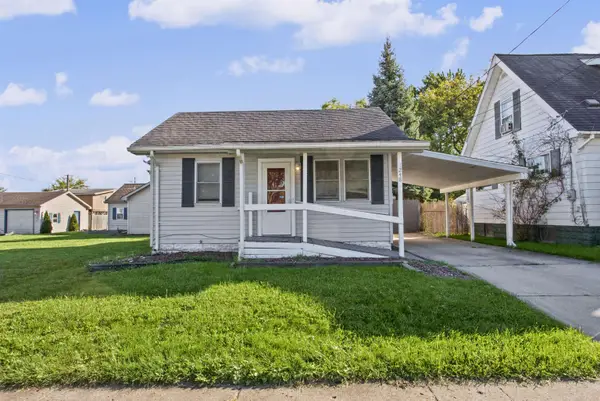 $88,100Active2 beds 1 baths739 sq. ft.
1248 Wells, Burton, MI 48529
MLS# 5050223724Listed by: HAMADYROBINSON, REALTORS - New
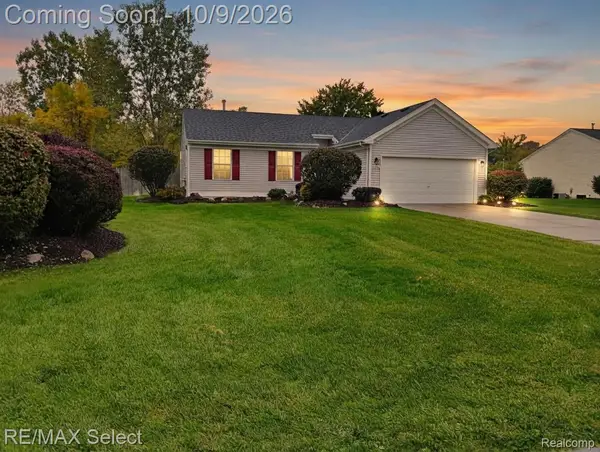 $245,000Active3 beds 2 baths1,251 sq. ft.
4406 Eagle Lane, Burton, MI 48519
MLS# 20261074929Listed by: RE/MAX SELECT 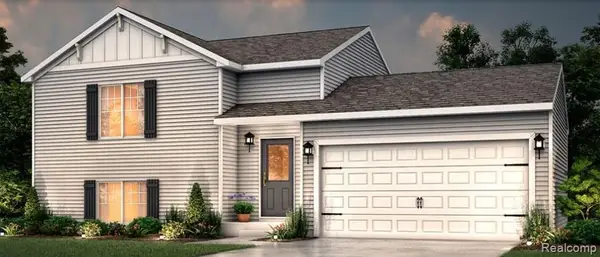 $279,900Pending3 beds 2 baths1,458 sq. ft.
2303 Plum Tree Court, Burton, MI 48519
MLS# 20261079780Listed by: ALLEN EDWIN REALTY- New
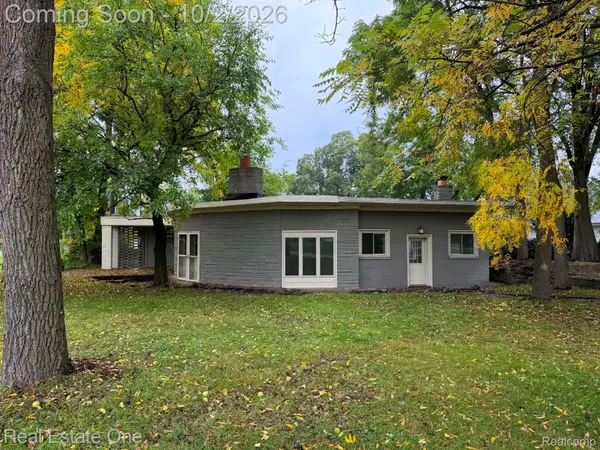 $144,900Active2 beds 1 baths1,306 sq. ft.
1131 Kettering Street, Burton, MI 48509
MLS# 20261079631Listed by: REAL ESTATE ONE-ROCHESTER - Open Sun, 12 to 2pmNew
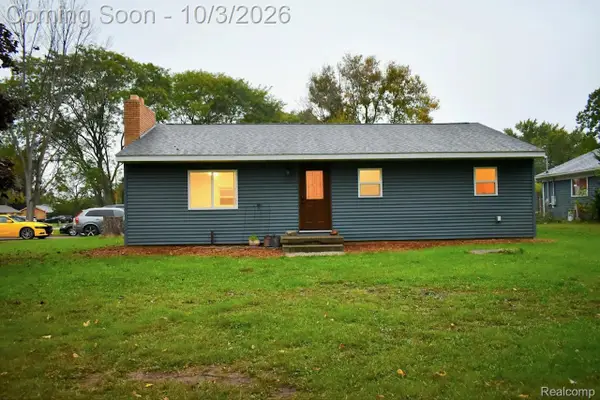 $190,000Active3 beds 1 baths1,176 sq. ft.
4441 E Court Street, Burton, MI 48509
MLS# 20261079663Listed by: THE BRAND REAL ESTATE - New
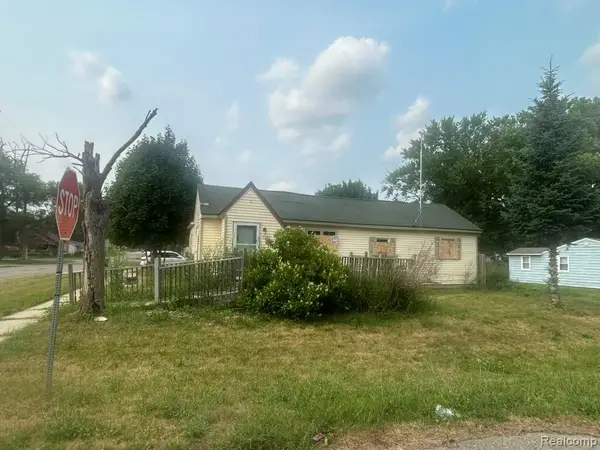 $48,900Active3 beds 1 baths1,160 sq. ft.
1373 Wells Street, Burton, MI 48529
MLS# 20261079616Listed by: U.S. INVESTOR GROUP - New
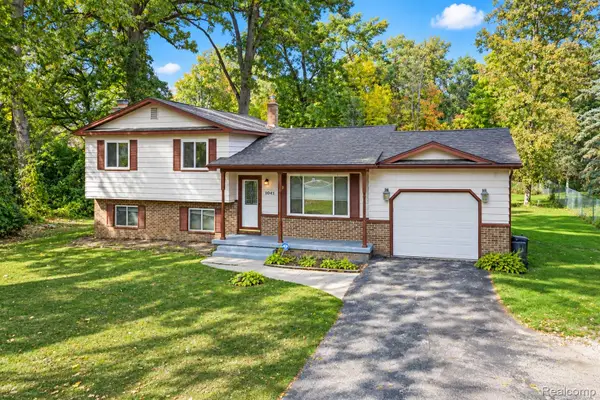 $240,000Active4 beds 2 baths1,610 sq. ft.
1041 Davenport Drive, Burton, MI 48529
MLS# 20261079044Listed by: ERIC STAMM TEAM REAL ESTATE - New
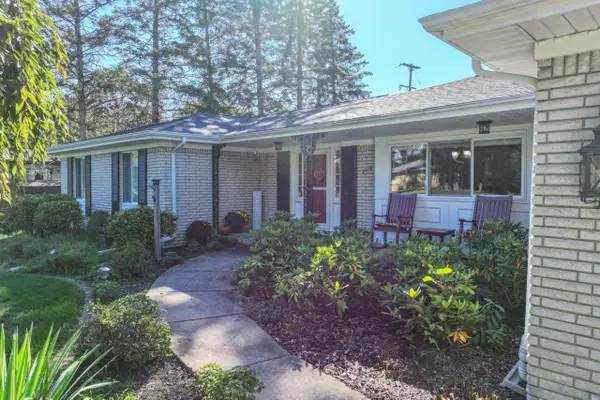 $270,000Active3 beds 3 baths1,933 sq. ft.
2119 Blackthorn DR, Burton, MI 48509
MLS# 5050223570Listed by: COLDWELL BANKER KUEHNLE & ASSOCIATES


Protect your home and budget from life's surprises with an Assurant Home Warranty, backed by a partner that supports you through every step of homeownership. Explore Plans.
© 2023 - 2026 ERA Franchise Systems LLC. All rights reserved. ERA Franchise Systems LLC fully supports the principles of the Fair Housing Act and the Equal Opportunity Act. ERA, ERA Real Estate powered, and their respective logos are registered service marks of ERA Franchise Systems LLC. Each office is independently owned and operated.