
6136 Hugh ST, Burton, MI 48509
Local realty services provided by:ERA Prime Real Estate Group
Listed by: jack c walker iii
Office: american associates realtors
MLS#:5050218749
Source:MI_REALCOMP
Price summary
- Price:$244,900
- Price per sq. ft.:$159.96
About this home
Enjoy a touch of country charm in a convenient neighborhood setting while being only a few minutes from the expressway, shopping, and city parks. 6136 Hugh Street is situated on a spacious .72-acre lot in an established subdivision with mature trees and no HOA. This 1,531-square-foot ranch home offers four bedrooms, one-and-a-half baths, and a welcoming covered front porch. Inside, you'll find comfortable living space along with a full unfinished basement featuring an egress window and plenty of room for storage, hobbies, or future finishing. Major improvements include a new furnace and central air in 2025, a new house roof in 2024, and a new garage roof in 2026. The two-car detached garage includes an attached workshop at the rear-ideal for projects, tools, or additional storage. Outside, established landscaping, an invisible pet fence, and a backyard firepit create an inviting place to relax and enjoy the property. Burton Community Schools serve the home, but School of Choice gives you flexibility providing additional options; a Davison Schools bus stop is less than one mile away. Buyers should verify eligibility and transportation. Come check our 6136 Hugh St today. You'll be glad you did!...
Contact an agent
Home facts
- Year built:1952
- Subdivision & Development:EASTMORELAND ACRES 1
- Listing ID #:5050218749
- Added:47 day(s) ago
- Updated:October 02, 2026 at 10:07 AM
Rooms and interior
- Bedrooms:4
- Total bathrooms:2
- Full bathrooms:1
- Half bathrooms:1
- Rooms Total:11
- Basement Description:Block, Daylight, Full, Interior Entry, Sump Pump, Unfinished
- Living area:1,531 sq. ft.
Heating and cooling
- Cooling:Central Air
- Heating:Forced Air, Natural Gas
Structure and exterior
- Year built:1952
- Building area:1,531 sq. ft.
- Lot area:0.72 Acres
- Lot Features:Many Trees
- Architectural Style:Ranch
- Construction Materials:Vinyl Siding
- Exterior Features:Breezeway, Deck
- Foundation Description:Basement, Block
- Levels:One
Utilities
- Water:Well
- Sewer:Public Sewer
Finances and disclosures
- Price:$244,900
- Price per sq. ft.:$159.96
- Tax amount:$5,148
Features and amenities
- Amenities:Entrance Foyer
Parking
- Parking description:Detached, Garage, Paved, Two Car Garage
- Garage spaces:2

New listings near 6136 Hugh ST
- New
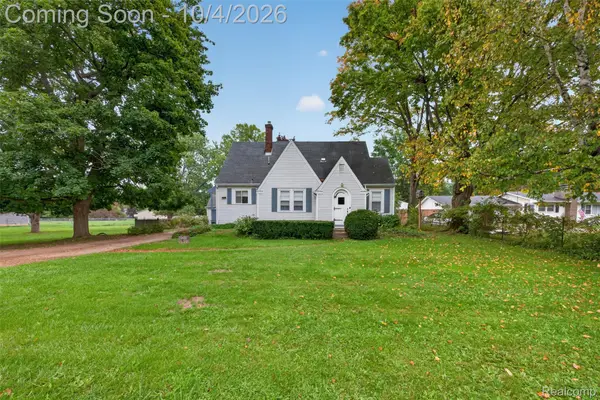 $170,000Active3 beds 2 baths1,678 sq. ft.
1421 Munson Street, Burton, MI 48509
MLS# 20261079722Listed by: RED FOX REALTY LLC - New
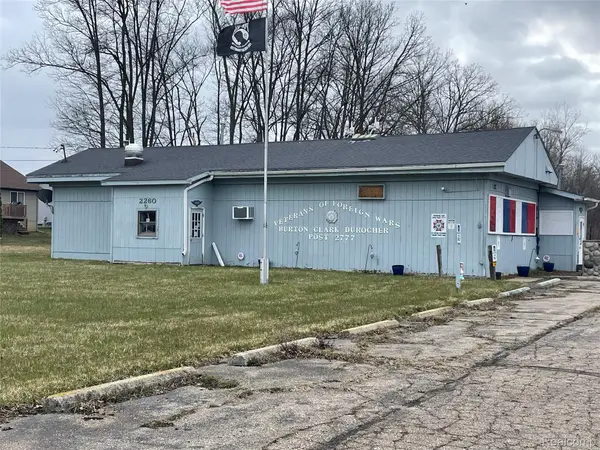 $150,000Active9.62 Acres
2260 S Belsay Street, Burton, MI 48519
MLS# 20261079705Listed by: KW PROFESSIONALS - New
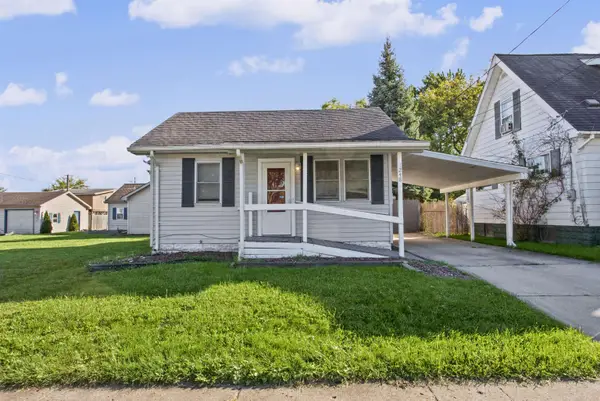 $88,100Active2 beds 1 baths739 sq. ft.
1248 Wells, Burton, MI 48529
MLS# 5050223724Listed by: HAMADYROBINSON, REALTORS - New
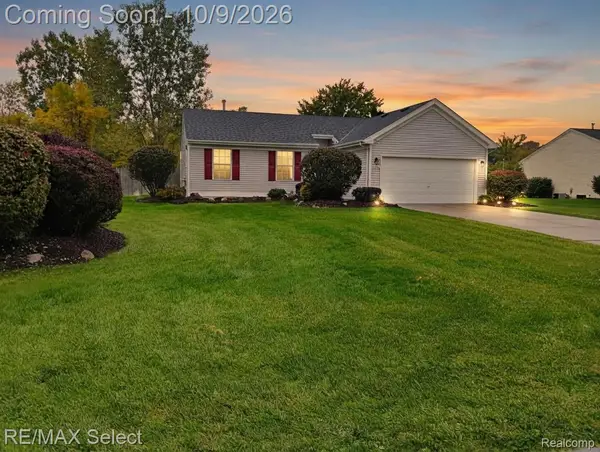 $245,000Active3 beds 2 baths1,251 sq. ft.
4406 Eagle Lane, Burton, MI 48519
MLS# 20261074929Listed by: RE/MAX SELECT 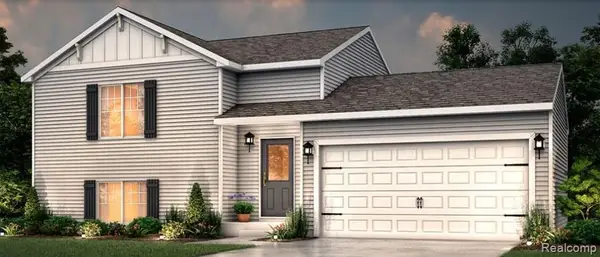 $279,900Pending3 beds 2 baths1,458 sq. ft.
2303 Plum Tree Court, Burton, MI 48519
MLS# 20261079780Listed by: ALLEN EDWIN REALTY- New
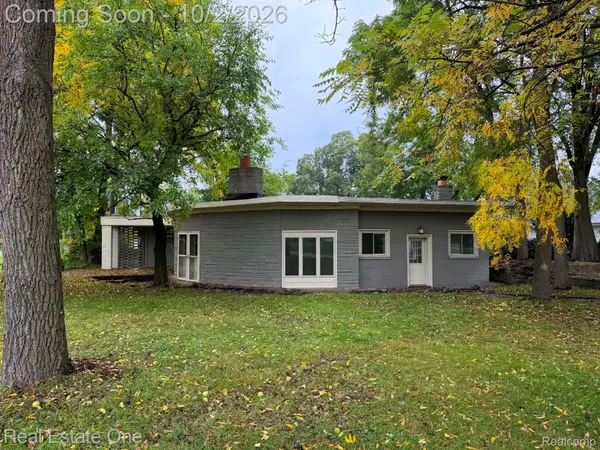 $144,900Active2 beds 1 baths1,306 sq. ft.
1131 Kettering Street, Burton, MI 48509
MLS# 20261079631Listed by: REAL ESTATE ONE-ROCHESTER - Open Sun, 12 to 2pmNew
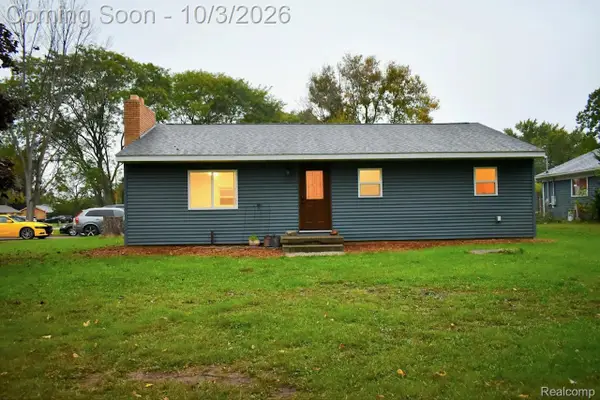 $190,000Active3 beds 1 baths1,176 sq. ft.
4441 E Court Street, Burton, MI 48509
MLS# 20261079663Listed by: THE BRAND REAL ESTATE - New
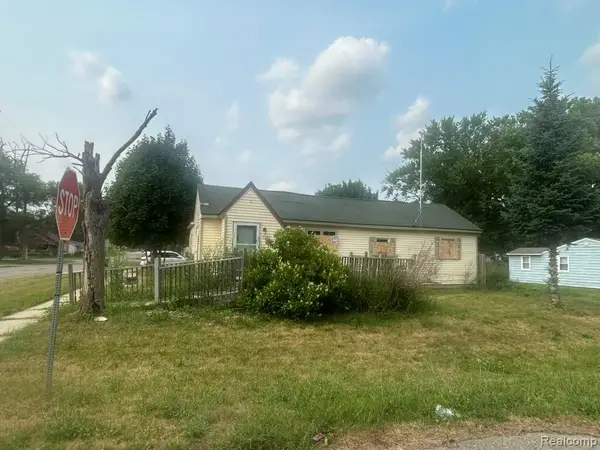 $48,900Active3 beds 1 baths1,160 sq. ft.
1373 Wells Street, Burton, MI 48529
MLS# 20261079616Listed by: U.S. INVESTOR GROUP - New
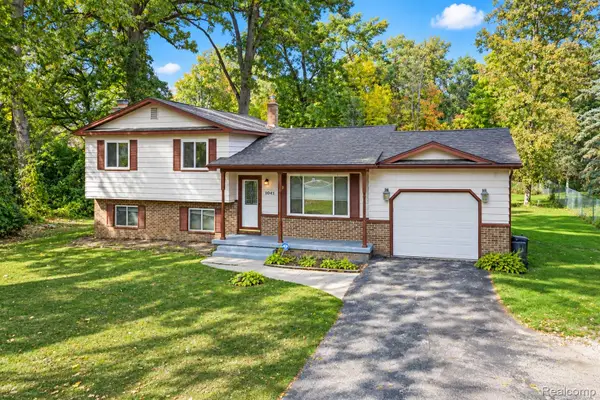 $240,000Active4 beds 2 baths1,610 sq. ft.
1041 Davenport Drive, Burton, MI 48529
MLS# 20261079044Listed by: ERIC STAMM TEAM REAL ESTATE - New
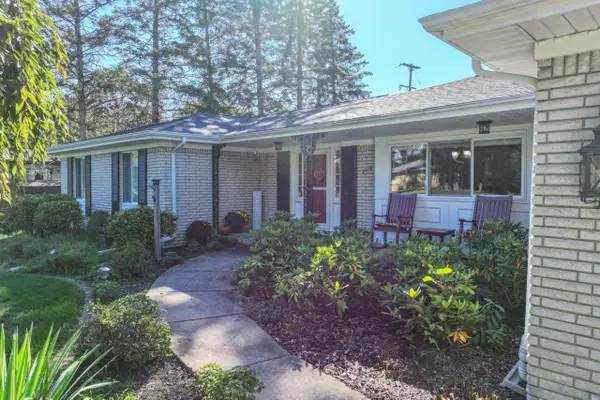 $270,000Active3 beds 3 baths1,933 sq. ft.
2119 Blackthorn DR, Burton, MI 48509
MLS# 5050223570Listed by: COLDWELL BANKER KUEHNLE & ASSOCIATES


Protect your home and budget from life's surprises with an Assurant Home Warranty, backed by a partner that supports you through every step of homeownership. Explore Plans.
© 2023 - 2026 ERA Franchise Systems LLC. All rights reserved. ERA Franchise Systems LLC fully supports the principles of the Fair Housing Act and the Equal Opportunity Act. ERA, ERA Real Estate powered, and their respective logos are registered service marks of ERA Franchise Systems LLC. Each office is independently owned and operated.