
6214 Hugh ST, Burton, MI 48509
Local realty services provided by:ERA Prime Real Estate Group
6214 Hugh ST,Burton, MI 48509
$255,000
- 3 Beds
- 1 Baths
- 2,100 sq. ft.
- Single family
- Active
Upcoming open houses
- Sat, Nov 2101:00 pm - 03:00 pm
Listed by: ashley m provenzola
Office: tremaine real estate
MLS#:20261092066
Source:MI_REALCOMP
Price summary
- Price:$255,000
- Price per sq. ft.:$121.43
About this home
Charm, character, and timeless details await in this beautiful 3-bedroom, 1-bath home in Burton! Situated on a corner lot, this home offers approximately 1,600 square feet of living space and a NEW ROOF in 2024! From the beautiful hardwood floors and arched doorways to the abundance of charming built-ins, this home is anything but ordinary. The inviting living room features a beautiful fireplace flanked by built-in bookshelves, while the spacious kitchen boasts white cabinetry, decorative tile backsplash, ample counter space, and a cozy dining area with additional built-in shelving. Enjoy your morning coffee in the expansive sunroom, surrounded by windows overlooking the backyard. The partially finished basement offers additional living and entertaining space complete with a second fireplace. Outside, enjoy a fully fenced backyard with a wood privacy fence and patio, perfect for relaxing or entertaining. A wonderful blend of classic charm, functional living space, and unique architectural detail, they just don’t build them like this anymore! This is one you’ll want to see in person!...
Contact an agent
Home facts
- Year built:1948
- Subdivision & Development:EASTMORELAND ACRES 1
- Listing ID #:20261092066
- Added:5 day(s) ago
- Updated:November 18, 2026 at 11:04 AM
Rooms and interior
- Bedrooms:3
- Total bathrooms:1
- Full bathrooms:1
- Rooms Total:9
- Basement Description:Full, Partially Finished
- Living area:2,100 sq. ft.
Heating and cooling
- Cooling:Ceiling Fans, Wall Units
- Heating:Baseboard, Hot Water, Natural Gas
Structure and exterior
- Roof:Asphalt
- Year built:1948
- Building area:2,100 sq. ft.
- Lot area:0.74 Acres
- Lot Features:Corner Lot
- Architectural Style:Ranch
- Construction Materials:Brick, Vinyl Siding
- Exterior Features:Lighting, Patio, Porch
- Foundation Description:Basement, Block
- Levels:One
Utilities
- Water:Well
- Sewer:Public Sewer
Finances and disclosures
- Price:$255,000
- Price per sq. ft.:$121.43
- Tax amount:$2,992
Features and amenities
- Appliances:Dishwasher, Dryer, Free Standing Refrigerator, Stainless Steel Appliances, Water Softener Owned
Parking
- Parking description:Attached, Two Car Garage
- Garage spaces:2

New listings near 6214 Hugh ST
- New
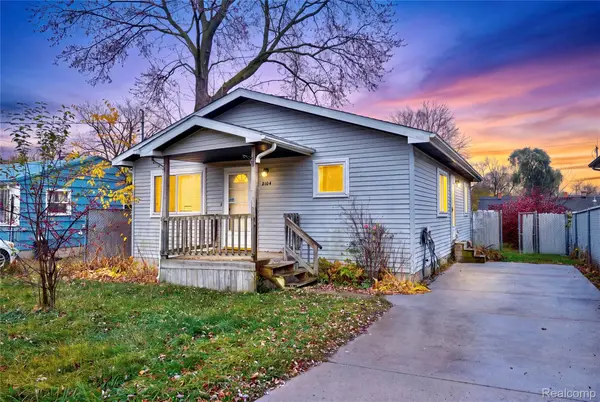 $99,900Active3 beds 1 baths936 sq. ft.
2104 Connell ST, Burton, MI 48529
MLS# 20261092233Listed by: KELLER WILLIAMS FIRST - Open Sat, 11am to 1pmNew
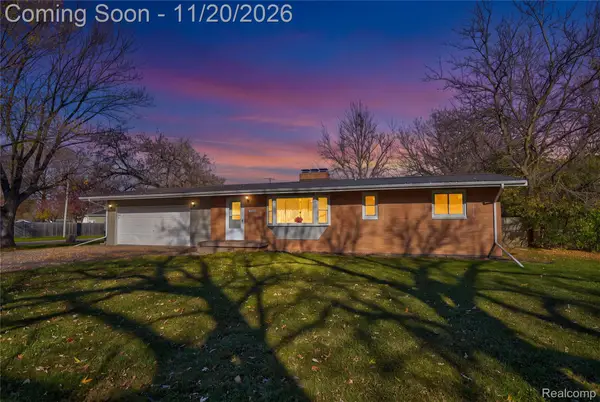 $189,900Active3 beds 1 baths1,408 sq. ft.
4485 E Court ST, Burton, MI 48509
MLS# 20261093114Listed by: KELLER WILLIAMS FIRST - New
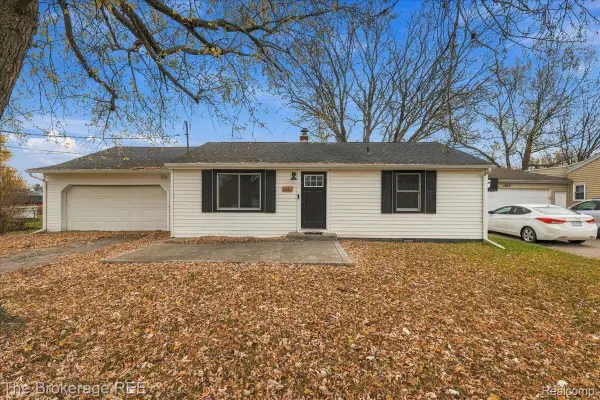 $199,900Active3 beds 2 baths1,728 sq. ft.
1411 Transue AVE, Burton, MI 48509
MLS# 20261092571Listed by: THE BROKERAGE REAL ESTATE ENTHUSIASTS - Open Sat, 1 to 3pmNew
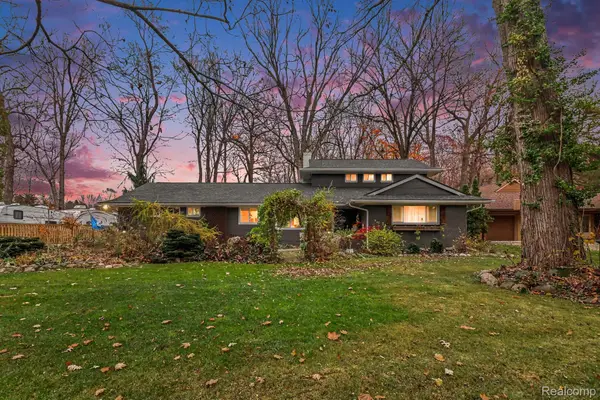 $269,900Active4 beds 2 baths2,031 sq. ft.
1338 N Packard AVE, Burton, MI 48509
MLS# 20261092381Listed by: MITTEN LIFE REALTY - New
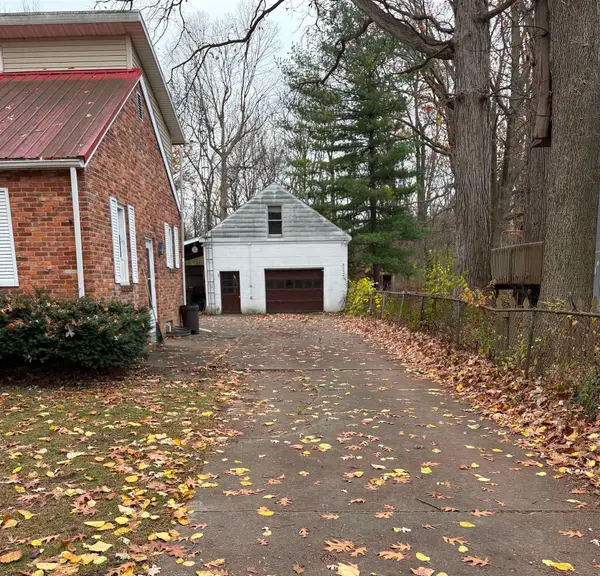 $164,900Active3 beds 2 baths1,512 sq. ft.
4312 Springfield ST, Burton, MI 48509
MLS# 5050227703Listed by: LUCIA PROPERTIES - New
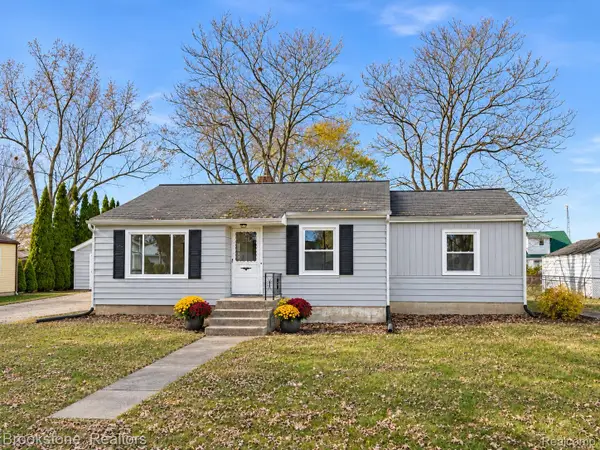 $175,900Active3 beds 1 baths1,790 sq. ft.
1344 Audrey ST, Burton, MI 48509
MLS# 20261091188Listed by: BROOKSTONE, REALTORS LLC - New
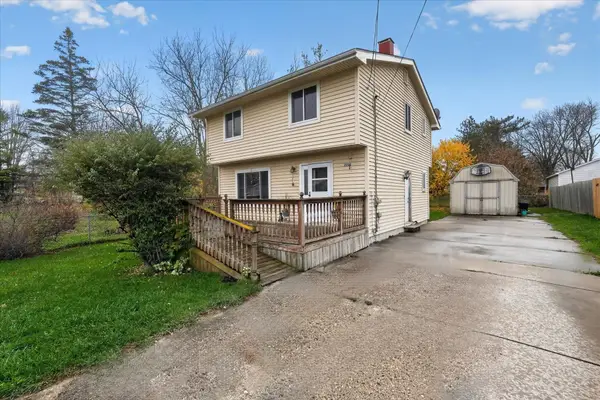 $129,999Active4 beds 2 baths1,248 sq. ft.
2222 Savoy, Burton, MI 48529
MLS# 5050227565Listed by: DANE SELTZER REAL ESTATE GROUP - New
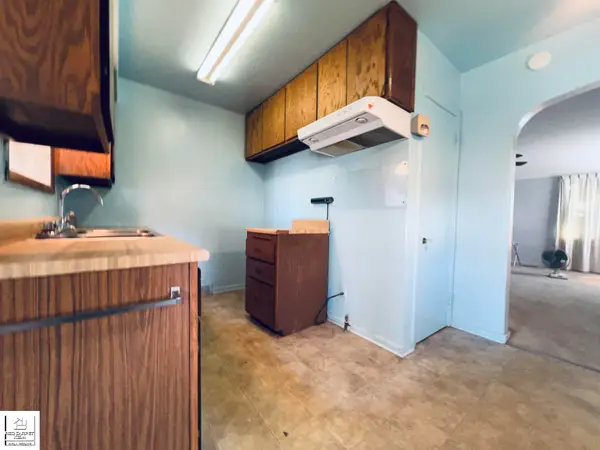 $155,900Active2 beds 1 baths1,164 sq. ft.
5073 E Atherton RD, Burton, MI 48519
MLS# 5050227514Listed by: RED CARPET KEIM ACTION GROUP 1 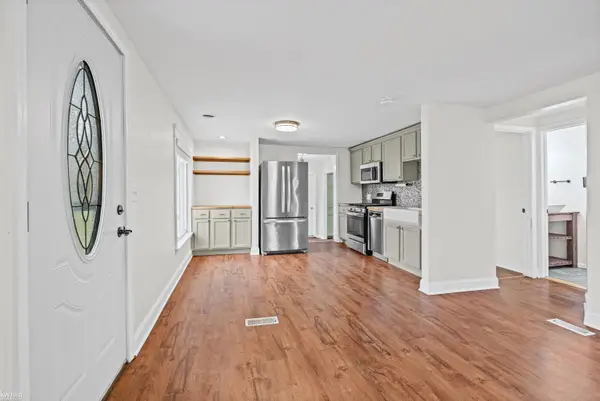 $174,900Pending2 beds 1 baths720 sq. ft.
6214 E Bristol RD, Burton, MI 48519
MLS# 5050227359Listed by: KELLER WILLIAMS FIRST


Protect your home and budget from life's surprises with an Assurant Home Warranty, backed by a partner that supports you through every step of homeownership. Explore Plans.
© 2023 - 2026 ERA Franchise Systems LLC. All rights reserved. ERA Franchise Systems LLC fully supports the principles of the Fair Housing Act and the Equal Opportunity Act. ERA, ERA Real Estate powered, and their respective logos are registered service marks of ERA Franchise Systems LLC. Each office is independently owned and operated.