
1171 Runway Drive Sw, Byron Center, MI 49315
Local realty services provided by:ERA Reardon Realty
1171 Runway Drive Sw,Byron Center, MI 49315
$420,000
- 4 Beds
- 3 Baths
- 2,750 sq. ft.
- Single family
- Active
Listed by: abisai munoz
Office: city2shore real estate (gr)
MLS#:26034959
Source:MI_MICHRIC
Price summary
- Price:$420,000
- Price per sq. ft.:$286.89
About this home
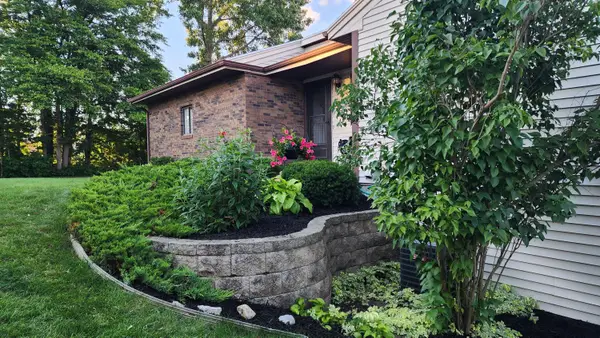
Welcome to this spacious, well maintained home in the highly desirable Byron Center Public School District! This 4 bedroom, 3 full bathroom home offers generous living space throughout. The main level features a primary suite with French doors leading to the backyard deck, an additional bedroom, main floor laundry, two separate living areas, two gas fireplaces including a stunning real stone fireplace, and a kitchen with a skylight that fills the space with natural light. The finished lower level includes two bedrooms, a full bathroom, a large recreation room, and a nonconforming fifth bedroom perfect for an office, gym, or guest room. Outside, enjoy the long driveway, attached 2 stall garage, wraparound deck, spacious backyard with a built in fire pit, and storage shed. Conveniently located near Tanger Outlets, parks, restaurants, and major highways! Schedule your private showing today!
Contact an agent
Home facts
- Year built:1992
- Listing ID #:26034959
- Added:58 day(s) ago
- Updated:September 06, 2026 at 03:40 PM
Rooms and interior
- Bedrooms:4
- Total bathrooms:3
- Full bathrooms:3
- Rooms Total:9
- Kitchen Description:Dishwasher, Microwave, Oven, Range, Refrigerator
- Basement:Yes
- Basement Description:Daylight
- Living area:2,750 sq. ft.
Heating and cooling
- Heating:Forced Air
- Central air:Yes
Structure and exterior
- Year built:1992
- Building area:2,750 sq. ft.
- Lot area:0.36 Acres
- Construction Materials:Vinyl Siding
Schools
- High school:Byron Center High School
- Middle school:Byron Center West Middle School
Utilities
- Water:Public
Finances and disclosures
- Price:$420,000
- Price per sq. ft.:$286.89
- Tax amount:$6,452 (2023)
Features and amenities
- Laundry features:Washer
- Pool features:Outdoor/Above
Parking
- Garage:Yes
- Garage spaces:2
New listings near 1171 Runway Drive Sw
- Open Sun, 12 to 2pm
 $324,900Pending2 beds 2 baths1,758 sq. ft.
7353 Cactus Cove Drive Sw, Byron Center, MI 49315
MLS# 26047082Listed by: FIVE STAR REAL ESTATE (ADA) - New
 $325,000Active3 beds 3 baths2,312 sq. ft.
7391 Rock Canyon Drive, Byron Center, MI 49315
MLS# 298983Listed by: RE/MAX REAL ESTATE PROFESSIONALS - New
 $84,900Active3 beds 2 baths1,184 sq. ft.
8555 Skyline Drive SW, ByronCenter, MI 49315
MLS# 65026046388Listed by: CITY2SHORE ARETE COLLECTION INC
- New
 $359,900Active3 beds 3 baths1,823 sq. ft.
1136 SW Bayshore Drive Sw, Byron Center, MI 49315
MLS# 26046373Listed by: DEBARTOLO REALTY - New
 $84,900Active3 beds 2 baths1,184 sq. ft.
8555 Skyline Drive Sw, Byron Center, MI 49315
MLS# 26046388Listed by: CITY2SHORE ARETE COLLECTION INC - New
 $799,000Active4 beds 4 baths3,313 sq. ft.
1835 Gloryfield Drive Sw, Byron Center, MI 49315
MLS# 26046085Listed by: MOAYYER REAL ESTATE  $315,000Pending2 beds 2 baths1,260 sq. ft.
7005 Amber Springs Drive Sw #65, Byron Center, MI 49315
MLS# 26045773Listed by: BLUEWEST PROPERTIES, LLC- New
 $999,500Active4 beds 5 baths4,189 sq. ft.
7587 Red Osier Drive Sw, Byron Center, MI 49315
MLS# 26045788Listed by: FIVE STAR REAL ESTATE (GRANDV) - Open Tue, 4:30 to 6pmNew
 $289,900Active2 beds 2 baths1,910 sq. ft.
7021 Gardenview Court Sw #19, Byron Center, MI 49315
MLS# 26045510Listed by: FIVE STAR REAL ESTATE (COURTLAND) - New
 $299,900Active2 beds 2 baths1,487 sq. ft.
7520 Crooked Creek Drive Sw, Byron Center, MI 49315
MLS# 26045549Listed by: FIVE STAR REAL ESTATE (GRANDV)


Protect your home and budget from life's surprises with an Assurant Home Warranty, backed by a partner that supports you through every step of homeownership. Explore Plans.
© 2023 - 2026 ERA Franchise Systems LLC. All rights reserved. ERA Franchise Systems LLC fully supports the principles of the Fair Housing Act and the Equal Opportunity Act. ERA, ERA Real Estate powered, and their respective logos are registered service marks of ERA Franchise Systems LLC. Each office is independently owned and operated.