
1970 SW Bluffview Drive Sw, Byron Center, MI 49315
Local realty services provided by:ERA Greater North Properties
1970 SW Bluffview Drive Sw,Byron Center, MI 49315
$455,000
- 3 Beds
- 4 Baths
- 2,017 sq. ft.
- Single family
- Active
Listed by: lucas howard, chad kinkle
Office: keller williams gr east
MLS#:26061125
Source:MI_MICHRIC
Price summary
- Price:$455,000
- Price per sq. ft.:$307.43
About this home
Welcome to 1970 Bluffview Dr SW, a well-kept two-story in Byron Center with plenty of room inside and a backyard made for summer. The main floor opens to a bright foyer and a living room with a brick fireplace and a large bay window. The kitchen has lots of oak cabinetry and a snack bar. The fridge, microwave and stove are all new within the last 5 years. The dining area opens to the deck through a slider. Main floor laundry and a half bath make everyday living easy. Upstairs are three bedrooms, including a primary with a walk-in closet, plus two full baths: one with a jetted tub and one with a walk-in shower. The finished lower level adds a 25-foot rec room, a flex room for an office or home gym, a third full bath, and an Ayers basement drainage system with a sump pump. Out back, the fully fenced yard is set up for entertaining. It has a two-level deck with a pergola, an above-ground pool surrounded by decking, and a 3-year-old hot tub with a heater on its own cement pad. The deck improvements and a new walkway from the garage to the hot tub and pool were completed this past summer. You'll also find a fire pit, garden beds and a 4-year-old barn for storage. The sellers are paying for new windows ($7,800 value) in the living room, kitchen and laundry area. An EPS security system was installed throughout the house and garage within the past year. Installation is already paid for, and monitoring can be activated for a monthly fee. Byron Center has a small-town, community feel, with parks, local shops and restaurants close by and quick access to M-6 and US-131. Schedule your showing today!...
Contact an agent
Home facts
- Year built:1993
- Subdivision & Development:Woodruff Estates
- Listing ID #:26061125
- Added:1 day(s) ago
- Updated:November 21, 2026 at 04:49 AM
Rooms and interior
- Bedrooms:3
- Total bathrooms:4
- Full bathrooms:3
- Half bathrooms:1
- Rooms Total:10
- Kitchen Description:Dishwasher, Microwave, Oven, Range, Refrigerator
- Basement:Yes
- Living area:2,017 sq. ft.
Heating and cooling
- Heating:Forced Air
- Central air:Yes
Structure and exterior
- Year built:1993
- Building area:2,017 sq. ft.
- Lot area:0.28 Acres
- Lot Features:Wooded
- Construction Materials:Aluminum Siding, Brick
Utilities
- Water:Public
Finances and disclosures
- Price:$455,000
- Price per sq. ft.:$307.43
- Tax amount:$3,734 (2025)
Features and amenities
- Laundry features:Washer
- Pool features:Outdoor/Above
Parking
- Garage:Yes
- Garage spaces:2
New listings near 1970 SW Bluffview Drive Sw
- New
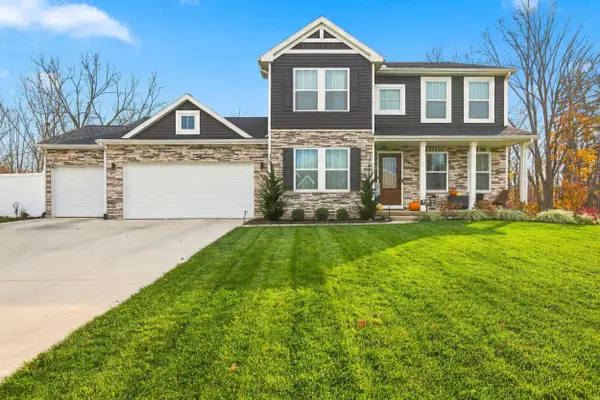 $650,000Active4 beds 4 baths2,670 sq. ft.
778 Petoskey Stone Drive Sw, Byron Center, MI 49315
MLS# 26061221Listed by: FIVE STAR REAL ESTATE (JENISON) - New
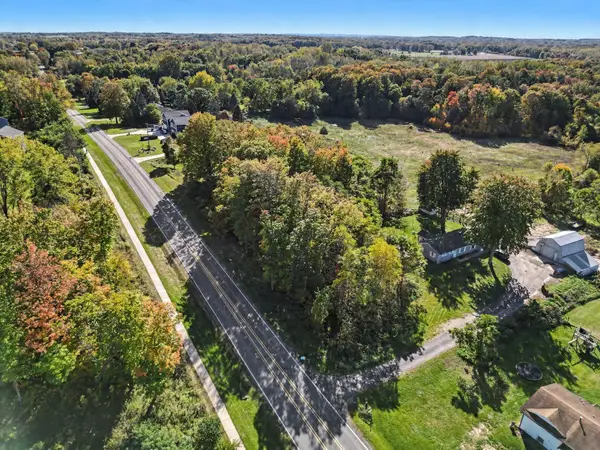 $54,900Active0.5 Acres
8721 SW Clyde Park Avenue Sw, Byron Center, MI 49315
MLS# 26061022Listed by: CHARTER PROPERTIES - New
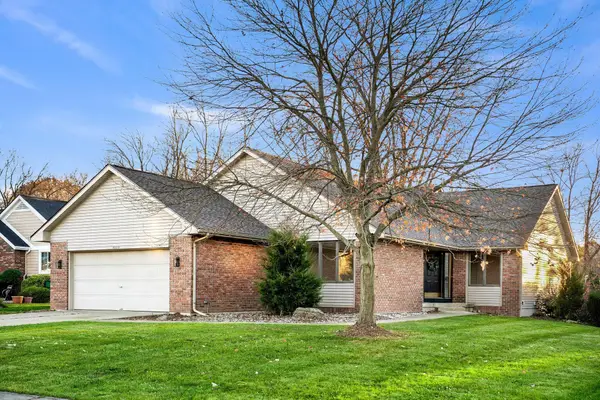 $579,900Active4 beds 3 baths3,178 sq. ft.
8559 Woodruff Drive Sw, Byron Center, MI 49315
MLS# 26060983Listed by: UNITED REALTY SERVICES LLC 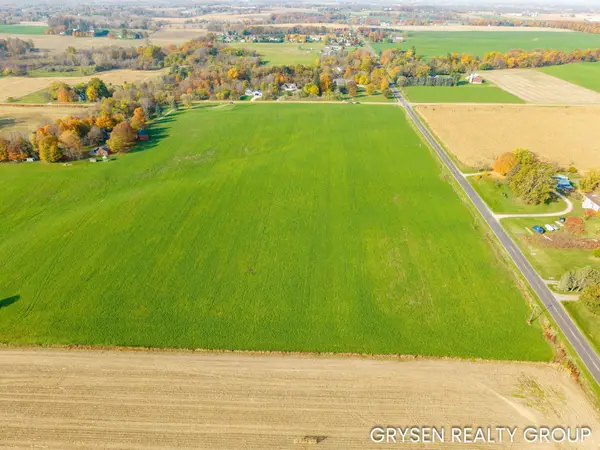 $299,900Pending3.67 Acres
Parcel 1 Perry Street, Byron Center, MI 49315
MLS# 26060362Listed by: FIVE STAR REAL ESTATE (GRANDV)- New
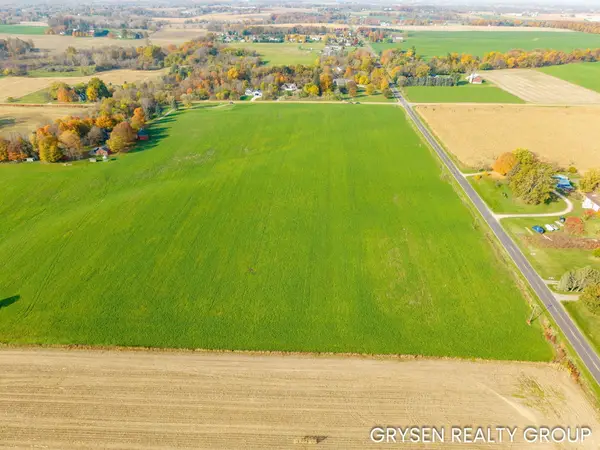 $299,900Active3.67 Acres
Parcel 2 Perry Street, Byron Center, MI 49315
MLS# 26060363Listed by: FIVE STAR REAL ESTATE (GRANDV) - New
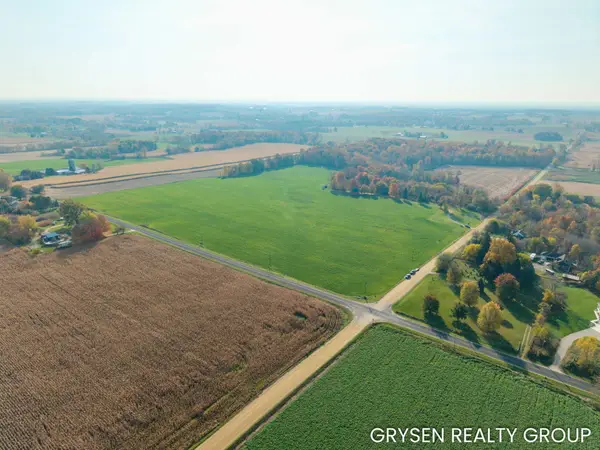 $229,900Active2.82 Acres
Parcel 5 Perry Street, Byron Center, MI 49315
MLS# 26060365Listed by: FIVE STAR REAL ESTATE (GRANDV) 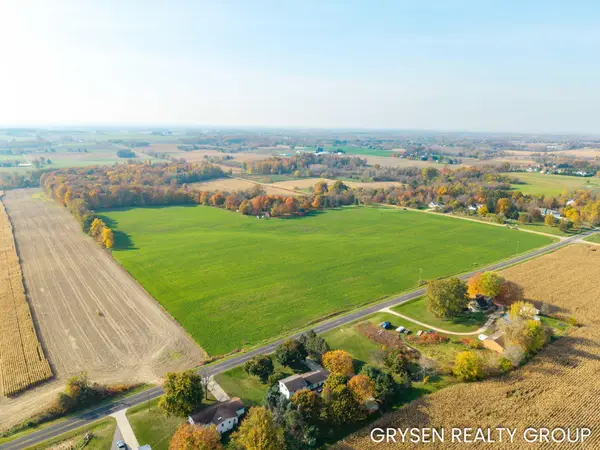 $234,900Pending2.82 Acres
Parcel 4 Perry Street, Byron Center, MI 49315
MLS# 26060366Listed by: FIVE STAR REAL ESTATE (GRANDV)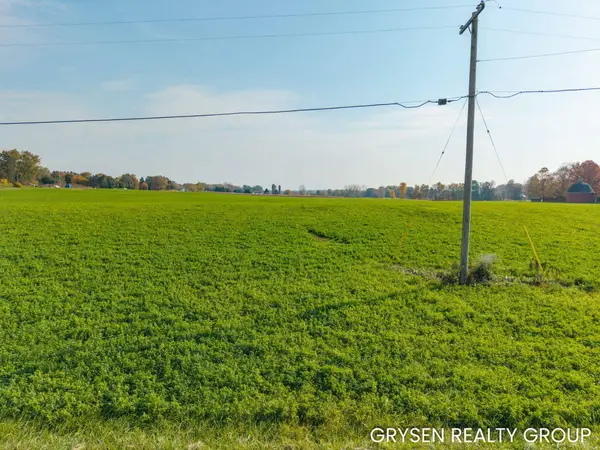 $199,900Pending2.23 Acres
Parcel 7 16th Avenue Sw, Byron Center, MI 49315
MLS# 26060368Listed by: FIVE STAR REAL ESTATE (GRANDV)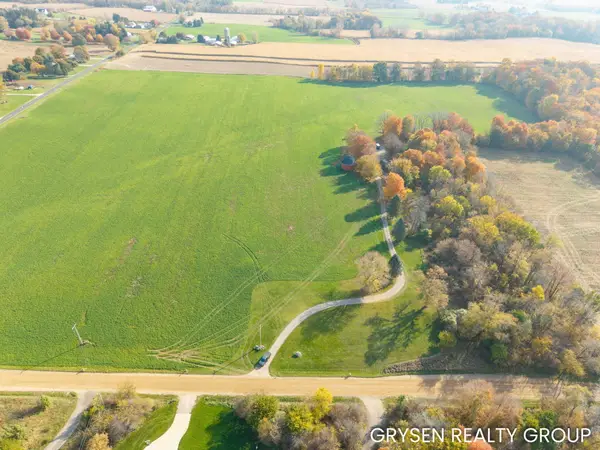 $249,900Pending3.56 Acres
Parcel 8 16th Avenue Sw, Byron Center, MI 49315
MLS# 26060369Listed by: FIVE STAR REAL ESTATE (GRANDV)


Protect your home and budget from life's surprises with an Assurant Home Warranty, backed by a partner that supports you through every step of homeownership. Explore Plans.
© 2023 - 2026 ERA Franchise Systems LLC. All rights reserved. ERA Franchise Systems LLC fully supports the principles of the Fair Housing Act and the Equal Opportunity Act. ERA, ERA Real Estate powered, and their respective logos are registered service marks of ERA Franchise Systems LLC. Each office is independently owned and operated.