
2808 Byron Station Drive Sw, Byron Center, MI 49315
Local realty services provided by:ERA Reardon Realty
Listed by: jesse baragar, erica prince
Office: baragar realty llc.
MLS#:26052408
Source:MI_MICHRIC
Price summary
- Price:$710,000
- Price per sq. ft.:$286.06
About this home
Tucked into a quiet, wooded corner of the Railside Golf Community, this 5-bedroom, 3.5-bath two-story pairs country-club living with real privacy. Built by Kilgore for the 1991 Parade of Homes, it has been cared for by the same owners for over 30 years. A covered front porch with brick accents leads into a bright tiled foyer with an oak staircase. The two-story family room is the heart of the home. It has a floor-to-ceiling brick fireplace, built-in shelving, skylights, and tall windows that frame the trees. The open kitchen has cherry cabinetry, solid-surface counters, a center island with seating, a gas range, and a stainless dishwasher. It flows into a dining nook under a dramatic arched window that looks out to the woods. Formal living and dining rooms with crown molding, a powder room, and main-floor laundry with a mudroom bench round out the main level. Upstairs, an open balcony overlooks the family room. The primary suite has a tray ceiling, a large custom walk-in closet, and a private bath with a skylight, jetted soaking tub, separate shower, and arched window. Three more bedrooms include one with a vaulted ceiling and arched window, ideal as an office or gym. A full bath serves this level. The finished daylight lower level has fresh, light flooring and plenty of room to spread out. You get a media/family room, a game area with a bar, a fifth bedroom, a full bath, and generous storage. Out back, the two-tiered deck has a covered gazebo for shaded dining. Below it there's a gravel fire pit area, a fenced section of the yard, and a canopy of mature trees. Kent Trails is just beyond the lot line, so you can bike to the zoo or into Byron Center. Other features include an attached 3-stall garage with attic storage, professional landscaping, underground sprinklers, central air, city water and sewer, and Byron Center Schools....
Contact an agent
Home facts
- Year built:1991
- Listing ID #:26052408
- Added:3 day(s) ago
- Updated:October 05, 2026 at 03:47 PM
Rooms and interior
- Bedrooms:5
- Total bathrooms:4
- Full bathrooms:3
- Half bathrooms:1
- Rooms Total:12
- Kitchen Description:Dishwasher, Disposal, Microwave, Oven, Range, Refrigerator, Wet Bar
- Basement:Yes
- Basement Description:Daylight
- Living area:3,282 sq. ft.
Heating and cooling
- Heating:Forced Air
- Central air:Yes
Structure and exterior
- Year built:1991
- Building area:3,282 sq. ft.
- Lot area:0.54 Acres
- Lot Features:Golf Community, Wooded
- Construction Materials:Brick, Vinyl Siding
Utilities
- Water:Public
Finances and disclosures
- Price:$710,000
- Price per sq. ft.:$286.06
- Tax amount:$5,528 (2026)
Features and amenities
- Laundry features:Washer
- Amenities:Central Vacuum
Parking
- Garage:Yes
- Garage spaces:3
New listings near 2808 Byron Station Drive Sw
- New
 $325,000Active3 beds 2 baths1,851 sq. ft.
1016 Bayou Drive Sw, Byron Center, MI 49315
MLS# 26052934Listed by: KELLER WILLIAMS GR EAST - New
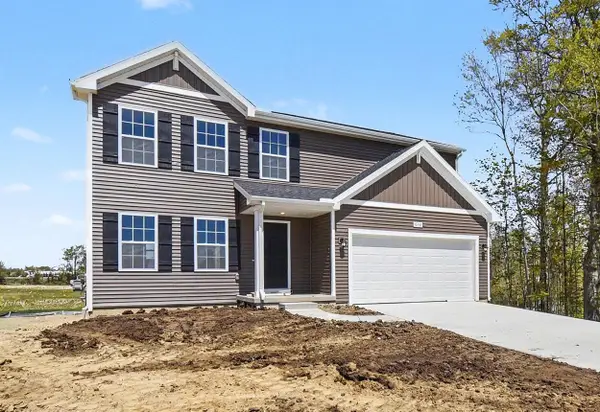 $449,900Active4 beds 3 baths1,883 sq. ft.
6380 Southtown Lane, Byron Center, MI 49315
MLS# 26052439Listed by: ALLEN EDWIN REALTY LLC 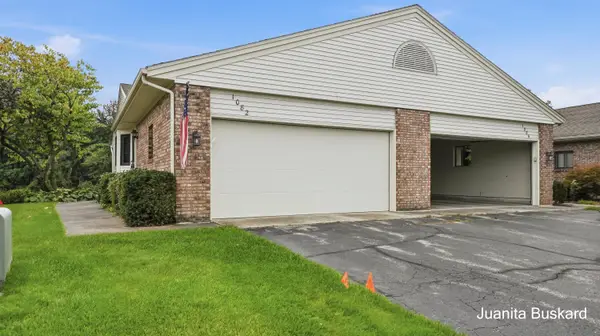 $250,000Pending2 beds 3 baths1,885 sq. ft.
1082 Amberwood W Drive Sw #130, Byron Center, MI 49315
MLS# 26052316Listed by: BUSKARD GROUP REAL ESTATE- New
 $425,000Active4 beds 2 baths2,114 sq. ft.
8231 E Chester Avenue Sw, Byron Center, MI 49315
MLS# 26051809Listed by: KELLER WILLIAMS REALTY RIVERTOWN - New
 $620,000Active5 beds 4 baths3,401 sq. ft.
1240 Cairo Court Sw, Byron Center, MI 49315
MLS# 26051445Listed by: KELLER WILLIAMS GR EAST - New
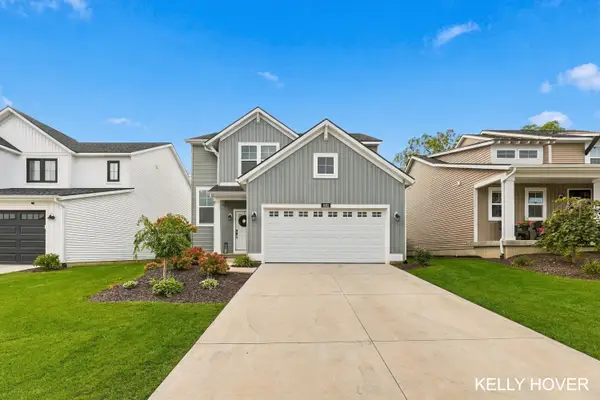 $475,000Active4 beds 3 baths1,720 sq. ft.
1682 Bayleaf Drive Sw, Byron Center, MI 49315
MLS# 26051424Listed by: CITY2SHORE GATEWAY GROUP OF BYRON CENTER 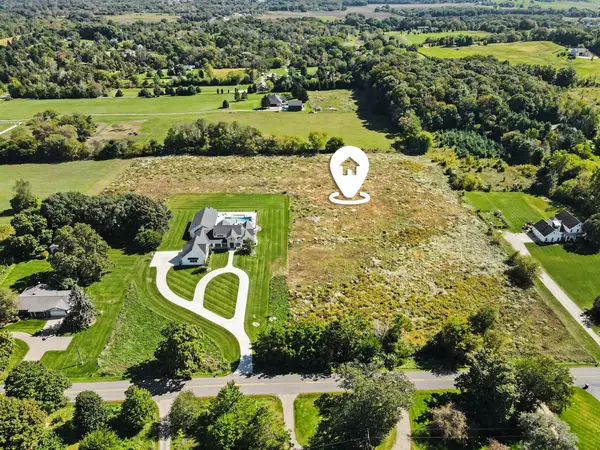 $425,000Pending6.4 Acres
10186 Homerich Avenue Sw, Byron Center, MI 49315
MLS# 26051405Listed by: REAL BROKER LLC- New
 $1,100,000Active5 beds 5 baths4,764 sq. ft.
7769 Harmony Cove Court, Byron Center, MI 49315
MLS# 26051048Listed by: 616 REALTY LLC - New
 $379,900Active3 beds 2 baths1,958 sq. ft.
8184 E Chester Avenue Sw, Byron Center, MI 49315
MLS# 26051281Listed by: UNITED REALTY SERVICES LLC


Protect your home and budget from life's surprises with an Assurant Home Warranty, backed by a partner that supports you through every step of homeownership. Explore Plans.
© 2023 - 2026 ERA Franchise Systems LLC. All rights reserved. ERA Franchise Systems LLC fully supports the principles of the Fair Housing Act and the Equal Opportunity Act. ERA, ERA Real Estate powered, and their respective logos are registered service marks of ERA Franchise Systems LLC. Each office is independently owned and operated.