
2940 Eldora Court SW, Byron Center, MI 49315
Local realty services provided by:ERA Prime Real Estate Group
Listed by: larry e martin, dana l vanderwal
Office: keller williams realty rivertown
MLS#:65026045125
Source:MI_REALCOMP
Price summary
- Price:$499,900
- Price per sq. ft.:$199.64
About this home
Skip the weekend renovation projects and move straight into total comfort at the end of this Byron Center cul-de-sac. The main floor is designed for effortless everyday living, connecting a bright kitchen with open living and dining spaces alongside a convenient main-level laundry room and bathroom. Three bedrooms occupy the upper level, including a primary bedroom with an ensuite bath and an oversized walk-in closet that makes organization simple. Downstairs, the finished lower level solves every recreation and storage need, while the deep attached garage provides dedicated square footage for tools or a custom workshop. A large lot, smart layout, and turnkey finish make this property an immediate standout in today's market.
Contact an agent
Home facts
- Year built:1997
- Subdivision & Development:MEADOWS WEST
- Listing ID #:65026045125
- Added:11 day(s) ago
- Updated:September 07, 2026 at 10:26 AM
Rooms and interior
- Bedrooms:3
- Total bathrooms:3
- Full bathrooms:2
- Half bathrooms:1
- Rooms Total:11
- Basement Description:Daylight, Sump Pump
- Living area:2,180 sq. ft.
Heating and cooling
- Cooling:Central Air
- Heating:Forced Air, Natural Gas
Structure and exterior
- Year built:1997
- Building area:2,180 sq. ft.
- Lot area:0.41 Acres
- Lot Features:Cul-de-Sac
- Architectural Style:Traditional
- Construction Materials:Brick, Vinyl Siding
- Exterior Features:Deck
Utilities
- Water:Public
- Sewer:Public Sewer
Finances and disclosures
- Price:$499,900
- Price per sq. ft.:$199.64
- Tax amount:$3,536
Features and amenities
- Appliances:Dishwasher, Disposal, Dryer, Humidifier, Microwave, Oven, Refrigerator, Washer
- Laundry features:Laundry Room, Main Level
Parking
- Parking description:Attached
- Garage spaces:3

New listings near 2940 Eldora Court SW
- Open Sun, 12 to 2pm
 $324,900Pending2 beds 2 baths1,758 sq. ft.
7353 Cactus Cove Drive Sw, Byron Center, MI 49315
MLS# 26047082Listed by: FIVE STAR REAL ESTATE (ADA) - New
 $325,000Active3 beds 3 baths2,312 sq. ft.
7391 Rock Canyon Drive, Byron Center, MI 49315
MLS# 298983Listed by: RE/MAX REAL ESTATE PROFESSIONALS - New
 $84,900Active3 beds 2 baths1,184 sq. ft.
8555 Skyline Drive SW, ByronCenter, MI 49315
MLS# 65026046388Listed by: CITY2SHORE ARETE COLLECTION INC - New
 $84,900Active3 beds 2 baths1,184 sq. ft.
8555 Skyline Drive Sw, Byron Center, MI 49315
MLS# 26046388Listed by: CITY2SHORE ARETE COLLECTION INC - New
 $799,000Active4 beds 4 baths3,313 sq. ft.
1835 Gloryfield Drive SW, ByronCenter, MI 49315
MLS# 65026046085Listed by: MOAYYER REAL ESTATE  $315,000Pending2 beds 2 baths1,260 sq. ft.
7005 Amber Springs Drive Sw #65, Byron Center, MI 49315
MLS# 26045773Listed by: BLUEWEST PROPERTIES, LLC- Open Tue, 4:30 to 6pmNew
 $289,900Active2 beds 2 baths1,910 sq. ft.
7021 Gardenview Court Sw #19, Byron Center, MI 49315
MLS# 26045510Listed by: FIVE STAR REAL ESTATE (COURTLAND) 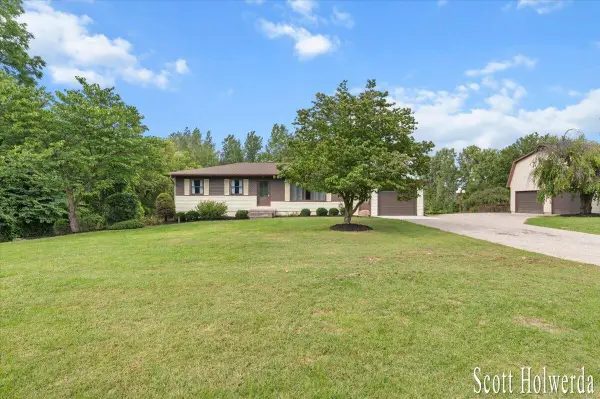 $649,000Pending4 beds 2 baths2,305 sq. ft.
1455 100th Street Sw, Byron Center, MI 49315
MLS# 26045406Listed by: BERKSHIRE HATHAWAY HOMESERVICES MICHIGAN REAL ESTATE (CASCADE) $534,000Pending4 beds 3 baths2,276 sq. ft.
6329 Southtown Lane, Byron Center, MI 49315
MLS# 26045180Listed by: ALLEN EDWIN REALTY


Protect your home and budget from life's surprises with an Assurant Home Warranty, backed by a partner that supports you through every step of homeownership. Explore Plans.
© 2023 - 2026 ERA Franchise Systems LLC. All rights reserved. ERA Franchise Systems LLC fully supports the principles of the Fair Housing Act and the Equal Opportunity Act. ERA, ERA Real Estate powered, and their respective logos are registered service marks of ERA Franchise Systems LLC. Each office is independently owned and operated.