
655 Sunfield Drive, Byron Center, MI 49315
Local realty services provided by:ERA Reardon Realty
655 Sunfield Drive,Byron Center, MI 49315
$779,900
- 4 Beds
- 3 Baths
- 2,535 sq. ft.
- Single family
- Pending
Listed by: john h devries
Office: kensington realty group inc.
MLS#:26043144
Source:MI_MICHRIC
Price summary
- Price:$779,900
- Price per sq. ft.:$307.65
- Monthly HOA dues:$54.17
About this home
JTB Homes presents the Sycamore plan in the new Peace Field community in the Hudsonville school district. This 2-story home has a main floor primary bedroom with a cathedral ceiling. The private primary bathroom has a dual-sink vanity, expansive walk-in closet and a beautiful ceramic tile shower. Outside of the primary bedroom you find a flex room, open to your interpretation. The 2-story living room has beautiful windows with a tic-tac-toe ceiling adding a nice touch. The kitchen has a center island, nice pantry and mudroom access. Upstairs you find 3 more bedrooms, a full bathroom and a loft area. On the way upstairs notice the craftsman style railing. Downstairs is a walkout and unfinished. Ready for your own personal touch. Email listing agent for selection photos. Estimated completion in October. SPECIAL PROMOTION: This home is eligible for $20,000 in seller concessions with builder's preferred lenders! Call for details. Must close by 12/18/2026.
Contact an agent
Home facts
- Year built:2026
- Subdivision & Development:Peace Field
- Listing ID #:26043144
- Added:43 day(s) ago
- Updated:September 30, 2026 at 09:22 AM
Rooms and interior
- Bedrooms:4
- Total bathrooms:3
- Full bathrooms:2
- Half bathrooms:1
- Rooms Total:9
- Kitchen Description:Dishwasher, Disposal, Microwave, Range, Refrigerator
- Basement:Yes
- Living area:2,535 sq. ft.
Heating and cooling
- Heating:Forced Air
- Central air:Yes
Structure and exterior
- Year built:2026
- Building area:2,535 sq. ft.
- Lot area:0.74 Acres
- Construction Materials:Stone, Vinyl Siding
Utilities
- Water:Well
Finances and disclosures
- Price:$779,900
- Price per sq. ft.:$307.65
Parking
- Garage:Yes
- Garage spaces:3
New listings near 655 Sunfield Drive
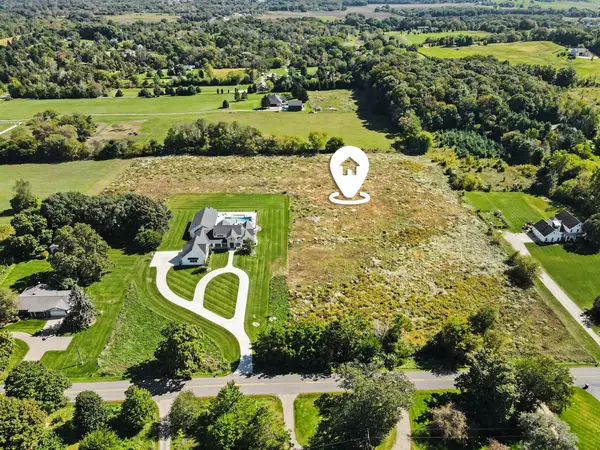 $425,000Pending6.4 Acres
10186 Homerich Avenue Sw, Byron Center, MI 49315
MLS# 26051405Listed by: REAL BROKER LLC- Open Sat, 12 to 2pmNew
 $400,000Active2 beds 3 baths1,930 sq. ft.
1641 Thyme Drive SW, ByronCenter, MI 49315
MLS# 65026051295Listed by: KELLER WILLIAMS REALTY RIVERTOWN
- New
 $839,900Active4 beds 4 baths2,817 sq. ft.
8025 Erie Drive SW, ByronCenter, MI 49315
MLS# 65026051156Listed by: CITY2SHORE GATEWAY GROUP OF BYRON CENTER  $199,900Pending1 beds 1 baths682 sq. ft.
8242 Freeland Avenue Sw, Byron Center, MI 49315
MLS# 26051121Listed by: FIVE STAR REAL ESTATE (MAIN)- Open Sat, 11:30am to 1pmNew
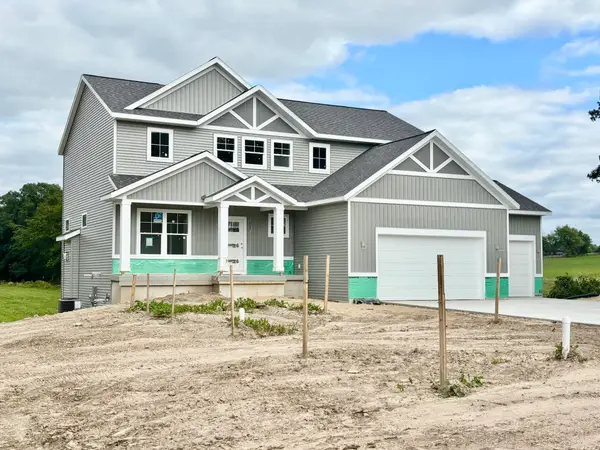 $734,900Active4 beds 3 baths2,547 sq. ft.
408 Sunfield Drive, Byron Center, MI 49315
MLS# 26050972Listed by: KENSINGTON REALTY GROUP INC. - New
 $764,900Active4 beds 3 baths2,131 sq. ft.
1934 Creekside Drive Sw, Byron Center, MI 49315
MLS# 26050519Listed by: BELLABAY REALTY LLC - New
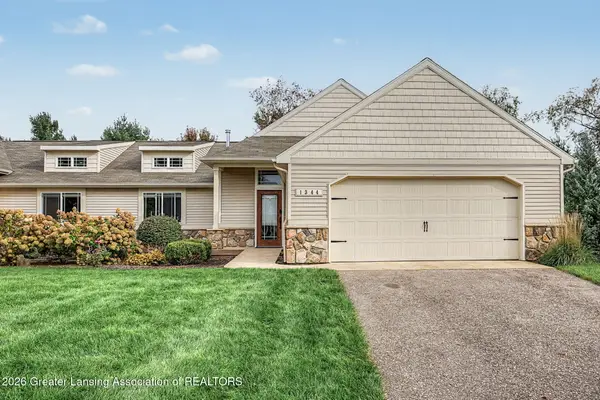 $469,900Active4 beds 3 baths2,442 sq. ft.
1344 Sand Springs Sw Drive #44, Byron Center, MI 49315
MLS# 299380Listed by: COLDWELL BANKER PROFESSIONALS -OKEMOS  $699,900Pending5 beds 4 baths3,352 sq. ft.
1764 Springwind Drive Sw, Byron Center, MI 49315
MLS# 26050360Listed by: RENOVA REALTY LLC $329,900Pending4 beds 2 baths1,908 sq. ft.
8317 Merton Avenue SW, ByronCenter, MI 49315
MLS# 65026050196Listed by: SPICA REAL ESTATE- Open Fri, 2 to 3:30pm
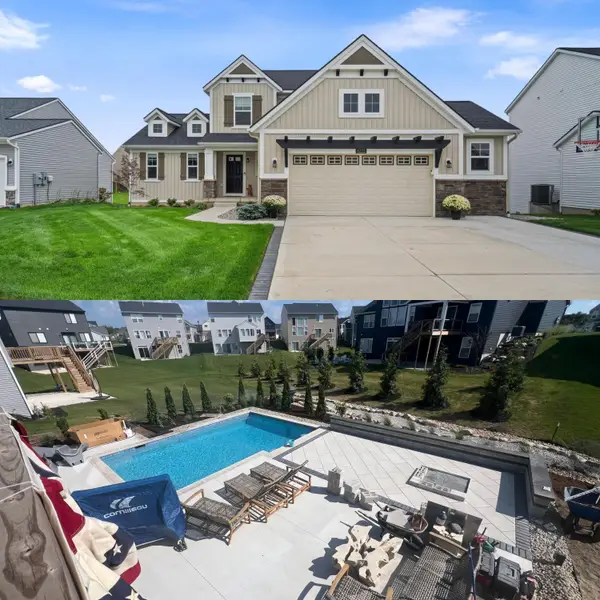 $699,900Active3 beds 4 baths3,167 sq. ft.
8222 Brickley Street, Byron Center, MI 49315
MLS# 26049937Listed by: CITY2SHORE GATEWAY GROUP OF BYRON CENTER


Protect your home and budget from life's surprises with an Assurant Home Warranty, backed by a partner that supports you through every step of homeownership. Explore Plans.
© 2023 - 2026 ERA Franchise Systems LLC. All rights reserved. ERA Franchise Systems LLC fully supports the principles of the Fair Housing Act and the Equal Opportunity Act. ERA, ERA Real Estate powered, and their respective logos are registered service marks of ERA Franchise Systems LLC. Each office is independently owned and operated.