
7317 Nevada Ridge Sw #84, Byron Center, MI 49315
Local realty services provided by:ERA Reardon Realty
7317 Nevada Ridge Sw #84,Byron Center, MI 49315
$374,900
- 3 Beds
- 3 Baths
- 1,946 sq. ft.
- Condominium
- Active
Listed by: joseph paul spica
Office: spica real estate
MLS#:26060706
Source:MI_MICHRIC
Price summary
- Price:$374,900
- Price per sq. ft.:$192.65
- Monthly HOA dues:$312
About this home
Are you looking for that perfect blend between single-family home and condo? Do you love the idea of maintenance free living? Well, now you don't have to choose! Welcome to the brand-new townhomes in Trails of Sierrafield! Offering over 1,900 sq. ft. of modern living space, this pet-friendly home gives you plenty of room to spread out with 3 bedrooms, 2.5 baths, and attached 2-stall garage. Unwind in your private primary suite featuring its own attached deck, or entertain and grill out on the rear patio. Ideally situated near M-6 and US-131, you are just minutes from downtown Byron Center with direct access to the Kent Trails and Douglas Walker Park. Members of Selling Entity are licensed real estate brokers in the State of Michigan.
Contact an agent
Home facts
- Year built:2027
- Listing ID #:26060706
- Added:1 day(s) ago
- Updated:November 18, 2026 at 11:52 PM
Rooms and interior
- Bedrooms:3
- Total bathrooms:3
- Full bathrooms:2
- Half bathrooms:1
- Rooms Total:10
- Kitchen Description:Dishwasher, Microwave, Oven, Range, Refrigerator
- Basement:Yes
- Basement Description:Slab
- Living area:1,946 sq. ft.
Heating and cooling
- Heating:Forced Air
- Central air:Yes
Structure and exterior
- Year built:2027
- Building area:1,946 sq. ft.
- Construction Materials:Vinyl Siding
Utilities
- Water:Public
Finances and disclosures
- Price:$374,900
- Price per sq. ft.:$192.65
Parking
- Garage:Yes
- Garage spaces:2
New listings near 7317 Nevada Ridge Sw #84
- New
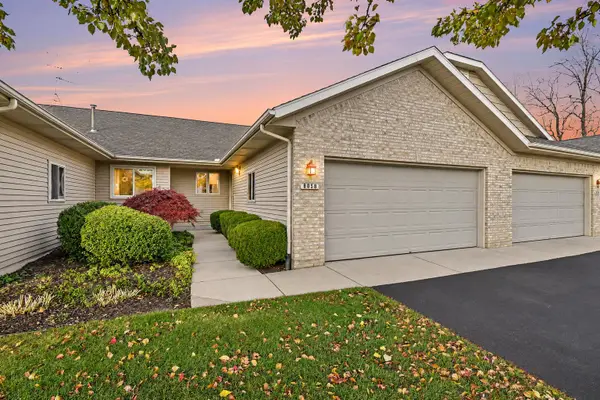 $369,900Active2 beds 3 baths1,629 sq. ft.
8068 Misty View SW, ByronCenter, MI 49315
MLS# 66026060808Listed by: EXP REALTY LLC
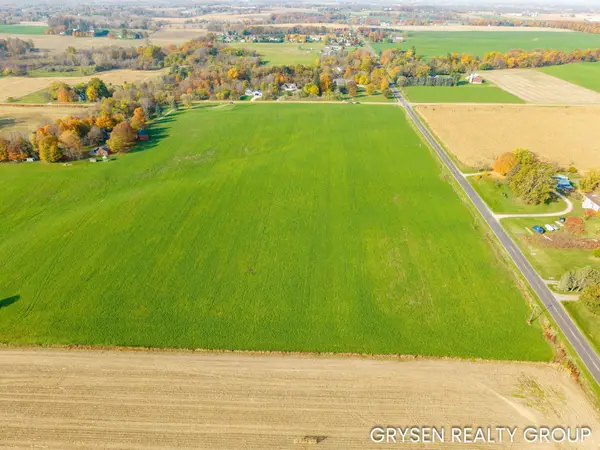 $299,900Pending3.67 Acres
Parcel 1 Perry Street, Byron Center, MI 49315
MLS# 26060362Listed by: FIVE STAR REAL ESTATE (GRANDV)- New
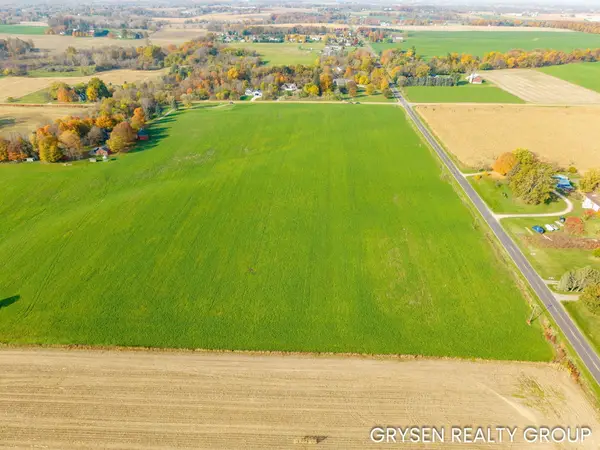 $299,900Active3.67 Acres
Parcel 2 Perry Street, Byron Center, MI 49315
MLS# 26060363Listed by: FIVE STAR REAL ESTATE (GRANDV) - New
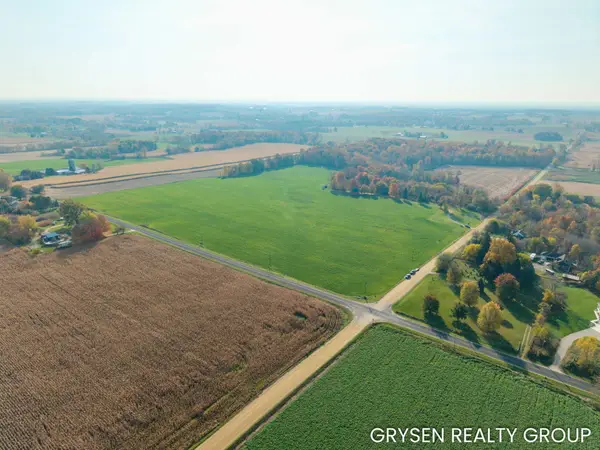 $229,900Active2.82 Acres
Parcel 5 Perry Street, Byron Center, MI 49315
MLS# 26060365Listed by: FIVE STAR REAL ESTATE (GRANDV) 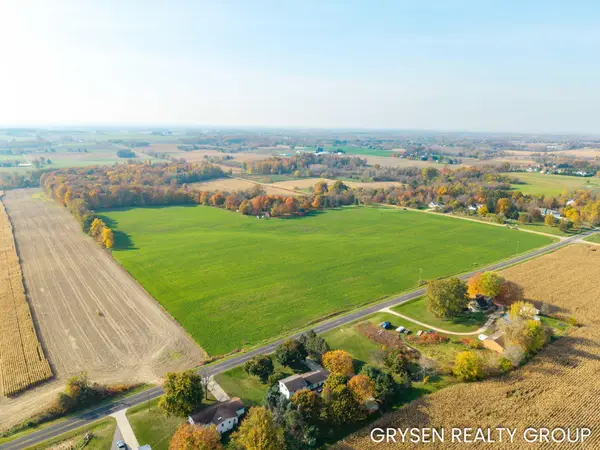 $234,900Pending2.82 Acres
Parcel 4 Perry Street, Byron Center, MI 49315
MLS# 26060366Listed by: FIVE STAR REAL ESTATE (GRANDV)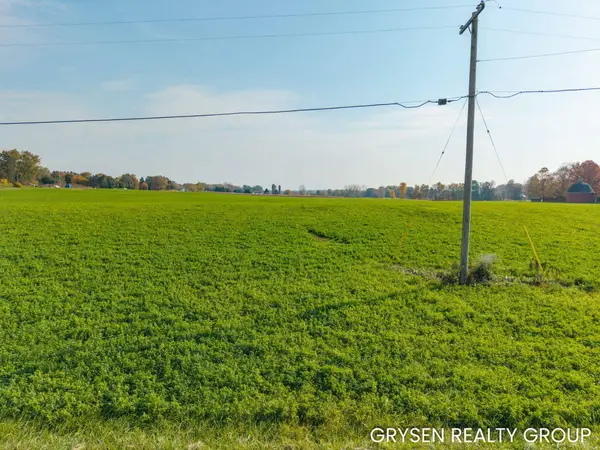 $199,900Pending2.23 Acres
Parcel 7 16th Avenue Sw, Byron Center, MI 49315
MLS# 26060368Listed by: FIVE STAR REAL ESTATE (GRANDV)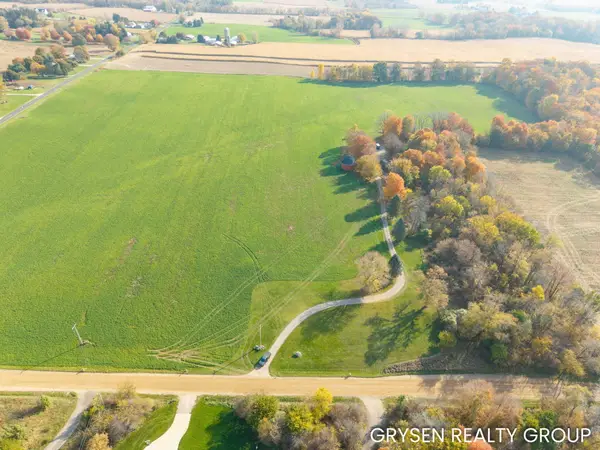 $249,900Pending3.56 Acres
Parcel 8 16th Avenue Sw, Byron Center, MI 49315
MLS# 26060369Listed by: FIVE STAR REAL ESTATE (GRANDV)- New
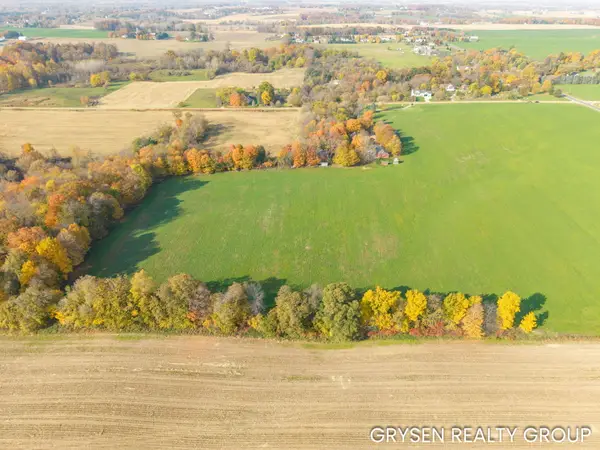 $699,900Active14.02 Acres
Parcel 10 16th Avenue Sw, Byron Center, MI 49315
MLS# 26060370Listed by: FIVE STAR REAL ESTATE (GRANDV) - New
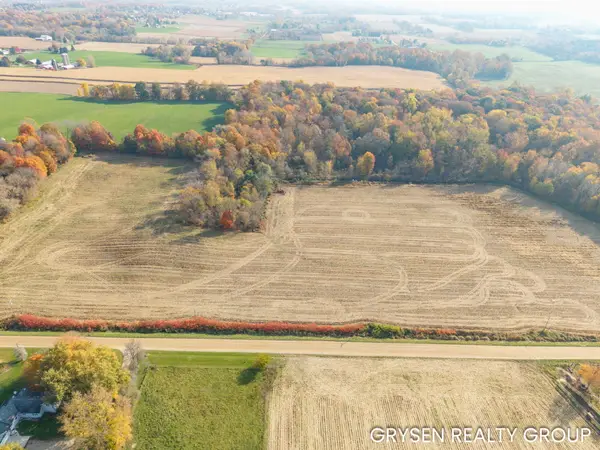 $611,900Active13.6 Acres
Parcel 11 16th Avenue Sw, Byron Center, MI 49315
MLS# 26060371Listed by: FIVE STAR REAL ESTATE (GRANDV) - New
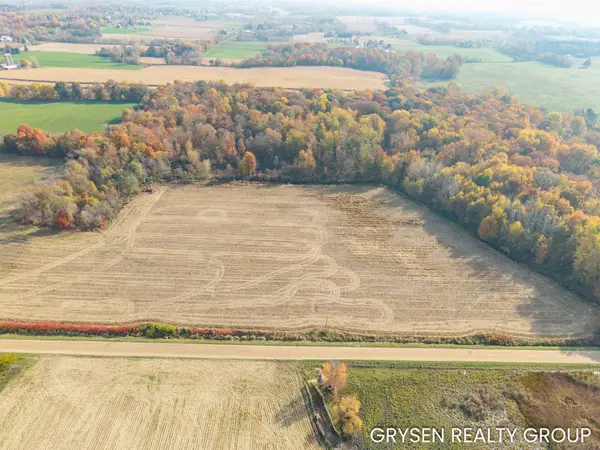 $449,900Active10.35 Acres
Parcel 12 16th Avenue Sw, Byron Center, MI 49315
MLS# 26060373Listed by: FIVE STAR REAL ESTATE (GRANDV)


Protect your home and budget from life's surprises with an Assurant Home Warranty, backed by a partner that supports you through every step of homeownership. Explore Plans.
© 2023 - 2026 ERA Franchise Systems LLC. All rights reserved. ERA Franchise Systems LLC fully supports the principles of the Fair Housing Act and the Equal Opportunity Act. ERA, ERA Real Estate powered, and their respective logos are registered service marks of ERA Franchise Systems LLC. Each office is independently owned and operated.