
7632 Lima Drive Sw, Byron Center, MI 49315
Local realty services provided by:ERA Reardon Realty Great Lakes
7632 Lima Drive Sw,Byron Center, MI 49315
$469,000
- 3 Beds
- 3 Baths
- 1,720 sq. ft.
- Single family
- Active
Listed by: chad sytsma
Office: crown real estate partners inc
MLS#:26039262
Source:MI_MICHRIC
Price summary
- Price:$469,000
- Price per sq. ft.:$272.67
- Monthly HOA dues:$75
About this home
Move-in ready at Carlisle Crossings! Built in 2020 on a quiet cul-de-sac, this home offers a bright, open layout, a spacious fenced backyard and room to grow without the wait or added expense of starting from scratch with new construction. The light-filled main level features an open-concept living, dining and kitchen area with easy access to the deck and yard, making everyday living and entertaining effortless. Upstairs, the flex space is perfect for a home office, playroom, study area or second living space. The primary suite enjoys beautiful morning light, while convenient upper-level laundry keeps everything close at hand. The daylight lower level is pre-plumbed for a full bath, with a layout that can accommodate a 4th bedroom and living space. Carlisle Crossings also features a community pool, clubhouse and sports courts just down the road. In a great location, this home combines the benefits of newer construction with the convenience of an established home that's ready to enjoy.
Contact an agent
Home facts
- Year built:2020
- Listing ID #:26039262
- Added:62 day(s) ago
- Updated:September 30, 2026 at 05:06 PM
Rooms and interior
- Bedrooms:3
- Total bathrooms:3
- Full bathrooms:2
- Half bathrooms:1
- Rooms Total:6
- Kitchen Description:Dishwasher, Disposal, Microwave, Range, Refrigerator
- Basement:Yes
- Basement Description:Daylight
- Living area:1,720 sq. ft.
Heating and cooling
- Heating:Forced Air
- Central air:Yes
Structure and exterior
- Year built:2020
- Building area:1,720 sq. ft.
- Lot area:0.28 Acres
- Lot Features:Cul-De-Sac
- Construction Materials:Brick, Vinyl Siding
Utilities
- Water:Public
Finances and disclosures
- Price:$469,000
- Price per sq. ft.:$272.67
- Tax amount:$6,264 (2026)
Features and amenities
- Laundry features:Washer
Parking
- Garage:Yes
- Garage spaces:2
New listings near 7632 Lima Drive Sw
- Open Sat, 12 to 1:30pmNew
 $620,000Active5 beds 4 baths3,401 sq. ft.
1240 Cairo Court Sw, Byron Center, MI 49315
MLS# 26051445Listed by: KELLER WILLIAMS GR EAST - Open Thu, 5:30am to 7pmNew
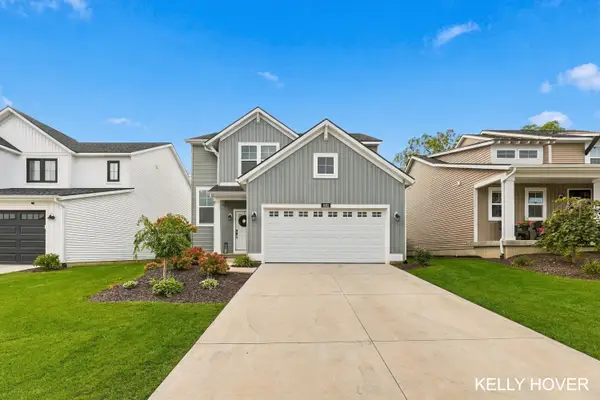 $475,000Active4 beds 3 baths1,720 sq. ft.
1682 Bayleaf Drive Sw, Byron Center, MI 49315
MLS# 26051424Listed by: CITY2SHORE GATEWAY GROUP OF BYRON CENTER 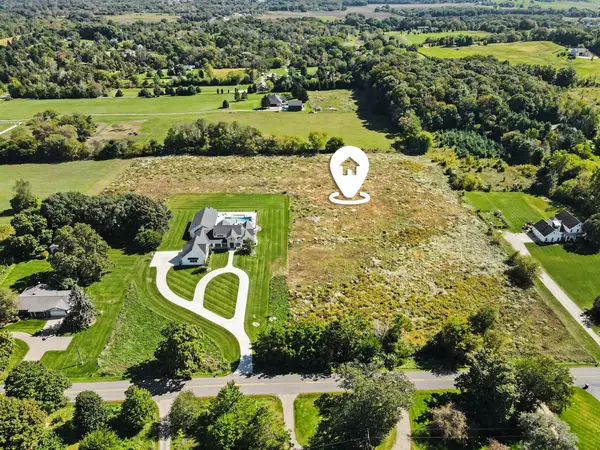 $425,000Pending6.4 Acres
10186 Homerich Avenue Sw, Byron Center, MI 49315
MLS# 26051405Listed by: REAL BROKER LLC- New
 $1,100,000Active5 beds 5 baths4,764 sq. ft.
7769 Harmony Cove Court, Byron Center, MI 49315
MLS# 26051048Listed by: 616 REALTY LLC - New
 $379,900Active3 beds 2 baths1,958 sq. ft.
8184 E Chester Avenue Sw, Byron Center, MI 49315
MLS# 26051281Listed by: UNITED REALTY SERVICES LLC - Open Sat, 12 to 2pmNew
 $400,000Active2 beds 3 baths1,930 sq. ft.
1641 Thyme Drive Sw, Byron Center, MI 49315
MLS# 26051295Listed by: KELLER WILLIAMS REALTY RIVERTOWN - New
 $839,900Active4 beds 4 baths2,817 sq. ft.
8025 Erie Drive Sw, Byron Center, MI 49315
MLS# 26051156Listed by: CITY2SHORE GATEWAY GROUP OF BYRON CENTER  $199,900Pending1 beds 1 baths682 sq. ft.
8242 Freeland Avenue Sw, Byron Center, MI 49315
MLS# 26051121Listed by: FIVE STAR REAL ESTATE (MAIN)- Open Sat, 11:30am to 1pmNew
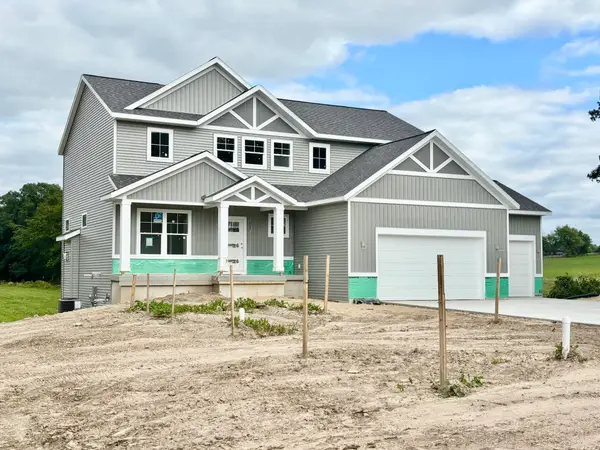 $734,900Active4 beds 3 baths2,547 sq. ft.
408 Sunfield Drive, Byron Center, MI 49315
MLS# 26050972Listed by: KENSINGTON REALTY GROUP INC. 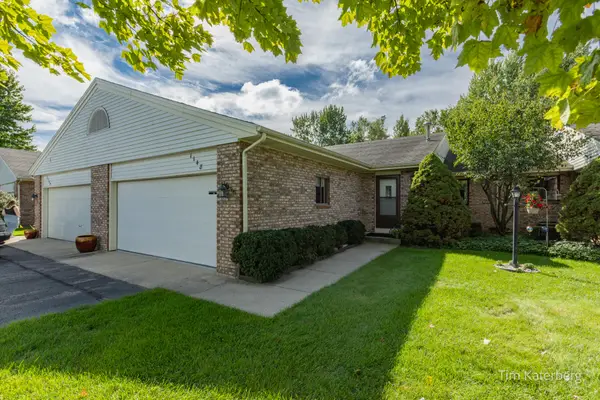 $279,900Pending2 beds 2 baths1,824 sq. ft.
1148 Amberwood W Drive Sw, Byron Center, MI 49315
MLS# 26050600Listed by: RE/MAX OF GRAND RAPIDS (STNDL)


Protect your home and budget from life's surprises with an Assurant Home Warranty, backed by a partner that supports you through every step of homeownership. Explore Plans.
© 2023 - 2026 ERA Franchise Systems LLC. All rights reserved. ERA Franchise Systems LLC fully supports the principles of the Fair Housing Act and the Equal Opportunity Act. ERA, ERA Real Estate powered, and their respective logos are registered service marks of ERA Franchise Systems LLC. Each office is independently owned and operated.