
7681 Clementine Avenue, Byron Center, MI 49315
Local realty services provided by:ERA Reardon Realty Great Lakes
7681 Clementine Avenue,Byron Center, MI 49315
$625,000
- 3 Beds
- 2 Baths
- 1,737 sq. ft.
- Single family
- Active
Upcoming open houses
- Wed, Nov 1811:00 am - 02:00 pm
- Thu, Nov 1901:00 pm - 03:00 pm
- Wed, Nov 2511:00 am - 02:00 pm
- Fri, Dec 0401:00 pm - 03:00 pm
Listed by: jenny valliere, eric l devries
Office: keller williams gr east
MLS#:26017707
Source:MI_MICHRIC
Price summary
- Price:$625,000
- Price per sq. ft.:$359.82
- Monthly HOA dues:$29.17
About this home
Welcome to the Meg by Eagle Creek Homes, a 3-bedroom, 2-bath ranch with 1,737 sq. ft. on the main floor in a sought-after Byron Center location. A tray ceiling and sophisticated lighting set the tone in the foyer. In the living room, a statement beam draws your eye up to the cathedral ceiling, while a stone fireplace and custom built-ins showcase the craftsmanship. Custom trim carries that attention to detail throughout the home, and shiplap adds texture to the primary bedroom.
The kitchen features a generous island, quartz countertops, soft-close cabinetry and a pantry. A dual-sink primary vanity, main-floor laundry and a 3-stall garage make daily routines easier. The walkout lower level has 9-foot ceilings and direct access to the backyard, with room to create more living space.
Homesites are still available in this Byron Center neighborhood. Choose your lot and build your own custom home with Eagle Creek Homes! The development has a retention pond behind this home.
Contact an agent
Home facts
- Year built:2026
- Subdivision & Development:Alden Grove
- Listing ID #:26017707
- Added:204 day(s) ago
- Updated:November 15, 2026 at 12:59 AM
Rooms and interior
- Bedrooms:3
- Total bathrooms:2
- Full bathrooms:2
- Rooms Total:8
- Kitchen Description:Dishwasher, Disposal, Microwave, Range, Refrigerator
- Basement:Yes
- Living area:1,737 sq. ft.
Heating and cooling
- Heating:Forced Air
- Central air:Yes
Structure and exterior
- Year built:2026
- Building area:1,737 sq. ft.
- Lot area:0.27 Acres
- Construction Materials:Stone, Vinyl Siding
Utilities
- Water:Public
Finances and disclosures
- Price:$625,000
- Price per sq. ft.:$359.82
Parking
- Garage:Yes
- Garage spaces:3
New listings near 7681 Clementine Avenue
- New
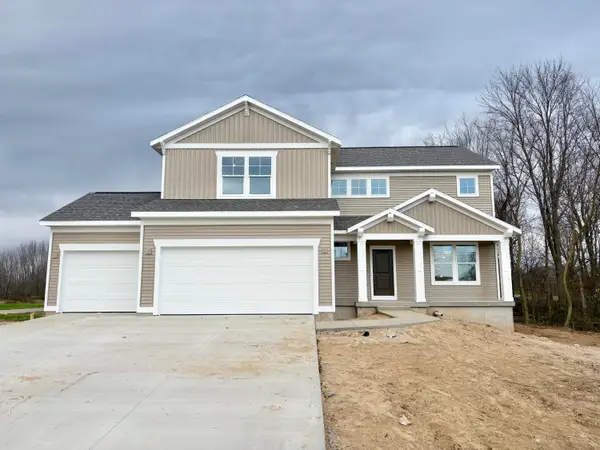 $629,900Active4 beds 3 baths2,206 sq. ft.
1295 Sunfield Place, Byron Center, MI 49315
MLS# 26060153Listed by: KENSINGTON REALTY GROUP INC. - New
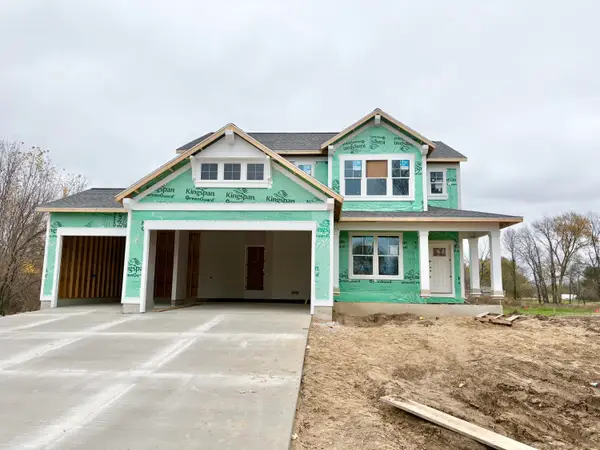 $584,900Active4 beds 3 baths2,452 sq. ft.
714 Sunfield Drive, Byron Center, MI 49315
MLS# 26060156Listed by: KENSINGTON REALTY GROUP INC. - New
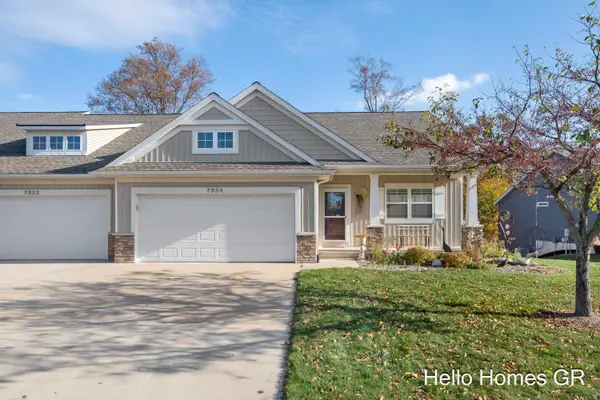 $409,900Active2 beds 3 baths1,920 sq. ft.
7834 Carlisle Crossings Boulevard Sw, Byron Center, MI 49315
MLS# 26059910Listed by: HELLO HOMES GR 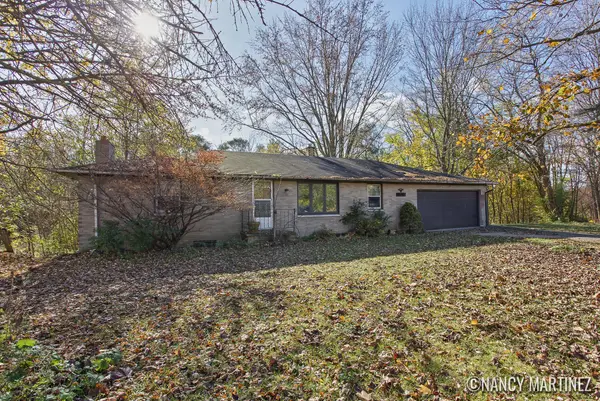 $289,900Pending4 beds 1 baths1,714 sq. ft.
106 84th Street Se, Byron Center, MI 49315
MLS# 26059806Listed by: BELLABAY REALTY LLC- New
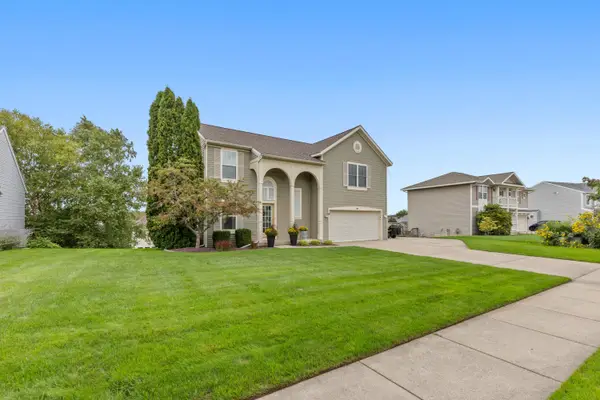 $450,000Active5 beds 4 baths2,801 sq. ft.
599 Oldfield Drive Se, Byron Center, MI 49315
MLS# 26059638Listed by: KENSINGTON REALTY GROUP INC. - New
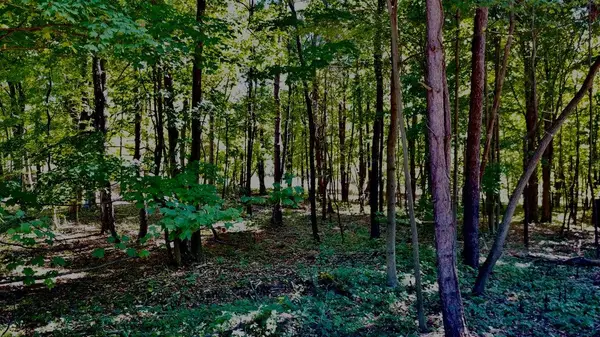 $425,000Active5.81 Acres
9144 Sailor Drive, Byron Center, MI 49315
MLS# 26059452Listed by: APEX REALTY GROUP - New
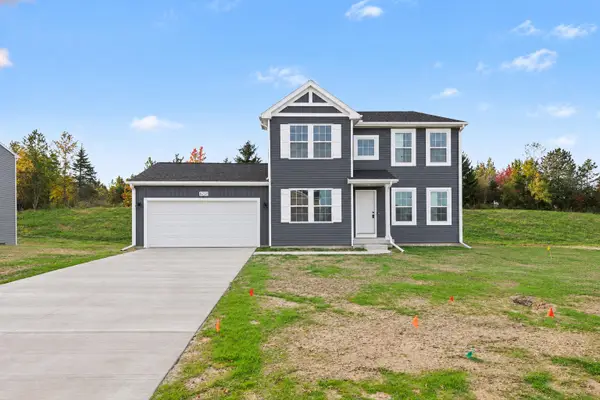 $499,900Active4 beds 3 baths2,278 sq. ft.
6299 Southtown Lane, Byron Center, MI 49315
MLS# 26059504Listed by: ALLEN EDWIN REALTY 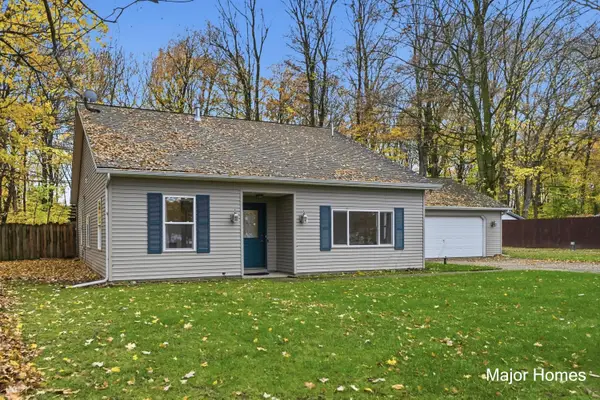 $325,000Pending3 beds 2 baths1,505 sq. ft.
2184 72nd Street Sw, Byron Center, MI 49315
MLS# 26058937Listed by: KELLER WILLIAMS REALTY RIVERTOWN- New
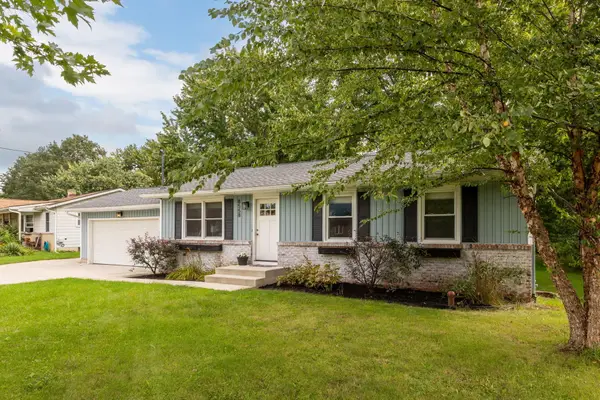 $349,900Active4 beds 2 baths1,896 sq. ft.
8558 Woodhaven Drive Sw, Byron Center, MI 49315
MLS# 26058926Listed by: COLDWELL BANKER WOODLAND SCHMIDT - Open Sun, 12 to 2pmNew
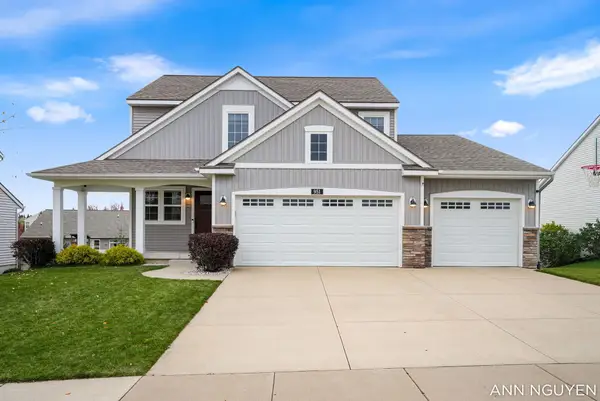 $559,999Active5 beds 4 baths2,668 sq. ft.
951 Dreamfield Drive Se, Byron Center, MI 49315
MLS# 26058909Listed by: BELLABAY REALTY (KENTWOOD)


Protect your home and budget from life's surprises with an Assurant Home Warranty, backed by a partner that supports you through every step of homeownership. Explore Plans.
© 2023 - 2026 ERA Franchise Systems LLC. All rights reserved. ERA Franchise Systems LLC fully supports the principles of the Fair Housing Act and the Equal Opportunity Act. ERA, ERA Real Estate powered, and their respective logos are registered service marks of ERA Franchise Systems LLC. Each office is independently owned and operated.