
7849 High Knoll Drive SE, Byron Center, MI 49315
Local realty services provided by:ERA Prime Real Estate Group
Listed by: kelly l hillary
Office: bellabay realty (north)
MLS#:65026040050
Source:MI_REALCOMP
Price summary
- Price:$449,000
- Price per sq. ft.:$147.6
- Monthly HOA dues:$39.58
About this home
Beautifully maintained 3-bedroom, 2-bath Craftsman-style ranch in desirable Cooks Crossing. This open-concept home features soaring ceilings, abundant natural light, a spacious great room with fireplace, and a well-appointed kitchen with granite countertops, stainless steel appliances, oversized pantry, luxury vinyl plank flooring, and dining area with access to the elevated deck. Enjoy a private, fully fenced backyard surrounded by mature pines, offering the perfect setting for relaxing or entertaining. The primary suite includes a private bath with dual-sink vanity, custom cabinetry, and a large walk-in closet. Two additional bedrooms and a full bath complete the main level. The daylight lower level is framed for future living space and plumbed for a full bath, providing excellent potential for additional bedrooms, a recreation room, home office, or gym. Located in the Byron Center School District with convenient access to South Christian, Cross Creek Charter Academy, Brewer Park,
Contact an agent
Home facts
- Year built:2018
- Subdivision & Development:COOK'S CROSSING
- Listing ID #:65026040050
- Added:59 day(s) ago
- Updated:September 30, 2026 at 09:22 AM
Rooms and interior
- Bedrooms:3
- Total bathrooms:2
- Full bathrooms:2
- Rooms Total:9
- Basement Description:Bath Stubbed, Daylight
- Living area:1,521 sq. ft.
Heating and cooling
- Cooling:Central Air
- Heating:Forced Air, Natural Gas
Structure and exterior
- Roof:Composition, Shingle
- Year built:2018
- Building area:1,521 sq. ft.
- Lot area:0.19 Acres
- Lot Features:Sprinklers, Wooded
- Architectural Style:Craftsman, Ranch
- Construction Materials:Vinyl Siding
- Exterior Features:Deck
Utilities
- Water:Public
- Sewer:Public Sewer
Finances and disclosures
- Price:$449,000
- Price per sq. ft.:$147.6
- Tax amount:$6,510
Features and amenities
- Appliances:Dishwasher, Disposal, Dryer, Microwave, Oven, Range, Refrigerator, Washer
- Laundry features:Laundry Room, Main Level
- Amenities:Window Treatments
Parking
- Parking description:Attached, Garage Door Opener, Paved
- Garage spaces:2

New listings near 7849 High Knoll Drive SE
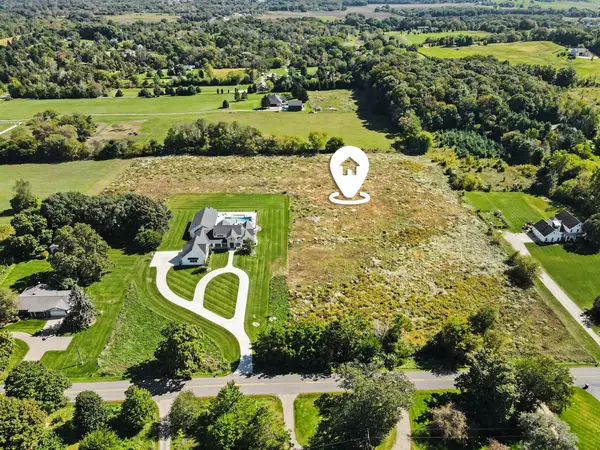 $425,000Pending6.4 Acres
10186 Homerich Avenue Sw, Byron Center, MI 49315
MLS# 26051405Listed by: REAL BROKER LLC- Open Sat, 12 to 2pmNew
 $400,000Active2 beds 3 baths1,930 sq. ft.
1641 Thyme Drive SW, ByronCenter, MI 49315
MLS# 65026051295Listed by: KELLER WILLIAMS REALTY RIVERTOWN - New
 $839,900Active4 beds 4 baths2,817 sq. ft.
8025 Erie Drive SW, ByronCenter, MI 49315
MLS# 65026051156Listed by: CITY2SHORE GATEWAY GROUP OF BYRON CENTER  $199,900Pending1 beds 1 baths682 sq. ft.
8242 Freeland Avenue Sw, Byron Center, MI 49315
MLS# 26051121Listed by: FIVE STAR REAL ESTATE (MAIN)- Open Sat, 11:30am to 1pmNew
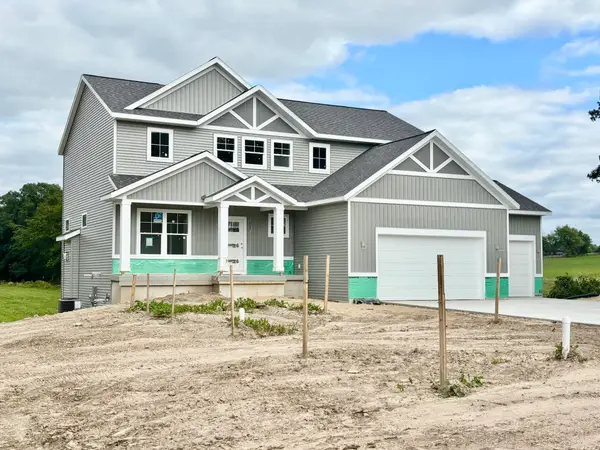 $734,900Active4 beds 3 baths2,547 sq. ft.
408 Sunfield Drive, Byron Center, MI 49315
MLS# 26050972Listed by: KENSINGTON REALTY GROUP INC. - New
 $764,900Active4 beds 3 baths2,131 sq. ft.
1934 Creekside Drive Sw, Byron Center, MI 49315
MLS# 26050519Listed by: BELLABAY REALTY LLC - New
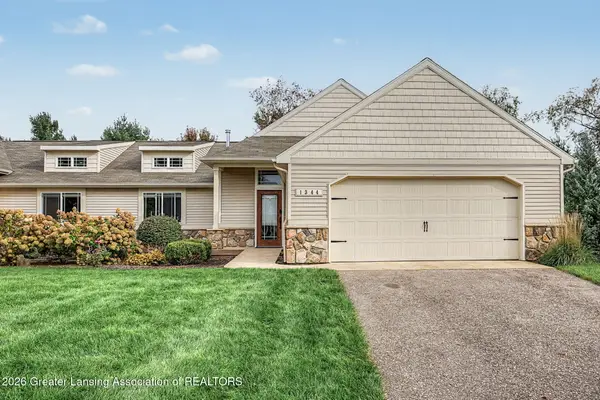 $469,900Active4 beds 3 baths2,442 sq. ft.
1344 Sand Springs Sw Drive #44, Byron Center, MI 49315
MLS# 299380Listed by: COLDWELL BANKER PROFESSIONALS -OKEMOS  $699,900Pending5 beds 4 baths3,352 sq. ft.
1764 Springwind Drive Sw, Byron Center, MI 49315
MLS# 26050360Listed by: RENOVA REALTY LLC $329,900Pending4 beds 2 baths1,908 sq. ft.
8317 Merton Avenue SW, ByronCenter, MI 49315
MLS# 65026050196Listed by: SPICA REAL ESTATE- Open Fri, 2 to 3:30pm
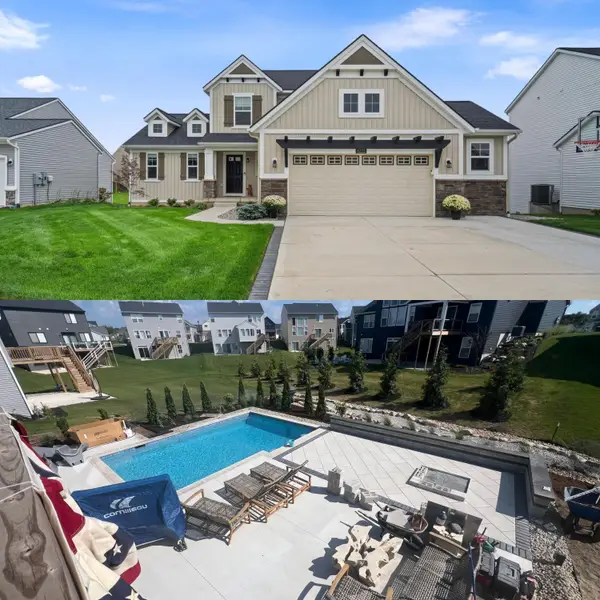 $699,900Active3 beds 4 baths3,167 sq. ft.
8222 Brickley Street, Byron Center, MI 49315
MLS# 26049937Listed by: CITY2SHORE GATEWAY GROUP OF BYRON CENTER


Protect your home and budget from life's surprises with an Assurant Home Warranty, backed by a partner that supports you through every step of homeownership. Explore Plans.
© 2023 - 2026 ERA Franchise Systems LLC. All rights reserved. ERA Franchise Systems LLC fully supports the principles of the Fair Housing Act and the Equal Opportunity Act. ERA, ERA Real Estate powered, and their respective logos are registered service marks of ERA Franchise Systems LLC. Each office is independently owned and operated.