
8233 Boardwalk Drive SW, Byron Center, MI 49315
Local realty services provided by:ERA Prime Real Estate Group
Listed by: dana l olthouse
Office: bellabay realty (north)
MLS#:65026042875
Source:MI_REALCOMP
Price summary
- Price:$849,900
- Price per sq. ft.:$207.9
About this home
Experience luxury, location & lifestyle in the heart of Byron Center! This custom-built Eagle Creek Home offers 3700+ sq ft just steps from downtown, Railside Golf Club, and Kent Trails. The chef-inspired kitchen boasts quartz counters, custom cabinetry, a pro-grade gas range, industrial-size built-in fridge/freezer, farmhouse sink, oversized island & walk-in pantry. The open-concept great room features a dramatic floor-to-ceiling stone fireplace with custom built-ins. Enjoy 5 bedrooms, 31/2 baths, a finished walkout lower level with flex room, wet bar, and an oversized 3-stall garage. Direct backyard access to Kent Trails means morning runs or evening bike rides into downtown. No HOA dues! Built by Eagle Creek Homes and meticulously maintained--luxury and lifestyle that's hard to find today.
Contact an agent
Home facts
- Year built:2019
- Subdivision & Development:RAILVIEW
- Listing ID #:65026042875
- Added:46 day(s) ago
- Updated:September 30, 2026 at 10:33 AM
Rooms and interior
- Bedrooms:5
- Total bathrooms:4
- Full bathrooms:3
- Half bathrooms:1
- Rooms Total:10
- Flooring:Carpet, Laminate, Tile, Vinyl, Wood
- Kitchen Description:Pantry
- Basement Description:Finished, Sump Pump, Walk-Out Access
- Living area:3,726 sq. ft.
Heating and cooling
- Cooling:Ceiling Fans, Central Air
- Heating:Forced Air, Natural Gas
Structure and exterior
- Roof:Shingle
- Year built:2019
- Building area:3,726 sq. ft.
- Lot area:0.43 Acres
- Lot Features:Corner Lot, Sprinklers
- Architectural Style:Craftsman
- Construction Materials:Stone, Vinyl Siding
- Exterior Features:Covered, Deck, Patio, Porch
Utilities
- Water:Public
- Sewer:Public Sewer
Finances and disclosures
- Price:$849,900
- Price per sq. ft.:$207.9
- Tax amount:$8,999
Features and amenities
- Appliances:Bar Fridge, Dishwasher, Dryer, Freezer, Humidifier, Microwave, Range, Refrigerator, Washer
- Laundry features:Laundry Room, Main Level, Sink
- Amenities:Pantry, Wet Bar, Window Treatments
Parking
- Parking description:Attached, Concrete, Garage Door Opener
- Garage spaces:3

New listings near 8233 Boardwalk Drive SW
- Open Sat, 12 to 1:30pmNew
 $620,000Active5 beds 4 baths3,401 sq. ft.
1240 Cairo Court Sw, Byron Center, MI 49315
MLS# 26051445Listed by: KELLER WILLIAMS GR EAST - Open Thu, 5:30am to 7pmNew
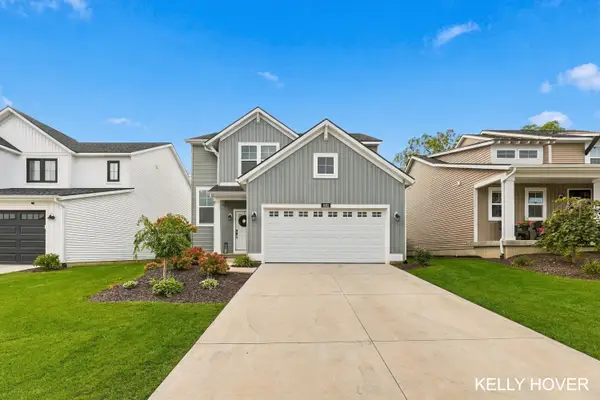 $475,000Active4 beds 3 baths1,720 sq. ft.
1682 Bayleaf Drive Sw, Byron Center, MI 49315
MLS# 26051424Listed by: CITY2SHORE GATEWAY GROUP OF BYRON CENTER 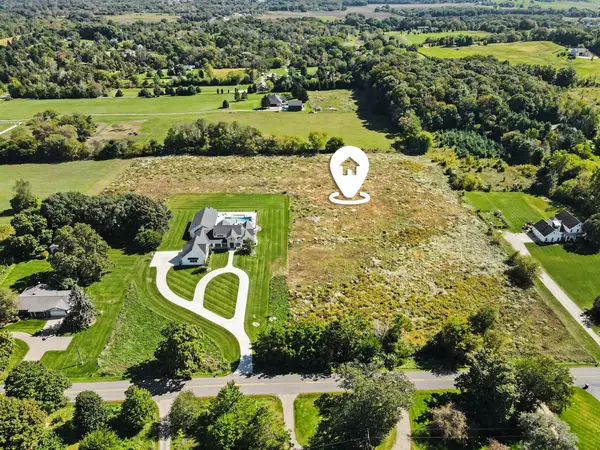 $425,000Pending6.4 Acres
10186 Homerich Avenue Sw, Byron Center, MI 49315
MLS# 26051405Listed by: REAL BROKER LLC- New
 $1,100,000Active5 beds 5 baths4,764 sq. ft.
7769 Harmony Cove Court, Byron Center, MI 49315
MLS# 26051048Listed by: 616 REALTY LLC - New
 $379,900Active3 beds 2 baths1,958 sq. ft.
8184 E Chester Avenue Sw, Byron Center, MI 49315
MLS# 26051281Listed by: UNITED REALTY SERVICES LLC - Open Sat, 12 to 2pmNew
 $400,000Active2 beds 3 baths1,930 sq. ft.
1641 Thyme Drive Sw, Byron Center, MI 49315
MLS# 26051295Listed by: KELLER WILLIAMS REALTY RIVERTOWN - New
 $839,900Active4 beds 4 baths2,817 sq. ft.
8025 Erie Drive Sw, Byron Center, MI 49315
MLS# 26051156Listed by: CITY2SHORE GATEWAY GROUP OF BYRON CENTER  $199,900Pending1 beds 1 baths682 sq. ft.
8242 Freeland Avenue Sw, Byron Center, MI 49315
MLS# 26051121Listed by: FIVE STAR REAL ESTATE (MAIN)- Open Sat, 11:30am to 1pmNew
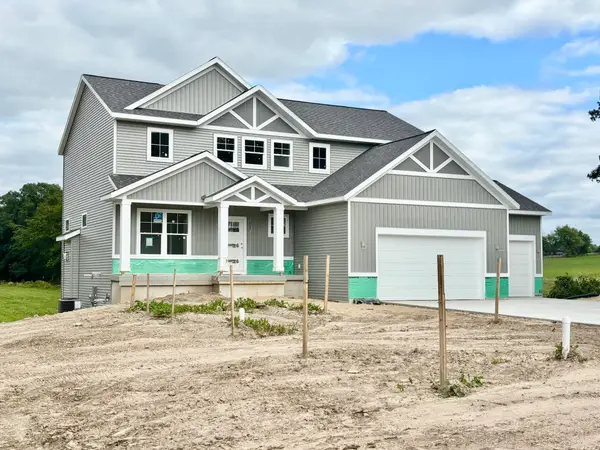 $734,900Active4 beds 3 baths2,547 sq. ft.
408 Sunfield Drive, Byron Center, MI 49315
MLS# 26050972Listed by: KENSINGTON REALTY GROUP INC. 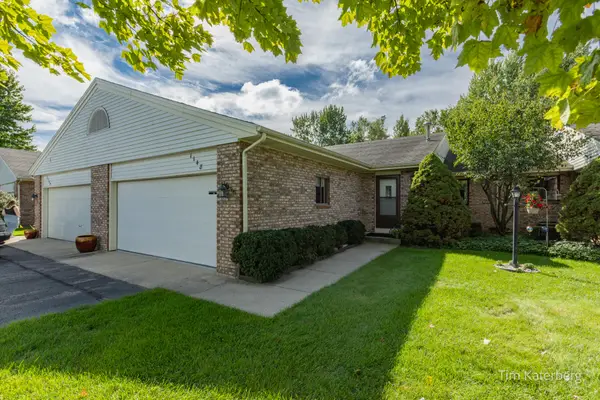 $279,900Pending2 beds 2 baths1,824 sq. ft.
1148 Amberwood W Drive Sw, Byron Center, MI 49315
MLS# 26050600Listed by: RE/MAX OF GRAND RAPIDS (STNDL)


Protect your home and budget from life's surprises with an Assurant Home Warranty, backed by a partner that supports you through every step of homeownership. Explore Plans.
© 2023 - 2026 ERA Franchise Systems LLC. All rights reserved. ERA Franchise Systems LLC fully supports the principles of the Fair Housing Act and the Equal Opportunity Act. ERA, ERA Real Estate powered, and their respective logos are registered service marks of ERA Franchise Systems LLC. Each office is independently owned and operated.