
8335 Byron Garden Drive Sw, Byron Center, MI 49315
Local realty services provided by:ERA Reardon Realty
8335 Byron Garden Drive Sw,Byron Center, MI 49315
$1,195,000
- 5 Beds
- 4 Baths
- 4,652 sq. ft.
- Single family
- Active
Listed by: brian d silvernail
Office: venture real estate group
MLS#:26033746
Source:MI_MICHRIC
Price summary
- Price:$1,195,000
- Price per sq. ft.:$450.26
About this home
CONTRACTOR'S DREAM -- 11 ACRES + EXECUTIVE HOME + SHOP + Two Residential Lots $100,000 EACH -- BYRON CENTER -- $1,195,000 Highest and best use: contractor's live-work estate. 4,700 SF two-story executive home with three built-in home-business zones -- office, conference/showroom, and admin space. Separate contractor's shop with finished interior office and 14-foot overhead drive-in door for work trucks, trailers, equipment, and toys. Eleven acres just outside Byron Center -- half wetlands and hardwoods, live creek along the front lot's southern edge that cuts back through the rear. Whitetail, turkey, waterfowl. Hunt from your back door. Beautiful year-round, no bad winter sight lines. Municipal water and sewer. Minutes to Byron Center, short drive to Grand Rapids. Four parcels, combined SEV ~$637K, assessor market ~$1.27M -- priced below at $1,195,000. Run the business, live the land. Subtract $100,000 for each residential lot you do NOT want to purchase. See aerial view ASAP!
Contact an agent
Home facts
- Year built:1994
- Subdivision & Development:Byron Gardens
- Listing ID #:26033746
- Added:88 day(s) ago
- Updated:September 30, 2026 at 05:05 PM
Rooms and interior
- Bedrooms:5
- Total bathrooms:4
- Full bathrooms:3
- Half bathrooms:1
- Rooms Total:2
- Kitchen Description:Dishwasher, Microwave, Oven, Refrigerator, Wet Bar
- Basement:Yes
- Living area:4,652 sq. ft.
Heating and cooling
- Heating:Forced Air
- Central air:Yes
Structure and exterior
- Year built:1994
- Building area:4,652 sq. ft.
- Lot area:11.02 Acres
- Lot Features:Recreational, Wetland Area, Wooded
- Construction Materials:Brick, Vinyl Siding
Utilities
- Water:Well
Finances and disclosures
- Price:$1,195,000
- Price per sq. ft.:$450.26
- Tax amount:$20,000 (2025)
Parking
- Garage:Yes
- Garage spaces:3
New listings near 8335 Byron Garden Drive Sw
- Open Sat, 12 to 1:30pmNew
 $620,000Active5 beds 4 baths3,401 sq. ft.
1240 Cairo Court Sw, Byron Center, MI 49315
MLS# 26051445Listed by: KELLER WILLIAMS GR EAST - Open Thu, 5:30am to 7pmNew
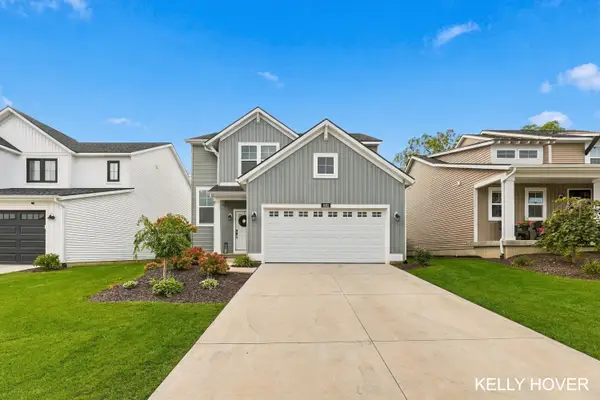 $475,000Active4 beds 3 baths1,720 sq. ft.
1682 Bayleaf Drive Sw, Byron Center, MI 49315
MLS# 26051424Listed by: CITY2SHORE GATEWAY GROUP OF BYRON CENTER 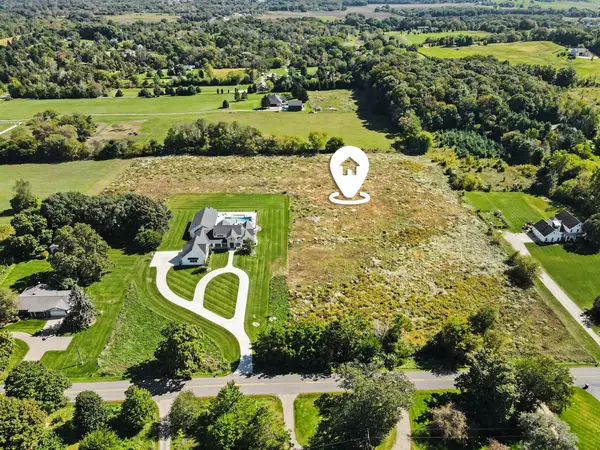 $425,000Pending6.4 Acres
10186 Homerich Avenue Sw, Byron Center, MI 49315
MLS# 26051405Listed by: REAL BROKER LLC- New
 $1,100,000Active5 beds 5 baths4,764 sq. ft.
7769 Harmony Cove Court, Byron Center, MI 49315
MLS# 26051048Listed by: 616 REALTY LLC - New
 $379,900Active3 beds 2 baths1,958 sq. ft.
8184 E Chester Avenue Sw, Byron Center, MI 49315
MLS# 26051281Listed by: UNITED REALTY SERVICES LLC - Open Sat, 12 to 2pmNew
 $400,000Active2 beds 3 baths1,930 sq. ft.
1641 Thyme Drive Sw, Byron Center, MI 49315
MLS# 26051295Listed by: KELLER WILLIAMS REALTY RIVERTOWN - New
 $839,900Active4 beds 4 baths2,817 sq. ft.
8025 Erie Drive Sw, Byron Center, MI 49315
MLS# 26051156Listed by: CITY2SHORE GATEWAY GROUP OF BYRON CENTER  $199,900Pending1 beds 1 baths682 sq. ft.
8242 Freeland Avenue Sw, Byron Center, MI 49315
MLS# 26051121Listed by: FIVE STAR REAL ESTATE (MAIN)- Open Sat, 11:30am to 1pmNew
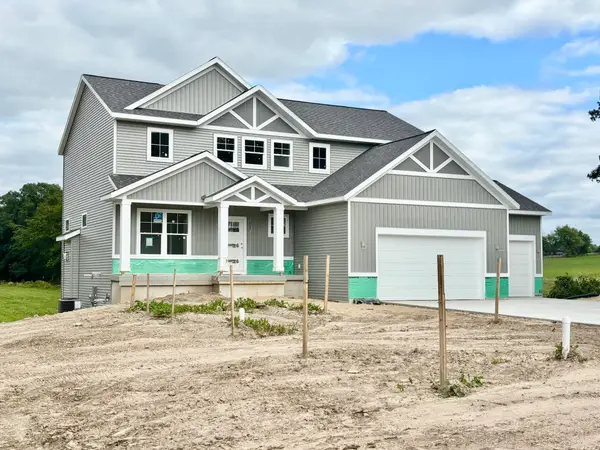 $734,900Active4 beds 3 baths2,547 sq. ft.
408 Sunfield Drive, Byron Center, MI 49315
MLS# 26050972Listed by: KENSINGTON REALTY GROUP INC. 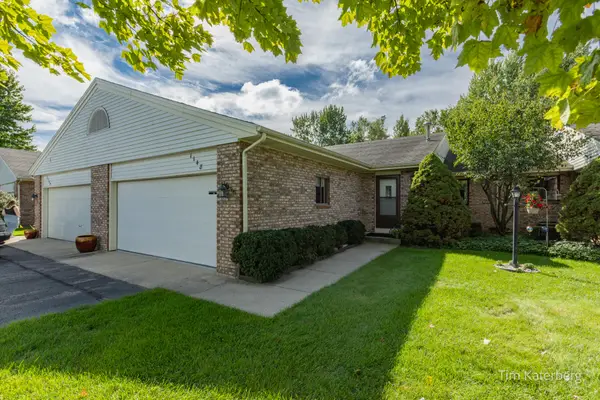 $279,900Pending2 beds 2 baths1,824 sq. ft.
1148 Amberwood W Drive Sw, Byron Center, MI 49315
MLS# 26050600Listed by: RE/MAX OF GRAND RAPIDS (STNDL)


Protect your home and budget from life's surprises with an Assurant Home Warranty, backed by a partner that supports you through every step of homeownership. Explore Plans.
© 2023 - 2026 ERA Franchise Systems LLC. All rights reserved. ERA Franchise Systems LLC fully supports the principles of the Fair Housing Act and the Equal Opportunity Act. ERA, ERA Real Estate powered, and their respective logos are registered service marks of ERA Franchise Systems LLC. Each office is independently owned and operated.