
8925 Sorrento Ridge Drive Se, Byron Center, MI 49315
Local realty services provided by:ERA Reardon Realty
8925 Sorrento Ridge Drive Se,Byron Center, MI 49315
$585,000
- 4 Beds
- 4 Baths
- 2,671 sq. ft.
- Single family
- Pending
Listed by: d. brandon vanderhoff
Office: greenridge realty (cascade)
MLS#:26054890
Source:MI_MICHRIC
Price summary
- Price:$585,000
- Price per sq. ft.:$277.91
About this home
Tucked away on a private, secluded road just 5 minutes from the US-131/84th Street shopping corridor, this 4-bed, 3.5-bath Byron Center Schools home offers the best of both worlds: privacy and convenience. The owner's suite has been fully updated, featuring a twin-sink vanity with a hard-surface top, an oversized walk-in shower with glass enclosure and ceramic tile walls, and a new modern soaking tub. Slide open the Owners Suite door to your private deck and enjoy the perfect spot for morning coffee where you will take in the gorgeous, wooded views. The two-story layout includes three upstairs bedrooms and a fourth in the finished walkout basement, which features two sliding-door walkouts. A wood-burning fireplace adds warmth to the living space. Major updates include a brand-new 2026 furnace and air conditioner, a roof in great condition, and a newer washer and dryer. A generator hookup provides added peace of mind. In addition to the two-stall attached garage, a second garage sits at the end of a paved driveway—ideal for toys, tools, or a workshop. The lean-to and spacious, private backyard offer even more room to enjoy the wooded setting, including hunting from your own property. For added buyer confidence, the home was pre-inspected for water, well, and spetic tanks/fields. Documents attached. Come see it before it's gone! ** Highest and best due Monday 11/19 at noon**...
Contact an agent
Home facts
- Year built:1988
- Listing ID #:26054890
- Added:8 day(s) ago
- Updated:October 24, 2026 at 09:14 AM
Rooms and interior
- Bedrooms:4
- Total bathrooms:4
- Full bathrooms:3
- Half bathrooms:1
- Rooms Total:11
- Kitchen Description:Dishwasher, Microwave, Oven, Range, Refrigerator
- Basement:Yes
- Basement Description:Daylight
- Living area:2,671 sq. ft.
Heating and cooling
- Heating:Forced Air
- Central air:Yes
Structure and exterior
- Year built:1988
- Building area:2,671 sq. ft.
- Lot area:4.78 Acres
- Lot Features:Cul-De-Sac, Wooded
- Construction Materials:Vinyl Siding
Utilities
- Water:Well
Finances and disclosures
- Price:$585,000
- Price per sq. ft.:$277.91
- Tax amount:$4,385 (2025)
Features and amenities
- Laundry features:Washer
Parking
- Garage:Yes
- Garage spaces:2
New listings near 8925 Sorrento Ridge Drive Se
- Open Sat, 11:45am to 2pmNew
 $350,000Active3 beds 3 baths2,308 sq. ft.
1947 Morning Dew Drive SW, ByronCenter, MI 49315
MLS# 65026056111Listed by: BERKSHIRE HATHAWAY HOMESERVICES MICHIGAN REAL ESTATE (MAIN)
 $589,900Pending4 beds 3 baths2,417 sq. ft.
8151 Homerich Avenue Sw, Byron Center, MI 49315
MLS# 26055956Listed by: B HOME & CO.- New
 $329,900Active2 beds 3 baths1,572 sq. ft.
1168 Stagecoach Drive Se, Byron Center, MI 49315
MLS# 26055913Listed by: RE/MAX OF GRAND RAPIDS (GRANDVILLE) - New
 $450,000Active4 beds 4 baths1,989 sq. ft.
7829 Chelmsford Drive SW, ByronCenter, MI 49315
MLS# 65026054823Listed by: RE/MAX OF GRAND RAPIDS (FH) - New
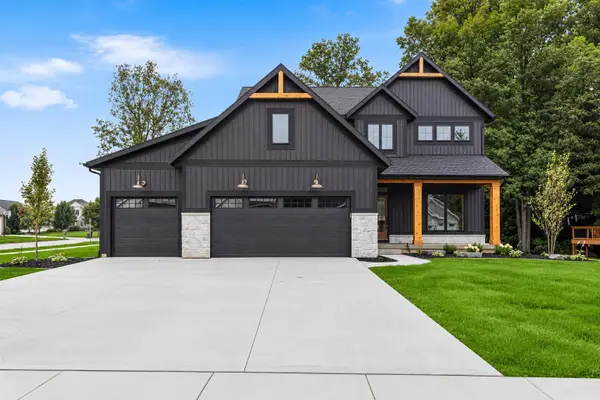 $764,900Active4 beds 3 baths2,131 sq. ft.
1800 Kingsland Drive SW, ByronCenter, MI 49315
MLS# 65026055253Listed by: BELLABAY REALTY LLC - New
 $774,900Active4 beds 3 baths2,220 sq. ft.
1788 Kingsland Drive SW, ByronCenter, MI 49315
MLS# 65026055268Listed by: BELLABAY REALTY LLC - Open Sat, 10am to 12pmNew
 $399,900Active3 beds 3 baths2,213 sq. ft.
8183 Stoney Lane SW, ByronCenter, MI 49315
MLS# 71026055679Listed by: RE/MAX LAKESHORE - Open Sun, 12 to 1:30pmNew
 $659,900Active5 beds 4 baths2,929 sq. ft.
8990 Old Brower Road SW, ByronCenter, MI 49315
MLS# 65026054669Listed by: RE/MAX OF GRAND RAPIDS (GRANDVILLE)  $319,900Pending3 beds 2 baths1,076 sq. ft.
8020 Byron Center Avenue Sw, Byron Center, MI 49315
MLS# 26054877Listed by: FIVE STAR REAL ESTATE (GRANDV)


Protect your home and budget from life's surprises with an Assurant Home Warranty, backed by a partner that supports you through every step of homeownership. Explore Plans.
© 2023 - 2026 ERA Franchise Systems LLC. All rights reserved. ERA Franchise Systems LLC fully supports the principles of the Fair Housing Act and the Equal Opportunity Act. ERA, ERA Real Estate powered, and their respective logos are registered service marks of ERA Franchise Systems LLC. Each office is independently owned and operated.