
784 Petoskey Stone Drive, Byron, MI 49315
Local realty services provided by:ERA Prime Real Estate Group
784 Petoskey Stone Drive,Byroncenter, MI 49315
$574,900
- 4 Beds
- 3 Baths
- 2,735 sq. ft.
- Single family
- Pending
Listed by: michael l mcgivney
Office: allen edwin realty llc.
MLS#:65025005677
Source:MI_REALCOMP
Price summary
- Price:$574,900
- Price per sq. ft.:$210.2
- Monthly HOA dues:$66.67
About this home
Seller paying 2 closing cost points or discounted interest rate! New construction home in Stonegate, located in Byron Center school district completing in July. Over 2,700 sq. on cul-de-sac site with walkout basement, soaking tub, and deck plus many upgrades! Two-story foyer with a den leads to great room and large dining area open to the gorgeous kitchen. Kitchen will feature white cabinets, a contrasting center island with pendant lighting, quartz counters, tile backsplash and select SS appliances. Mud room with built in bench, plus a walk-in utility closet. Upstairs features a spacious primary suite with full bath. RESNET energy smart construction will save owner over $1000 yearly plus home has 10-year structural warranty.3 more bedrooms, another full bath and laundry complete the upper level and finish home. Home is located on a walkout site which includes a slider and daylight windows in unfinished basement.
Contact an agent
Home facts
- Year built:2025
- Subdivision & Development:STONEGATE
- Listing ID #:65025005677
- Added:592 day(s) ago
- Updated:September 30, 2026 at 09:22 AM
Rooms and interior
- Bedrooms:4
- Total bathrooms:3
- Full bathrooms:2
- Half bathrooms:1
- Rooms Total:9
- Kitchen Description:Pantry
- Basement Description:Full, Walk-Out Access
- Living area:2,735 sq. ft.
Heating and cooling
- Cooling:Central Air
- Heating:Forced Air, Natural Gas
Structure and exterior
- Roof:Composition, Shingle
- Year built:2025
- Building area:2,735 sq. ft.
- Lot area:0.36 Acres
- Architectural Style:Traditional
- Construction Materials:Vinyl Siding
- Exterior Features:Deck, Porch
- Foundation Description:Basement
Utilities
- Water:Public
- Sewer:Public Sewer
Finances and disclosures
- Price:$574,900
- Price per sq. ft.:$210.2
- Tax amount:$332
Features and amenities
- Appliances:Dishwasher, Microwave, Range
- Laundry features:Laundry Room, Upper Level
- Amenities:Pantry
Parking
- Parking description:Attached, Concrete, Garage Door Opener, Garage Faces Front, Paved
- Garage spaces:3

New listings near 784 Petoskey Stone Drive
- New
 $425,000Active4 beds 2 baths2,114 sq. ft.
8231 E Chester Avenue SW, ByronCenter, MI 49315
MLS# 65026051809Listed by: KELLER WILLIAMS REALTY RIVERTOWN - Open Sat, 12 to 1:30pmNew
 $620,000Active5 beds 4 baths3,401 sq. ft.
1240 Cairo Court SW, ByronCenter, MI 49315
MLS# 65026051445Listed by: KELLER WILLIAMS GR EAST - Open Thu, 5:30am to 7pmNew
 $475,000Active4 beds 3 baths1,720 sq. ft.
1682 Bayleaf Drive SW, ByronCenter, MI 49315
MLS# 65026051424Listed by: CITY2SHORE GATEWAY GROUP OF BYRON CENTER 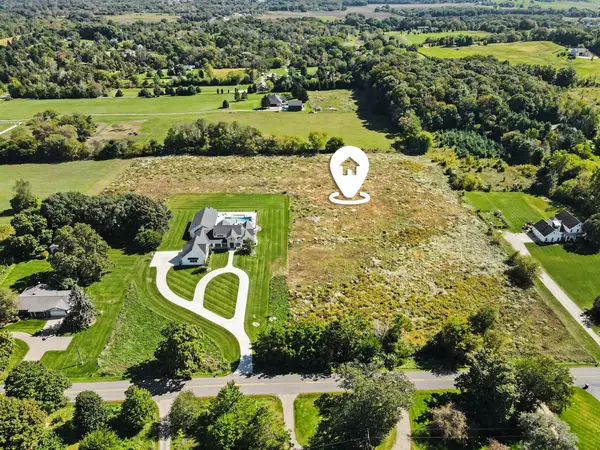 $425,000Pending6.4 Acres
10186 Homerich Avenue Sw, Byron Center, MI 49315
MLS# 26051405Listed by: REAL BROKER LLC- Open Sat, 12 to 2pmNew
 $400,000Active2 beds 3 baths1,930 sq. ft.
1641 Thyme Drive SW, ByronCenter, MI 49315
MLS# 65026051295Listed by: KELLER WILLIAMS REALTY RIVERTOWN - New
 $379,900Active3 beds 2 baths1,958 sq. ft.
8184 E Chester Avenue SW, ByronCenter, MI 49315
MLS# 65026051281Listed by: UNITED REALTY SERVICES LLC - New
 $775,000Active9 beds 5 baths5,000 sq. ft.
10785 Burlingame Avenue Sw, ByronCenter, MI 49315
MLS# 20261077640Listed by: NEXGEN REALTY - New
 $839,900Active4 beds 4 baths2,817 sq. ft.
8025 Erie Drive SW, ByronCenter, MI 49315
MLS# 65026051156Listed by: CITY2SHORE GATEWAY GROUP OF BYRON CENTER  $199,900Pending1 beds 1 baths682 sq. ft.
8242 Freeland Avenue Sw, Byron Center, MI 49315
MLS# 26051121Listed by: FIVE STAR REAL ESTATE (MAIN)- Open Sat, 11:30am to 1pmNew
 $734,900Active4 beds 3 baths2,547 sq. ft.
408 Sunfield Drive, ByronCenter, MI 49315
MLS# 65026050972Listed by: KENSINGTON REALTY GROUP INC.


Protect your home and budget from life's surprises with an Assurant Home Warranty, backed by a partner that supports you through every step of homeownership. Explore Plans.
© 2023 - 2026 ERA Franchise Systems LLC. All rights reserved. ERA Franchise Systems LLC fully supports the principles of the Fair Housing Act and the Equal Opportunity Act. ERA, ERA Real Estate powered, and their respective logos are registered service marks of ERA Franchise Systems LLC. Each office is independently owned and operated.