
14448 Duffield RD, Byron, MI 48418
Local realty services provided by:ERA Prime Real Estate Group
14448 Duffield RD,Byron, MI 48418
$295,000
- 3 Beds
- 2 Baths
- 1,632 sq. ft.
- Single family
- Active
Listed by: melissa lockett
Office: re/max leading edge
MLS#:20261081502
Source:MI_REALCOMP
Price summary
- Price:$295,000
- Price per sq. ft.:$180.76
About this home
**COUNTRY LIVING WITH ROOM TO ROAM!** ????
Welcome to this charming 3-bedroom, 2-bath ranch nestled on approximately **2.52 acres in Byron Township**! If you’ve been looking for space, privacy, and plenty of room for the people, pets, hobbies, and toys you love, this property is ready to deliver.
The home offers comfortable living spaces, updated bedrooms and bathrooms, and a **partially finished basement** providing additional flexible space for a recreation room, home office, workout area, or whatever fits your lifestyle. The basement also features egress windows, closets, storage shelving, laundry, and a dehumidifier.
Outside is where this property really shines! The **fenced backyard** creates a fantastic space for children and pets to play, while the **above-ground pool and deck** offer the perfect setup for summer fun and entertaining. The expansive acreage gives you plenty of room to enjoy the outdoors without giving up the convenience of being close to town.
And then there’s the **64' x 40' pole barn**—a dream for hobbyists, contractors, car enthusiasts, or anyone needing serious storage and workspace. The pole barn features **100-amp electrical service and water**, opening the door to countless possibilities.
Additional features include an **attached garage, crushed asphalt driveway, owned Culligan water softener, reverse-osmosis system, forced-air fuel-oil furnace, and a cozy fireplace**. The home also benefits from a newer well point and septic field installed in 2022.
Whether you're looking for a peaceful country retreat, a place to raise your family, room for your hobbies, or simply more breathing room, **14448 Duffield Rd offers the space and flexibility you've been waiting for.**
**Come see all this Byron property has to offer—you may just find the room you've been looking for!**
Home being sold as is....
Contact an agent
Home facts
- Year built:1975
- Listing ID #:20261081502
- Added:1 day(s) ago
- Updated:October 09, 2026 at 06:01 AM
Rooms and interior
- Bedrooms:3
- Total bathrooms:2
- Full bathrooms:2
- Rooms Total:6
- Basement Description:Partially Finished
- Living area:1,632 sq. ft.
Heating and cooling
- Heating:Forced Air, Oil
Structure and exterior
- Year built:1975
- Building area:1,632 sq. ft.
- Lot area:2.52 Acres
- Architectural Style:Ranch
- Construction Materials:Brick, Vinyl Siding
- Foundation Description:Basement, Poured
- Levels:One
Utilities
- Water:Well
- Sewer:Septic Tank
Finances and disclosures
- Price:$295,000
- Price per sq. ft.:$180.76
- Tax amount:$2,213
Features and amenities
- Pool features:Above Ground
Parking
- Parking description:Attached, Two Car Garage
- Garage spaces:2

New listings near 14448 Duffield RD
- New
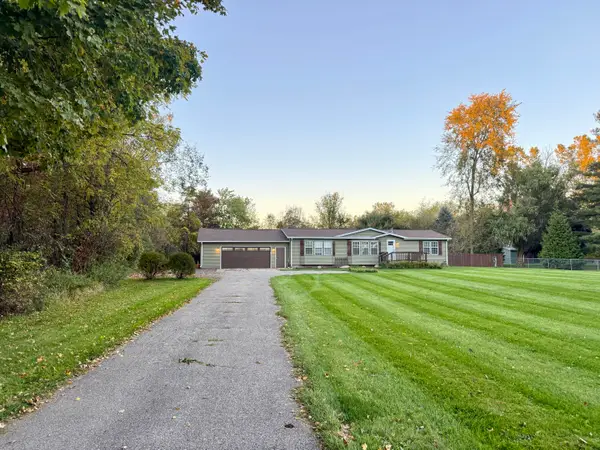 $239,000Active3 beds 2 baths1,400 sq. ft.
10213 Bath Road, Byron, MI 48418
MLS# 26053497Listed by: MOSSY OAK PROPERTIES MICHIGAN OUTDOORS - New
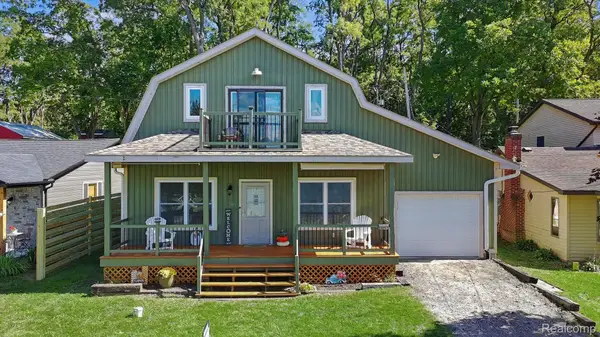 $400,000Active4 beds 2 baths1,696 sq. ft.
16057 Murray Road, Byron, MI 48418
MLS# 20261078171Listed by: EXP REALTY - FENTON 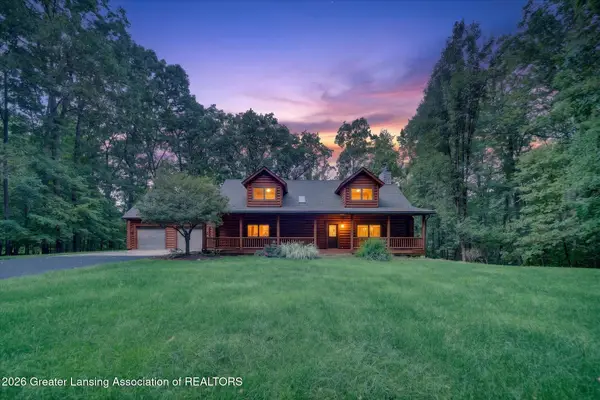 $749,900Active3 beds 3 baths3,762 sq. ft.
10117 Hawthorne Lane, Byron, MI 48418
MLS# 299274Listed by: KELLER WILLIAMS REALTY LANSING $174,000Active3 beds 1 baths1,560 sq. ft.
10556 Silver Lake Road, Byron, MI 48418
MLS# 20261073219Listed by: THE BROKERAGE REAL ESTATE ENTHUSIASTS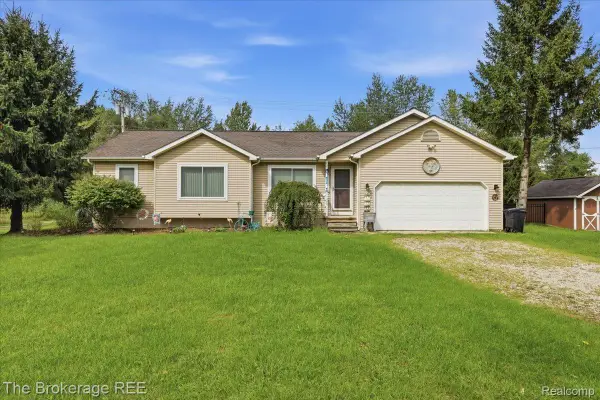 $274,900Pending3 beds 2 baths1,910 sq. ft.
11282 Silver Lake Road, Byron, MI 48418
MLS# 20261071943Listed by: THE BROKERAGE REAL ESTATE ENTHUSIASTS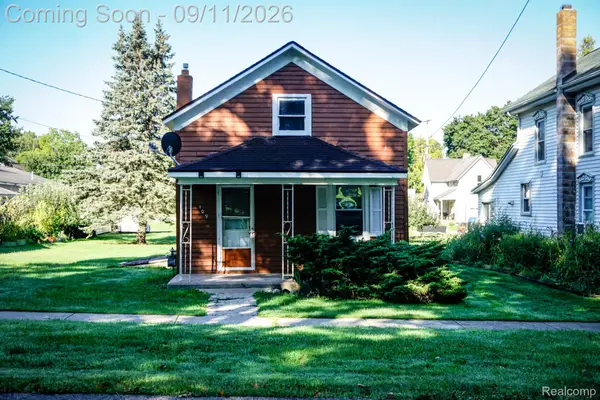 $79,900Active2 beds 1 baths936 sq. ft.
109 N Church Street, Byron, MI 48418
MLS# 20261071771Listed by: HARPER JACKSON REAL ESTATE SERVICES $400,000Pending4 beds 3 baths3,000 sq. ft.
10025 Braden Road, Byron, MI 48418
MLS# 20261071004Listed by: FULL CIRCLE REAL ESTATE GROUP LLC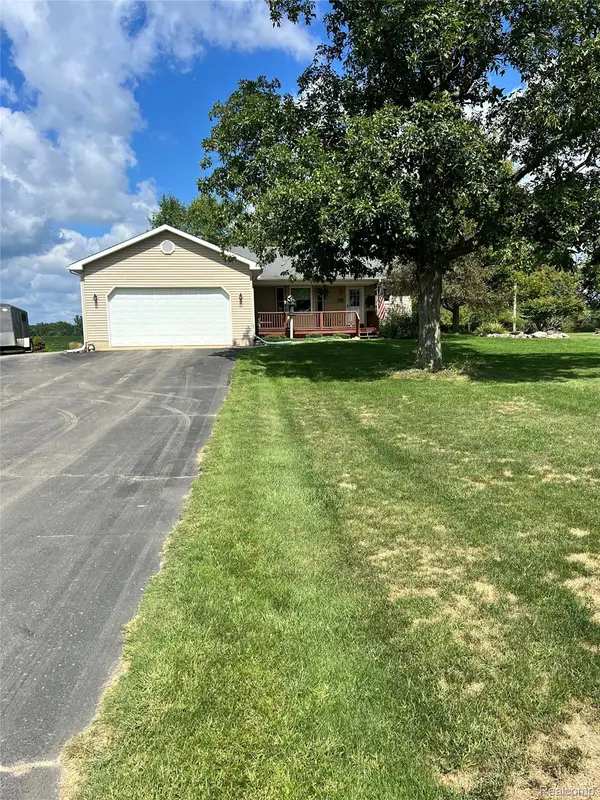 $320,000Pending3 beds 2 baths1,572 sq. ft.
11771 Lehring Road, Byron, MI 48418
MLS# 20261069393Listed by: NEXTHOME STATEWIDE REAL ESTATE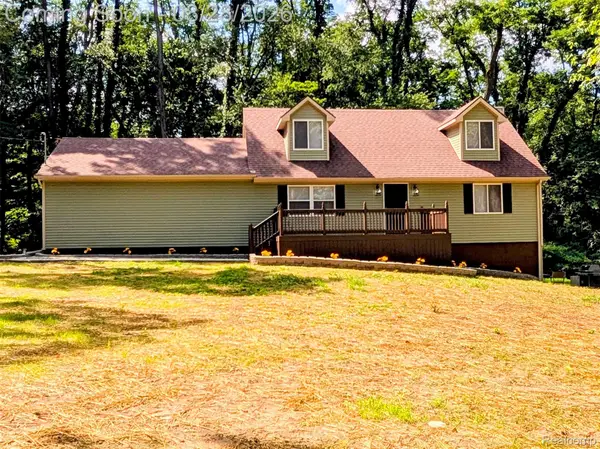 $299,999Pending3 beds 2 baths1,922 sq. ft.
15196 Shiawassee Drive, Byron, MI 48418
MLS# 20261068997Listed by: TREMAINE REAL ESTATE


Protect your home and budget from life's surprises with an Assurant Home Warranty, backed by a partner that supports you through every step of homeownership. Explore Plans.
© 2023 - 2026 ERA Franchise Systems LLC. All rights reserved. ERA Franchise Systems LLC fully supports the principles of the Fair Housing Act and the Equal Opportunity Act. ERA, ERA Real Estate powered, and their respective logos are registered service marks of ERA Franchise Systems LLC. Each office is independently owned and operated.