
7715 Hidden Knoll Court, Byron, MI 48418
Local realty services provided by:ERA Prime Real Estate Group
7715 Hidden Knoll Court,Byron, MI 48418
$358,000
- 3 Beds
- 2 Baths
- 2,132 sq. ft.
- Single family
- Active
Listed by: keri banaszewski
Office: back home realty llc.
MLS#:20261063473
Source:MI_REALCOMP
Price summary
- Price:$358,000
- Price per sq. ft.:$167.92
- Monthly HOA dues:$38
About this home
BACK ON MARKET WITH A BRAND NEW ROOF (Sept 2026) and reduced price!
Premium Equity Opportunity in Livingston County
Unmatched Value & Superior Build
This is a rare, premium equity opportunity. Priced deliberately below market value following a strategic price adjustment to align with market volatility, this home offers astute buyers unmatched value. Unlike standard area builds, this property boasts superior construction quality, premium materials, structurally enhanced engineering, and all solid hardwood doors and trim.
Main Level: Custom Finishes & Open-Concept
The open-concept main floor features fresh paint, stylish wood flooring in the living room, ceramic tiled floors in the high-traffic areas, and beautiful oak cabinets topped with premium marble tile countertops. The large kitchen with extended counter space flows seamlessly into the living area. This level hosts three spacious bedrooms finished with durable laminate flooring, including a private primary suite with a full bath and walk-in closet.
Expansive Basement & Insulated Garage
The expansive basement showcases heightened joists engineered specifically for high finished ceilings, an extra bedroom, a dedicated office/storage room, and ample space ready to customize. For hosting, the extra-large, fully insulated garage is an entertainer's dream, complete with a built-in bar, work area, extra ventilation, and 220-volt power.
Outdoor Living & Peace of Mind
Relax in a peaceful country setting on the raised brick and cement patio or by the fire pit. Situated on a unique border location, the property offers convenient school busing to both Byron and Fowlerville area schools. Enjoy ultimate peace of mind with a brand-new roof (2026) and completed pre-inspections for the private utilities.
12 Miles to Expressways for easy commute.
Move-in ready, engineered to last, and priced to sell. Schedule your private tour today!...
Contact an agent
Home facts
- Year built:2004
- Subdivision & Development:SECLUDED ACRES SITE CONDO
- Listing ID #:20261063473
- Added:48 day(s) ago
- Updated:September 29, 2026 at 10:07 AM
Rooms and interior
- Bedrooms:3
- Total bathrooms:2
- Full bathrooms:2
- Rooms Total:5
- Basement Description:Daylight, Partially Finished
- Living area:2,132 sq. ft.
Heating and cooling
- Cooling:Central Air
- Heating:ENERGY STAR Qualified Furnace Equipment, Forced Air, Propane
Structure and exterior
- Roof:Asphalt
- Year built:2004
- Building area:2,132 sq. ft.
- Lot area:0.72 Acres
- Architectural Style:Ranch
- Construction Materials:Brick
- Exterior Features:Porch
- Foundation Description:Basement, Poured, Sump Pump
- Levels:One
Utilities
- Water:Well
- Sewer:Septic Tank
Finances and disclosures
- Price:$358,000
- Price per sq. ft.:$167.92
- Tax amount:$2,845
Features and amenities
- Appliances:Dishwasher, Free Standing Electric Range, Free Standing Refrigerator, Ice Maker, Microwave, Range Hood, Stainless Steel Appliances
Parking
- Parking description:Attached, Electricity In Garage, Garage Door Opener, Garage Faces Side, Oversized, Side Entrance, Two and Half Car Garage, Workshop in Garage
- Garage spaces:2.5

New listings near 7715 Hidden Knoll Court
- Open Sat, 1 to 3pmNew
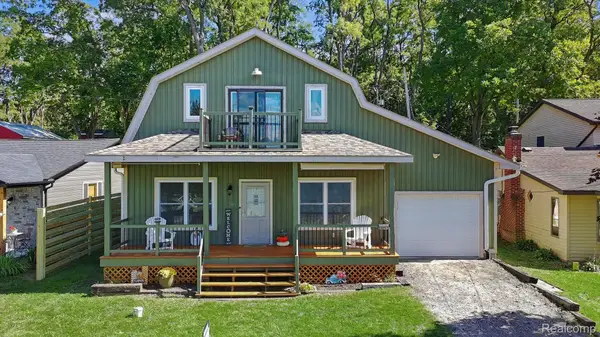 $400,000Active4 beds 2 baths1,696 sq. ft.
16057 Murray Road, Byron, MI 48418
MLS# 20261078171Listed by: EXP REALTY - FENTON 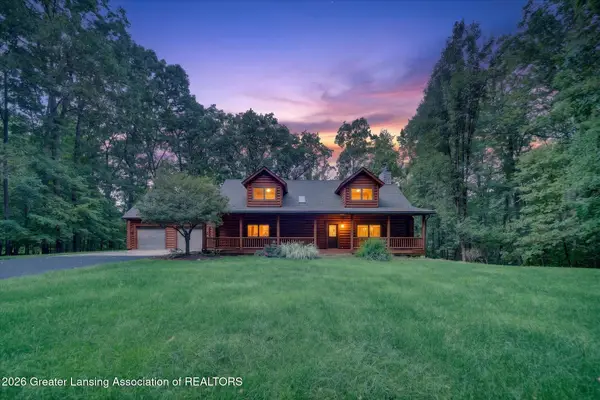 $749,900Active3 beds 3 baths3,762 sq. ft.
10117 Hawthorne Lane, Byron, MI 48418
MLS# 299274Listed by: KELLER WILLIAMS REALTY LANSING $174,000Active3 beds 1 baths1,560 sq. ft.
10556 Silver Lake Road, Byron, MI 48418
MLS# 20261073219Listed by: THE BROKERAGE REAL ESTATE ENTHUSIASTS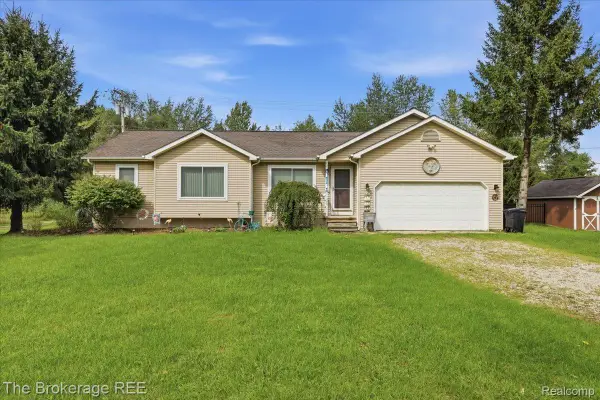 $274,900Pending3 beds 2 baths1,910 sq. ft.
11282 Silver Lake Road, Byron, MI 48418
MLS# 20261071943Listed by: THE BROKERAGE REAL ESTATE ENTHUSIASTS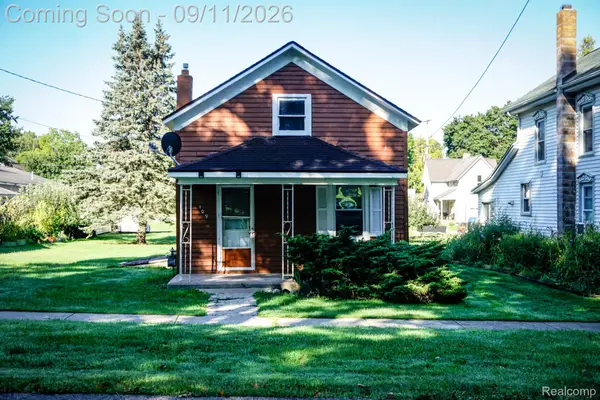 $79,900Active2 beds 1 baths936 sq. ft.
109 N Church Street, Byron, MI 48418
MLS# 20261071771Listed by: HARPER JACKSON REAL ESTATE SERVICES $400,000Pending4 beds 3 baths3,000 sq. ft.
10025 Braden Road, Byron, MI 48418
MLS# 20261071004Listed by: FULL CIRCLE REAL ESTATE GROUP LLC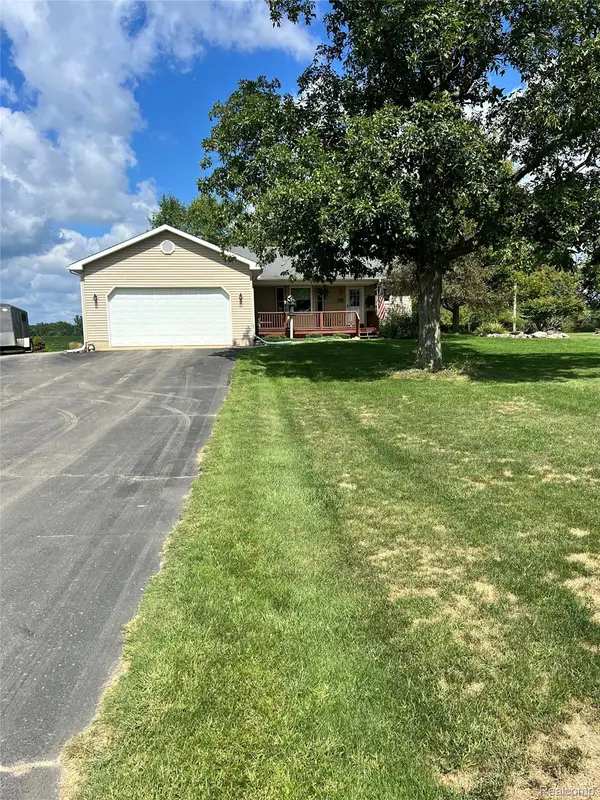 $320,000Pending3 beds 2 baths1,572 sq. ft.
11771 Lehring Road, Byron, MI 48418
MLS# 20261069393Listed by: NEXTHOME STATEWIDE REAL ESTATE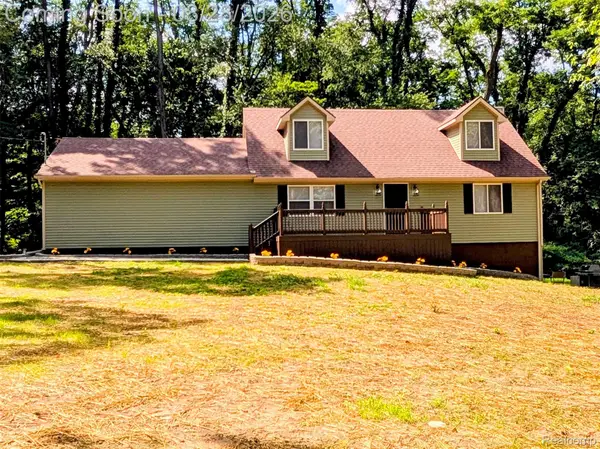 $299,999Pending3 beds 2 baths1,922 sq. ft.
15196 Shiawassee Drive, Byron, MI 48418
MLS# 20261068997Listed by: TREMAINE REAL ESTATE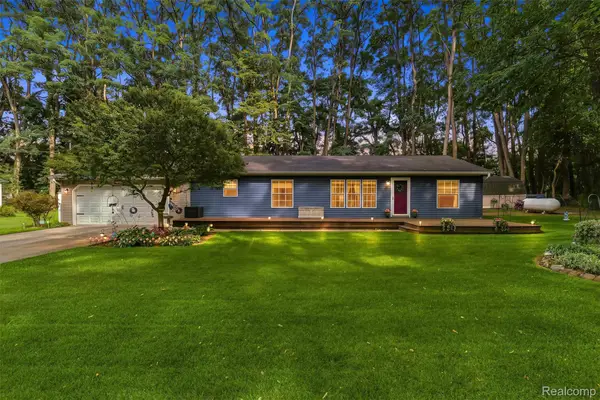 $250,000Pending3 beds 2 baths1,524 sq. ft.
15231 Shiawassee Drive, Byron, MI 48418
MLS# 20261065863Listed by: REAL ESTATE FOR A CAUSE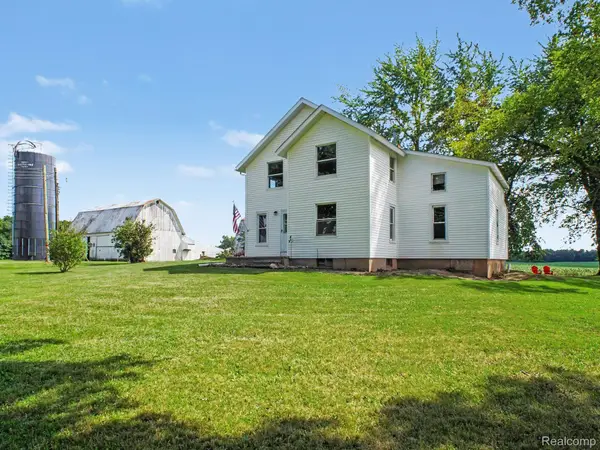 $275,000Pending2 beds 2 baths2,248 sq. ft.
12073 Lahring Road, Byron, MI 48418
MLS# 20261068511Listed by: TREMAINE REAL ESTATE


Protect your home and budget from life's surprises with an Assurant Home Warranty, backed by a partner that supports you through every step of homeownership. Explore Plans.
© 2023 - 2026 ERA Franchise Systems LLC. All rights reserved. ERA Franchise Systems LLC fully supports the principles of the Fair Housing Act and the Equal Opportunity Act. ERA, ERA Real Estate powered, and their respective logos are registered service marks of ERA Franchise Systems LLC. Each office is independently owned and operated.