
109 Davidsen AVE, Cadillac, MI 49601
Local realty services provided by:ERA Prime Real Estate Group
109 Davidsen AVE,Cadillac, MI 49601
$698,900
- 3 Beds
- 2 Baths
- 1,516 sq. ft.
- Single family
- Active
Listed by: nicole r draper
Office: epique realty
MLS#:78080074563
Source:MI_REALCOMP
Price summary
- Price:$698,900
- Price per sq. ft.:$461.02
About this home
Four Seasons. One Extraordinary Lakefront Retreat! Discover custom-crafted living on Lake Mitchell with 75 feet of private frontage, a seawall and two lakeside patios-including one off the primary suite. From brilliant fall colors and peaceful winter mornings to long summer days on the water, this retreat shines year-round. The main cottage features 2x6 construction, spray foam insulation, a steel roof, vaulted tongue-and-groove ceilings, ‚ ¾-inch solid white oak floors and custom barn doors. The stunning kitchen pairs soft-close solid maple custom cabinetry and quartz counters with panel-ready KitchenAid appliances, a limited-edition six-burner range and an impressive 14-foot solid oak island/bar. Unwind in the primary bath with heated tile floors, custom vanities, tiled shower and a remote-controlled air-jetted soaking tub. A detached, heated and insulated garage offers flexible finished space, a beautifully tiled shower bath and laundry below, plus private-access loft sleeping and lounge areas with custom built-ins above. Enjoy dual-zone heating and cooling, a 22kW Generac generator serving both buildings, tankless water heater, water treatment system, and included 4 sections of zero maintenance dock. Most furnishings can stay, with exclusions. Explore nearby Caberfae Peaks skiing and Cadillac-area snowmobile trails, then come home to the lake. Why wait for summer? Your next chapter can begin now!...
Contact an agent
Home facts
- Year built:2019
- Subdivision & Development:WESTWOOD BEACH PARK
- Listing ID #:78080074563
- Added:1 day(s) ago
- Updated:October 22, 2026 at 10:31 AM
Rooms and interior
- Bedrooms:3
- Total bathrooms:2
- Full bathrooms:2
- Rooms Total:5
- Bathrooms Description:Jetted Tub
- Basement Description:Concrete
- Living area:1,516 sq. ft.
Heating and cooling
- Heating:Forced Air, Natural Gas, Other Heating Source
Structure and exterior
- Year built:2019
- Building area:1,516 sq. ft.
- Lot area:0.17 Acres
- Lot Features:Water View
- Architectural Style:Ranch
- Exterior Features:Deck, Patio
- Foundation Description:Slab
- Levels:One
Utilities
- Water:Well
- Sewer:Shared Septic
Finances and disclosures
- Price:$698,900
- Price per sq. ft.:$461.02
Features and amenities
- Appliances:Dishwasher, Disposal, Dryer, Microwave, Oven, Range, Refrigerator, Washer
- Amenities:Cathedral Ceilings
Parking
- Parking description:Detached, Garage, Heated Garage, Two Car Garage
- Garage spaces:2

New listings near 109 Davidsen AVE
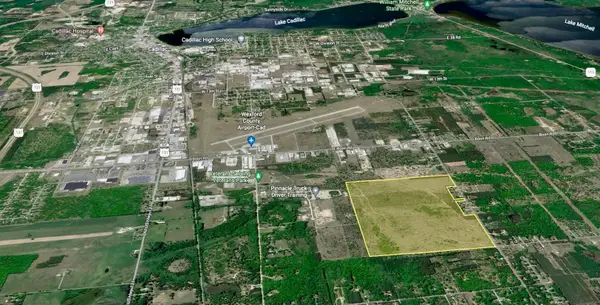 $599,000Active200 Acres
00 39 RD, Cadillac, MI 49601
MLS# 78080071646Listed by: COLDWELL BANKER SCHMIDT-CADILLAC- New
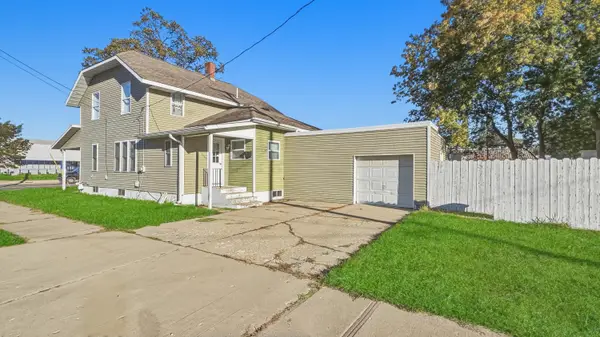 $279,000Active4 beds 2 baths2,390 sq. ft.
709 S Mitchell Street, Cadillac, MI 49601
MLS# 26055964Listed by: FIVE STAR REAL ESTATE SHELBY - New
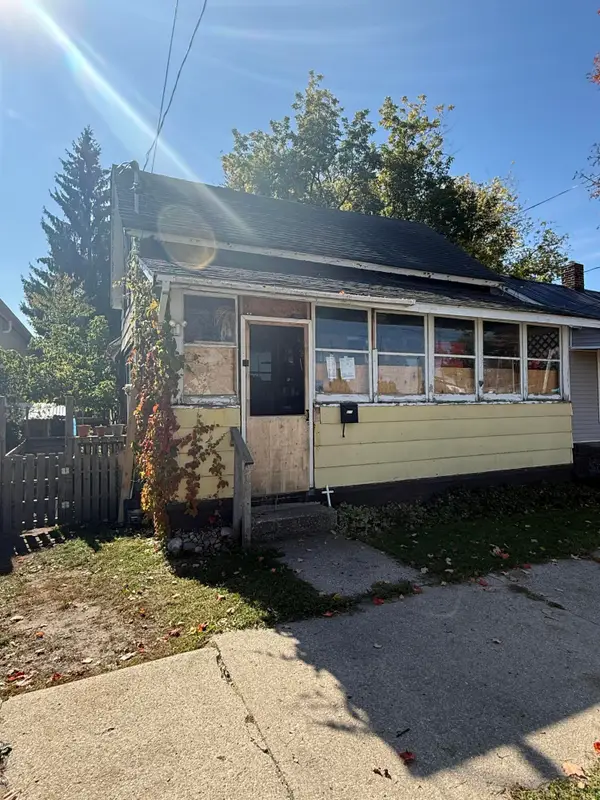 $36,000Active2 beds 1 baths1,200 sq. ft.
111 Cottage Street, Cadillac, MI 49601
MLS# 72026054533Listed by: RESULTS REAL ESTATE LLC - New
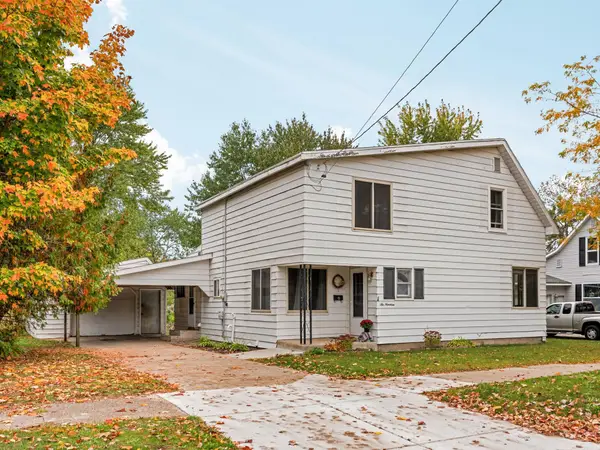 $215,000Active4 beds 2 baths1,800 sq. ft.
619 Linden, Cadillac, MI 49601
MLS# 78080074581Listed by: CITY2SHORE REAL ESTATE NORTHERN MICHIGAN - New
 $799,000Active2 beds 2 baths2,000 sq. ft.
1902 N 29, Cadillac, MI 49601
MLS# 78080074590Listed by: BERKSHIRE HATHAWAY HOMESERVICES - TC 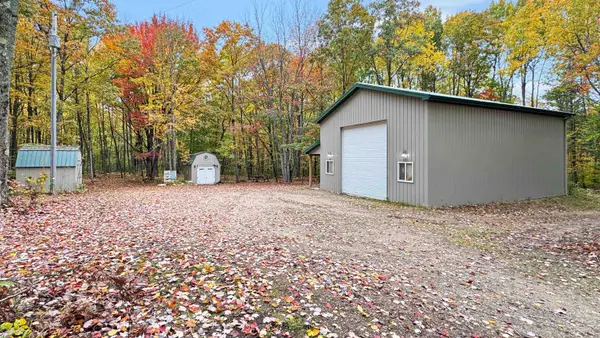 $139,900Pending10 Acres
5274 S Seeley, Cadillac, MI 49601
MLS# 78080074531Listed by: FIVE STAR REAL ESTATE - SHELBY ST CADILLAC- New
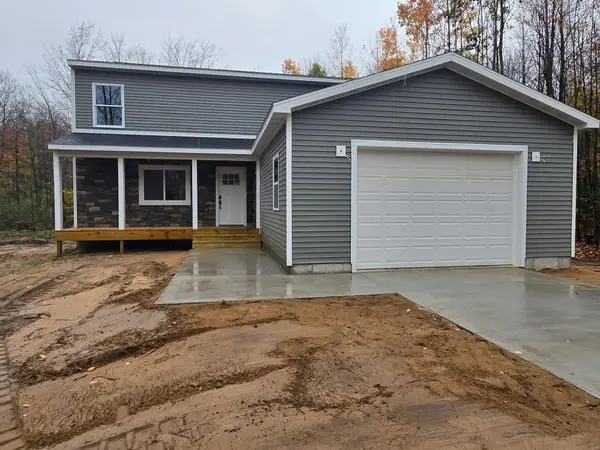 $389,000Active3 beds 3 baths2,240 sq. ft.
135 Spring Valley DR, Cadillac, MI 49601
MLS# 78080074612Listed by: REO-CADILLAC-233028 - Open Sat, 1 to 3pmNew
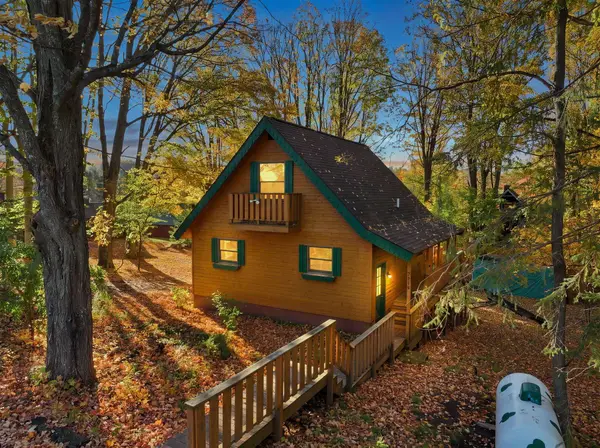 $229,900Active2 beds 1 baths1,008 sq. ft.
7219 Fawn DR, Cadillac, MI 49601
MLS# 78080074696Listed by: CITY2SHORE REAL ESTATE NORTHERN MICHIGAN - New
 $209,900Active4 beds 2 baths1,700 sq. ft.
801 Lester Street, Cadillac, MI 49601
MLS# 26055856Listed by: CORNERSTONE REAL ESTATE


Protect your home and budget from life's surprises with an Assurant Home Warranty, backed by a partner that supports you through every step of homeownership. Explore Plans.
© 2023 - 2026 ERA Franchise Systems LLC. All rights reserved. ERA Franchise Systems LLC fully supports the principles of the Fair Housing Act and the Equal Opportunity Act. ERA, ERA Real Estate powered, and their respective logos are registered service marks of ERA Franchise Systems LLC. Each office is independently owned and operated.