
2303 6th, Cadillac, MI 49601
Local realty services provided by:ERA Prime Real Estate Group
2303 6th,Cadillac, MI 49601
$229,900
- 4 Beds
- 2 Baths
- 2,264 sq. ft.
- Single family
- Active
Listed by: sharon l reid-brown
Office: bayside real estate
MLS#:78080075336
Source:MI_REALCOMP
Price summary
- Price:$229,900
- Price per sq. ft.:$101.55
About this home
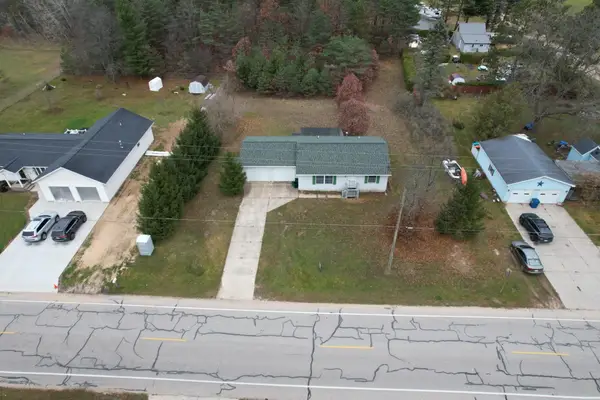
1264 sq ft. ranch home with lots of potential. 2 br 1 bath on main floor and 2 additional brs, bath and family room in the lower gives this home over 2200 sq ft. Egress windows in the lower level family room offer plenty of natural light. 2 car attached garage and over an acre corner lot. This home needs a little TLC but already has newer windows, Doors and Roof. Great for a large family
Contact an agent
Home facts
- Year built:1979
- Subdivision & Development:MEETS AND BOUNDS
- Listing ID #:78080075336
- Added:2 day(s) ago
- Updated:November 14, 2026 at 05:00 PM
Rooms and interior
- Bedrooms:4
- Total bathrooms:2
- Full bathrooms:2
- Rooms Total:9
- Basement Description:Block, Daylight, Exterior Entry, Full, Interior Entry, Partially Finished
- Living area:2,264 sq. ft.
Heating and cooling
- Heating:Forced Air, Natural Gas
Structure and exterior
- Year built:1979
- Building area:2,264 sq. ft.
- Lot area:1.35 Acres
- Lot Features:Cleared
- Architectural Style:Ranch
- Construction Materials:Vinyl Siding
- Exterior Features:Porch
- Foundation Description:Basement, Block
- Levels:One
Utilities
- Water:Public
- Sewer:Septic Tank
Finances and disclosures
- Price:$229,900
- Price per sq. ft.:$101.55
- Tax amount:$1,379
Parking
- Parking description:Attached, Garage, Two Car Garage
- Garage spaces:2

New listings near 2303 6th
- New
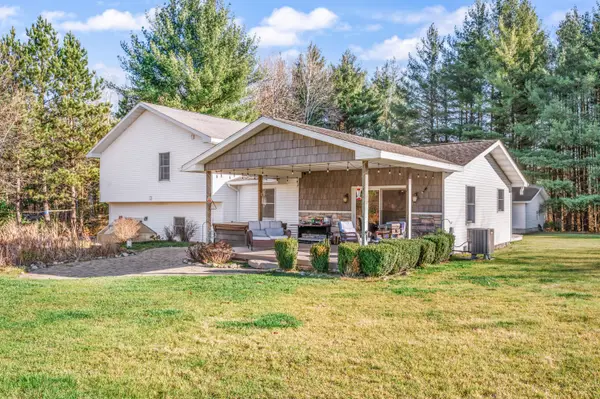 $438,400Active4 beds 3 baths2,575 sq. ft.
2840 S Mackinaw Trail, Cadillac, MI 49601
MLS# 26060238Listed by: RE/MAX TOGETHER - New
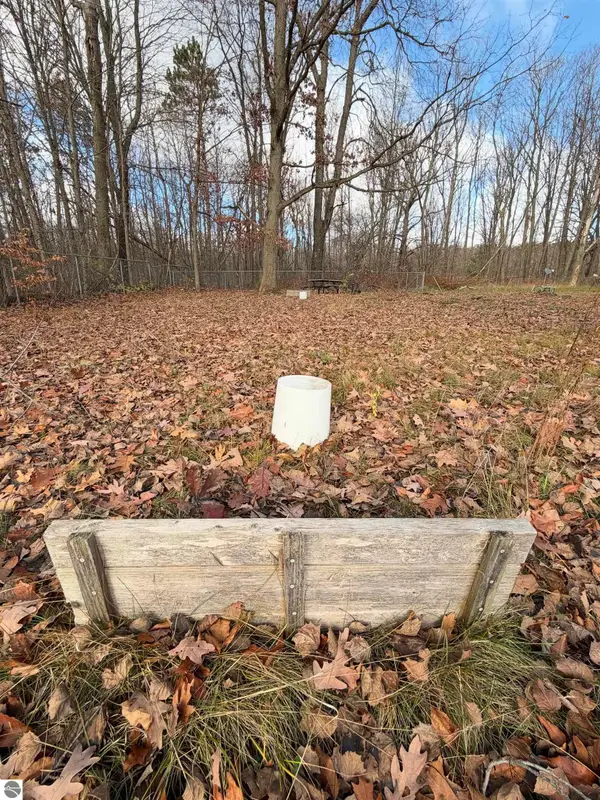 Listed by ERA$49,900Active0.57 Acres
9661 Bob Road, Cadillac, MI 49601
MLS# 1952541Listed by: ERA GREATER NORTH PROPERTIES - New
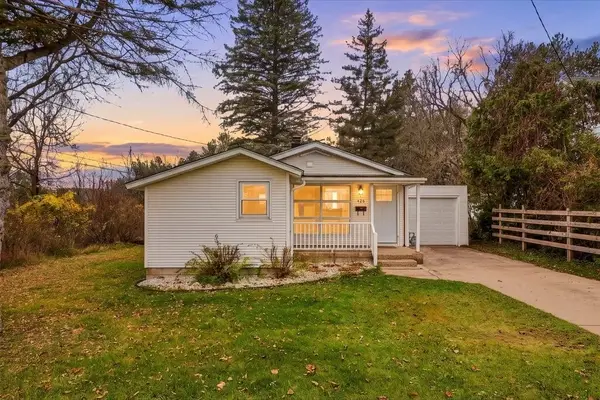 $164,900Active2 beds 1 baths690 sq. ft.
426 Whaley, Cadillac, MI 49601
MLS# 78080075372Listed by: REMAX CENTRAL - Open Sun, 11am to 2pmNew
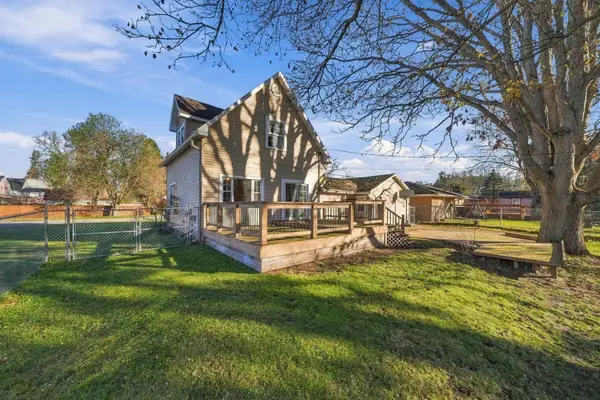 $215,000Active3 beds 2 baths1,371 sq. ft.
810 E Chapin, Cadillac, MI 49601
MLS# 78080075347Listed by: REMAX CENTRAL - New
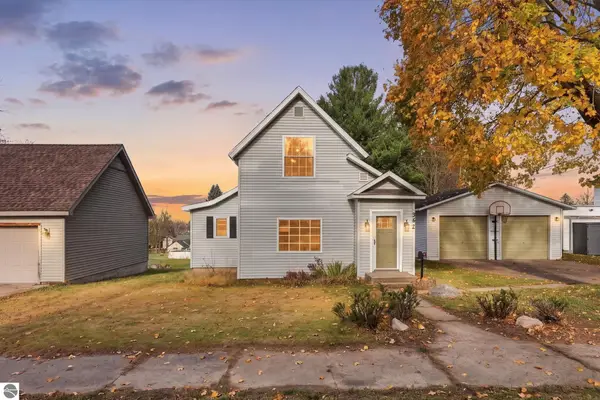 $219,900Active2 beds 2 baths1,442 sq. ft.
342 Marble Street, Cadillac, MI 49601
MLS# 1952491Listed by: REMAX CENTRAL - New
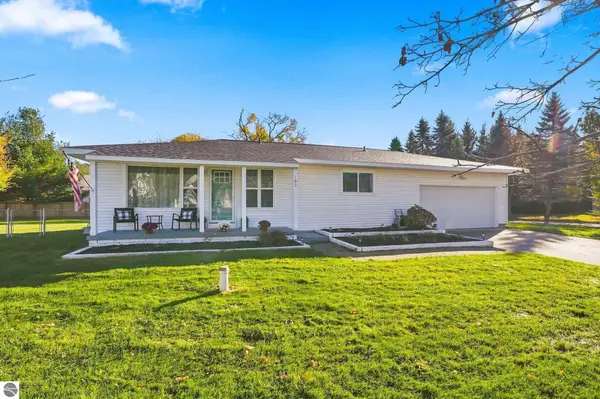 $329,999Active3 beds 3 baths1,894 sq. ft.
103 Kentucky, Cadillac, MI 49601
MLS# 1952487Listed by: COLDWELL BANKER SCHMIDT-CADILLAC - New
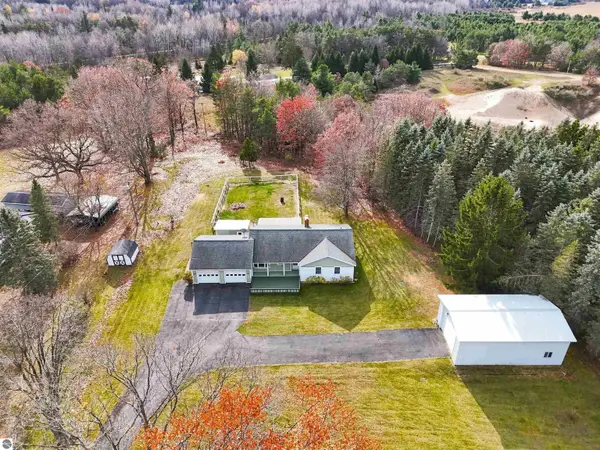 $294,500Active3 beds 1 baths1,721 sq. ft.
7130 E M-115, Cadillac, MI 49601
MLS# 1952486Listed by: COLDWELL BANKER SCHMIDT-CADILLAC - New
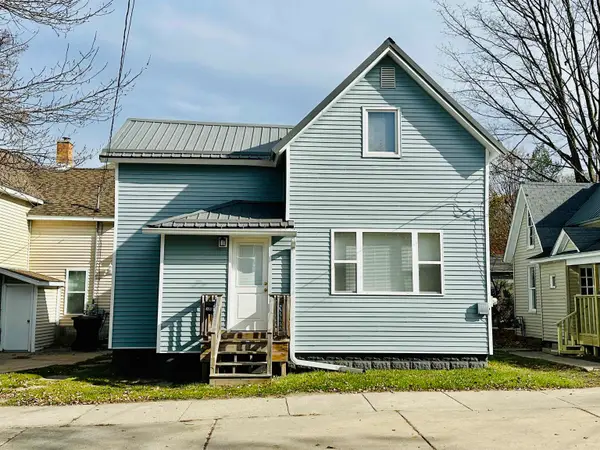 $169,000Active4 beds 2 baths1,117 sq. ft.
220 N Park, Cadillac, MI 49601
MLS# 78080075333Listed by: ERA GREATER NORTH PROPERTIES - New
 $209,000Active2 beds 1 baths980 sq. ft.
1840 Wright, Cadillac, MI 49601
MLS# 78080075329Listed by: FIVE STAR REAL ESTATE (LAKE CITY)


Protect your home and budget from life's surprises with an Assurant Home Warranty, backed by a partner that supports you through every step of homeownership. Explore Plans.
© 2023 - 2026 ERA Franchise Systems LLC. All rights reserved. ERA Franchise Systems LLC fully supports the principles of the Fair Housing Act and the Equal Opportunity Act. ERA, ERA Real Estate powered, and their respective logos are registered service marks of ERA Franchise Systems LLC. Each office is independently owned and operated.