
303 Wildwood Drive, Cadillac, MI 49601
Local realty services provided by:ERA Reardon Realty
303 Wildwood Drive,Cadillac, MI 49601
$254,900
- 2 Beds
- 2 Baths
- 1,064 sq. ft.
- Condominium
- Active
Listed by: james w convissor
Office: century 21 affiliated
MLS#:299225
Source:MI_GLAR
Price summary
- Price:$254,900
- Price per sq. ft.:$239.57
- Monthly HOA dues:$250
About this home
This one-floor condo is tucked away at the end of the Wildwood Condo Association. It is virtually traffic-free and has ideal views of the pond from all the principal rooms. Sit on the back deck of this coveted condo, and you have a front-row view of the paved walkway and the pond, which is spring-fed and fountain-filled. The pond has two gazebos and an island in the middle. The unit itself has an open floor plan, with the kitchen overlooking the dining and living room area. Boasting two spacious bedrooms, the master suite has a true walk-through closet area with two closets and a full bathroom. The second bedroom/office/den is adjacent to a second full bathroom. The laundry room area is off the kitchen and leads to a massive 2+ car attached garage. The garage has an abundance of built-in storage cabinetry. This community is steps away from Lake Cadillac. Wonderful unit, wonderful community, and located in the heart of Cadillac's Lake District.
Contact an agent
Home facts
- Year built:2003
- Subdivision & Development:Wildwood
- Listing ID #:299225
- Added:1 day(s) ago
- Updated:September 16, 2026 at 03:46 PM
Rooms and interior
- Bedrooms:2
- Total bathrooms:2
- Full bathrooms:2
- Rooms Total:4
- Flooring:Carpet
- Kitchen Description:Dishwasher, Disposal, Free-Standing Refrigerator, Microwave, Oven, Range
- Basement Description:Crawl Space
- Living area:1,064 sq. ft.
Heating and cooling
- Cooling:Central Air
- Heating:Forced Air, Heating, Natural Gas
- Central air:Yes
Structure and exterior
- Roof:Shingle
- Year built:2003
- Building area:1,064 sq. ft.
- Lot Features:Many Trees, Secluded, Sloped, Views, Waterfront, Wooded
- Architectural Style:Ranch
- Construction Materials:Brick, Vinyl Siding
- Exterior Features:Front Porch, Rear Porch
- Foundation Description:Brick/Mortar
- Levels:One
Utilities
- Water:Public
- Sewer:Public Sewer
Finances and disclosures
- Price:$254,900
- Price per sq. ft.:$239.57
- Tax amount:$2,802 (2026)
Features and amenities
- Appliances:Dishwasher, Disposal, Free-Standing Refrigerator, Microwave, Oven, Range, Washer/Dryer Stacked, Water Heater
- Laundry features:Laundry Room, Main Level, Washer/Dryer Stacked
- Amenities:Ceiling Fan(s), Laminate Counters, Open Floorplan, Pantry
Parking
- Parking description:Additional Parking, Asphalt, Attached, Deck, Garage, Garage Door Opener, Garage Faces Front
New listings near 303 Wildwood Drive
- Open Sat, 12 to 2pmNew
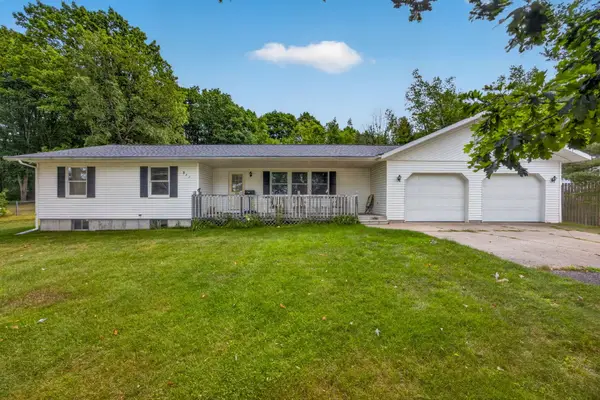 $329,900Active3 beds 2 baths1,614 sq. ft.
911 Scott Drive, Cadillac, MI 49601
MLS# 26048964Listed by: COLDWELL BANKER SCHMIDT CADILLAC - New
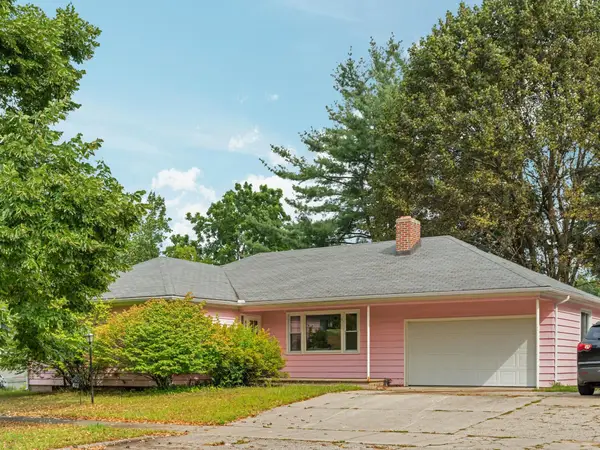 $210,000Active3 beds 1 baths1,327 sq. ft.
611 Washington, Cadillac, MI 49601
MLS# 78080073466Listed by: CITY2SHORE REAL ESTATE NORTHERN MICHIGAN
- New
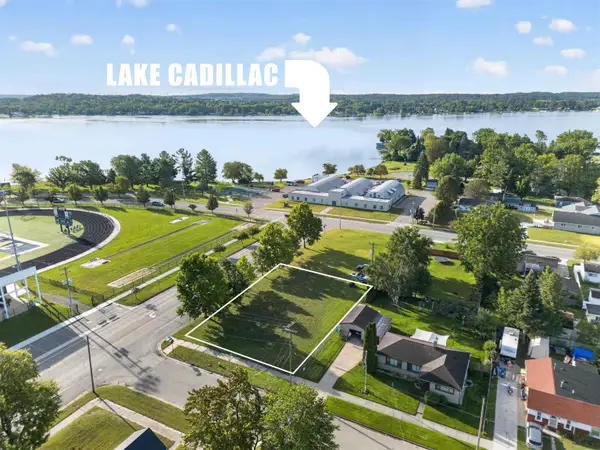 $16,000Active0.31 Acres
605 Walnut ST, Cadillac, MI 49601
MLS# 78080073453Listed by: ERA GREATER NORTH PROPERTIES - New
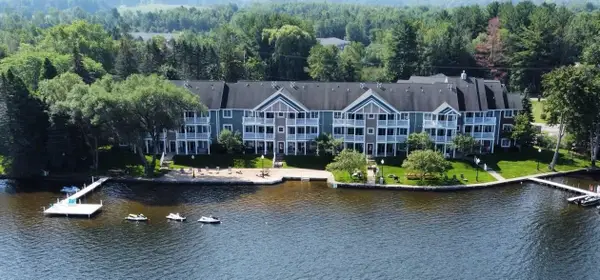 $27,995Active2 beds 2 baths998 sq. ft.
1246 Sunnyside, Cadillac, MI 49601
MLS# 78080073415Listed by: REMAX CENTRAL - New
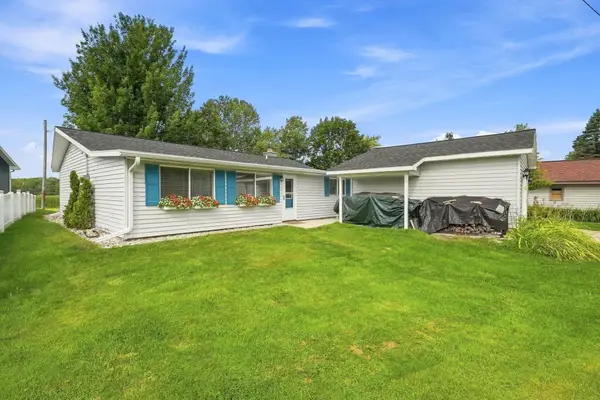 $399,900Active3 beds 2 baths1,580 sq. ft.
133 Brandy Drive, Cadillac, MI 49601
MLS# 26048218Listed by: PENNINGTON PROPERTIES - New
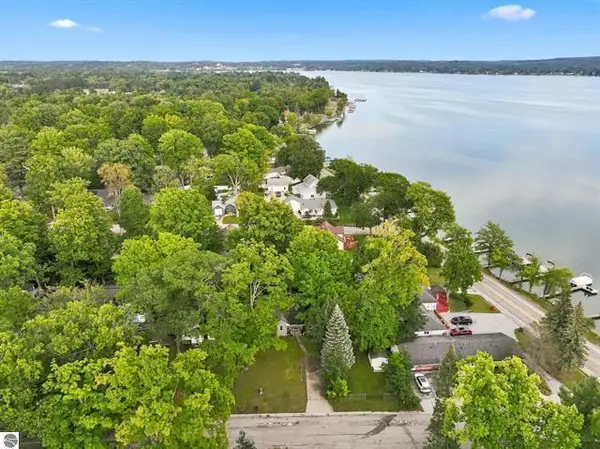 $224,900Active2 beds 6 baths720 sq. ft.
116 Huron Place, Cadillac, MI 49601
MLS# 26048201Listed by: COLDWELL BANKER SCHMIDT CADILLAC - New
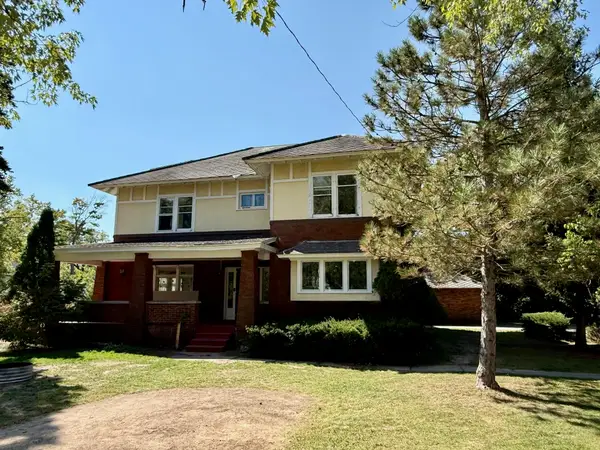 $258,500Active5 beds 4 baths3,708 sq. ft.
513 E Cass, Cadillac, MI 49601
MLS# 78080073397Listed by: REMAX CENTRAL - New
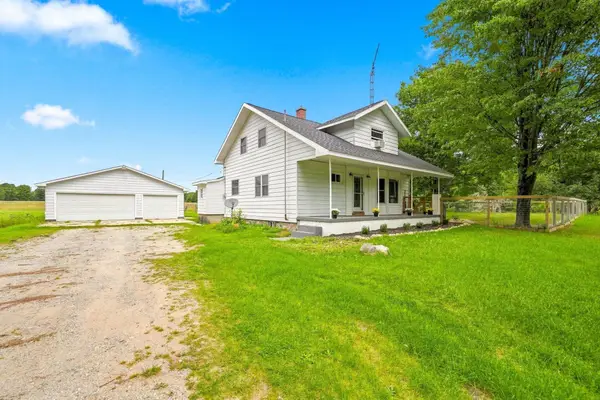 $350,000Active5 beds 1 baths1,706 sq. ft.
3433 E 46 RD, Cadillac, MI 49601
MLS# 78080073375Listed by: ERA GREATER NORTH PROPERTIES - New
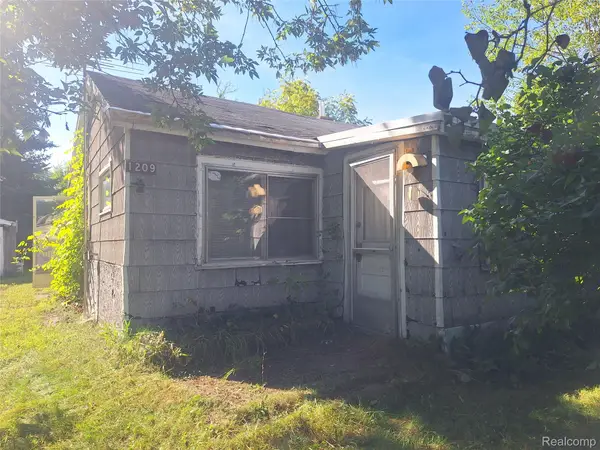 $39,900Active1 beds 1 baths600 sq. ft.
1209 Dandy Street, Cadillac, MI 49601
MLS# 20261072711Listed by: PALMER REALTY SERVICES LLC


Protect your home and budget from life's surprises with an Assurant Home Warranty, backed by a partner that supports you through every step of homeownership. Explore Plans.
© 2023 - 2026 ERA Franchise Systems LLC. All rights reserved. ERA Franchise Systems LLC fully supports the principles of the Fair Housing Act and the Equal Opportunity Act. ERA, ERA Real Estate powered, and their respective logos are registered service marks of ERA Franchise Systems LLC. Each office is independently owned and operated.