
819 Farrar ST, Cadillac, MI 49601
Local realty services provided by:ERA Prime Real Estate Group
819 Farrar ST,Cadillac, MI 49601
$319,900
- 4 Beds
- 3 Baths
- 2,274 sq. ft.
- Single family
- Active
Listed by: ann fox
Office: coldwell banker schmidt-cadillac
MLS#:78080074318
Source:MI_REALCOMP
Price summary
- Price:$319,900
- Price per sq. ft.:$140.68
About this home
One-of-a-kind historic home with exceptional updates & incredible outdoor living! Traditional 2-story, 4-bed, 2‚ ½-bath home, built 1900, has been renovated over the past years, filled with unique features and quality craftsmanship. Extensive updates include LifeProof luxury vinyl plank flooring, shiplap walls, recessed lighting, built in shelving & crown molding throughout, and new roof completed in 2025. Beautifully updated kitchen features tile countertops, newer appliances, convenient countertop with seating, large pantry/closet, and a TV cleverly tucked inside a cabinet. The kitchen flows into the dining area, highlighted by a custom-built ‚Å“panned‚ ceiling that adds character and architectural interest. Spacious primary bedroom suite offers a private retreat with electric fireplace for ambience, sunken tub, floating vanity/sink, floating makeup desk, walk-in shower, heated flooring. A spacious utility/mudroom at back entrance area provides excellent functionality & additional storage. Partial basement with in-home sauna as another added bonus. Enjoy low-maintenance outdoor living from the front deck featuring durable Trex decking & vinyl posts. Oversized detached 1-car garage is a standout feature, with 10-foot ceiling, high-bay doors, LVL beam designed to accommodate vehicle/mechanical work, workshop area, and upper-level storage. Garage is heated with new furnace, plumbed with a toilet, offering the potential to expand the space into a convenient half bath. Step out back and discover your own private Outdoor Haven! Fully fenced backyard has been transformed into an incredible outdoor living & entertaining space featuring built-in outdoor kitchen with grill, covered decking, hot tub, landscaped areas and garden space. Garden shed provides additional storage for tools and outdoor equipment. With its blend of historic character, extensive renovations, thoughtful details, and exceptional indoor & outdoor living spaces, you truly wont find another home like this!...
Contact an agent
Home facts
- Year built:1900
- Subdivision & Development:NONE
- Listing ID #:78080074318
- Added:1 day(s) ago
- Updated:October 09, 2026 at 01:40 AM
Rooms and interior
- Bedrooms:4
- Total bathrooms:3
- Full bathrooms:2
- Half bathrooms:1
- Rooms Total:9
- Kitchen Description:Pantry
- Basement Description:Partial
- Living area:2,274 sq. ft.
Heating and cooling
- Cooling:Central Air, Exhaust Fan
- Heating:Forced Air, Natural Gas, Radiant
Structure and exterior
- Year built:1900
- Building area:2,274 sq. ft.
- Lot area:0.17 Acres
- Construction Materials:Vinyl Siding
- Exterior Features:Deck, Outdoor Grill, Porch
- Foundation Description:Basement, Crawl Space
- Levels:Two
Utilities
- Water:Public
- Sewer:Shared Septic
Finances and disclosures
- Price:$319,900
- Price per sq. ft.:$140.68
Features and amenities
- Appliances:Dishwasher, Disposal, Dryer, Microwave, Oven, Range, Refrigerator, Washer
- Amenities:Entrance Foyer, Pantry
Parking
- Parking description:Detached, Garage, Heated Garage, One Car Garage
- Garage spaces:1

New listings near 819 Farrar ST
- New
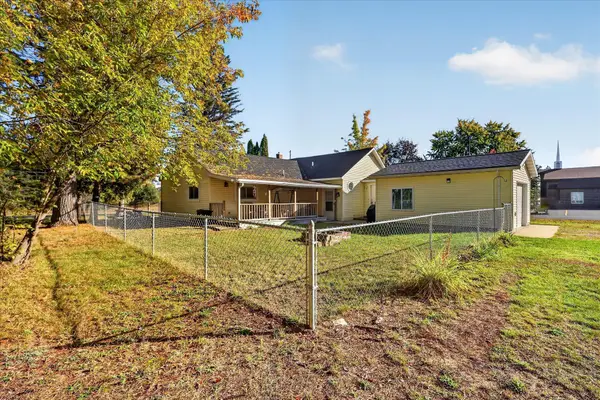 $219,900Active3 beds 2 baths1,550 sq. ft.
1617 W Division Street, Cadillac, MI 49601
MLS# 26053596Listed by: BELLABAY REALTY LLC 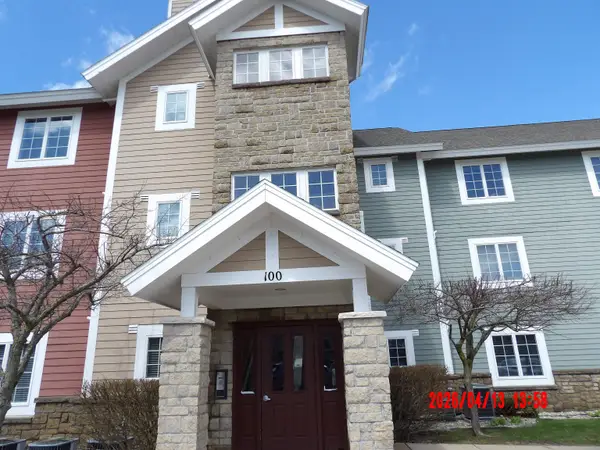 $29,995Active2 beds 2 baths998 sq. ft.
1246 Sunnyside DR, Cadillac, MI 49601
MLS# 78080066936Listed by: REMAX CENTRAL- New
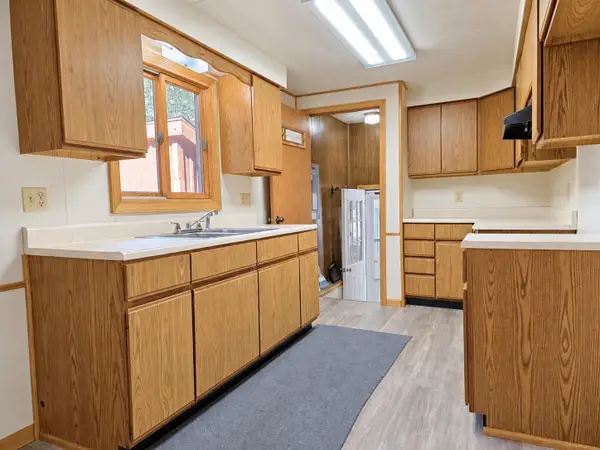 $229,000Active3 beds 1 baths1,152 sq. ft.
3868 Cecil, Cadillac, MI 49601
MLS# 78080074292Listed by: CITY2SHORE REAL ESTATE NORTHERN MICHIGAN - New
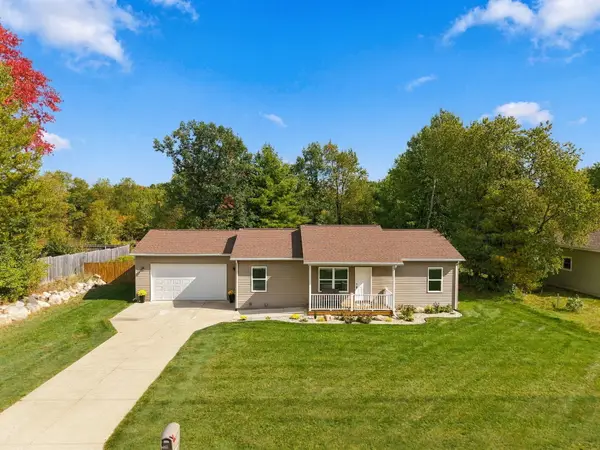 $399,900Active5 beds 3 baths2,278 sq. ft.
840 Seneca Place, Cadillac, MI 49601
MLS# 26053109Listed by: RE/MAX CENTRAL-CADILLAC - New
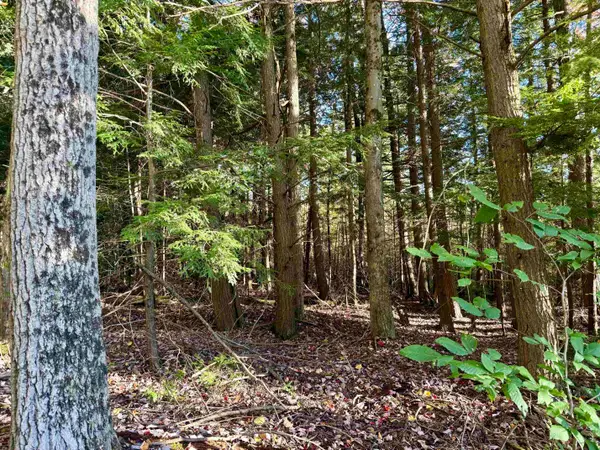 $93,750Active12.5 Acres
V/L E 30, Cadillac, MI 49601
MLS# 78080074259Listed by: REMAX CENTRAL - New
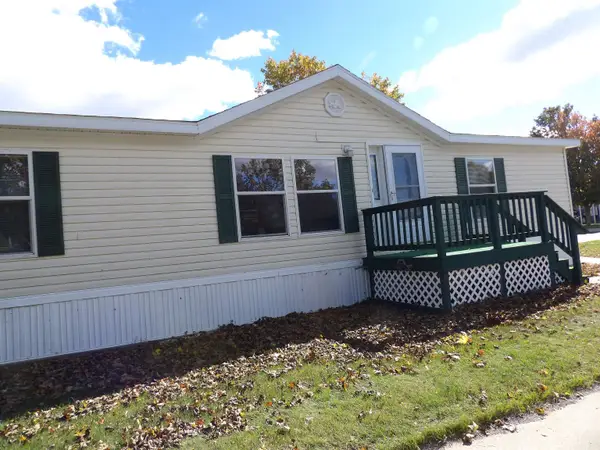 $85,000Active3 beds 2 baths1,344 sq. ft.
398 Farm, Cadillac, MI 49601
MLS# 78080074250Listed by: REMAX CENTRAL - New
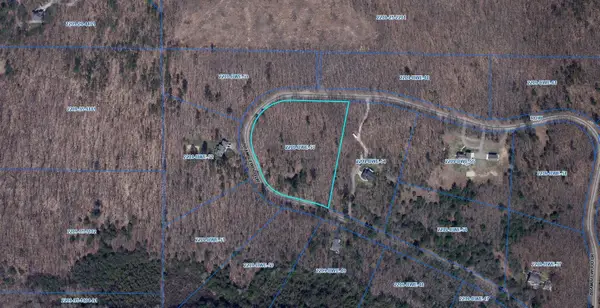 $40,000Active5.07 Acres
Lot 53 Bramblewood, Cadillac, MI 49601
MLS# 78080074239Listed by: COLDWELL BANKER SCHMIDT-CADILLAC - New
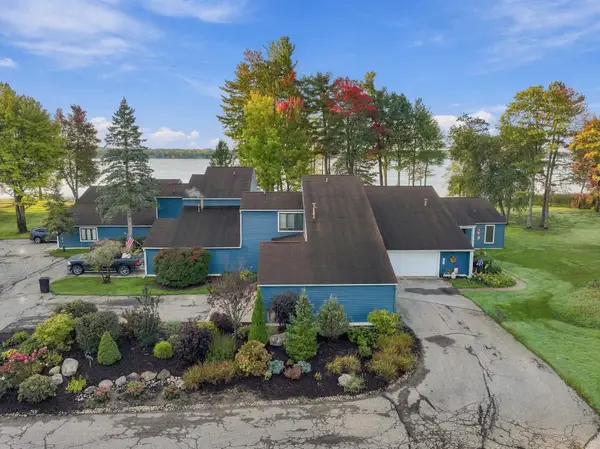 $425,000Active2 beds 2 baths2,600 sq. ft.
107 North Shore, Cadillac, MI 49601
MLS# 78080074206Listed by: ERA GREATER NORTH PROPERTIES - New
 $75,000Active1.48 Acres
0 S Mackinaw, Cadillac, MI 49601
MLS# 78080074205Listed by: ERA GREATER NORTH PROPERTIES


Protect your home and budget from life's surprises with an Assurant Home Warranty, backed by a partner that supports you through every step of homeownership. Explore Plans.
© 2023 - 2026 ERA Franchise Systems LLC. All rights reserved. ERA Franchise Systems LLC fully supports the principles of the Fair Housing Act and the Equal Opportunity Act. ERA, ERA Real Estate powered, and their respective logos are registered service marks of ERA Franchise Systems LLC. Each office is independently owned and operated.