
861 Meadow, Cadillac, MI 49601
Local realty services provided by:ERA Prime Real Estate Group
Listed by: lacey mcmahon
Office: five star real estate - mitchell st cadillac
MLS#:78080075410
Source:MI_REALCOMP
Price summary
- Price:$249,900
- Price per sq. ft.:$194.78
- Monthly HOA dues:$225
About this home
Enjoy the perfect blend of privacy, peaceful surroundings, and convenient in-town living in this beautifully situated end unit condominium in Meadow View Court! Tucked away at the very end of the development, this desirable location offers additional windows that fill the home with natural light and showcase peaceful, wooded views with no neighboring homes in sight. The association also owns 8 acres of common property featuring a walking path, providing even more opportunity to enjoy the outdoors. Inside, the vaulted ceilings and open-concept floor plan create a bright, spacious atmosphere. The thoughtfully designed layout features a spacious primary en suite, convenient main floor laundry, and hard surface flooring throughout the entry, kitchen, laundry, and guest bathroom. The finished garage offers additional storage space, adding to the home's everyday functionality. Step outside to the newly constructed three-season porch, where the seller has transformed the former covered patio into an inviting space to relax, unwind, and take in the beautiful wooded scenery and surrounding wildlife. Additional improvements include new quartz countertops, with a coordinating backsplash scheduled to be completed prior to closing, flooring along with various other updates throughout. Whether you're looking to simplify your lifestyle, enjoy the beauty of nature, or take advantage of the convenience of condo living without sacrificing privacy, this Meadow View Court condo offers a wonderful opportunity to enjoy the best of both worlds!...
Contact an agent
Home facts
- Year built:2007
- Subdivision & Development:MEADOW VIEW
- Listing ID #:78080075410
- Added:3 day(s) ago
- Updated:November 19, 2026 at 04:49 AM
Rooms and interior
- Bedrooms:2
- Total bathrooms:2
- Full bathrooms:2
- Rooms Total:6
- Kitchen Description:Pantry
- Basement Description:Concrete
- Living area:1,283 sq. ft.
Heating and cooling
- Cooling:Ceiling Fans, Central Air
- Heating:Forced Air, Natural Gas
Structure and exterior
- Year built:2007
- Building area:1,283 sq. ft.
- Lot Features:Cleared, Sprinklers
- Architectural Style:Ranch
- Construction Materials:Vinyl Siding
- Foundation Description:Slab
- Levels:One
Utilities
- Water:Public
- Sewer:Shared Septic
Finances and disclosures
- Price:$249,900
- Price per sq. ft.:$194.78
Features and amenities
- Appliances:Dishwasher, Dryer, Microwave, Oven, Range, Refrigerator, Washer
- Amenities:Cathedral Ceilings, Entrance Foyer, Pantry, Walk-in Closets
Parking
- Parking description:Attached, Garage, Garage Door Opener, Two Car Garage
- Garage spaces:2

New listings near 861 Meadow
- New
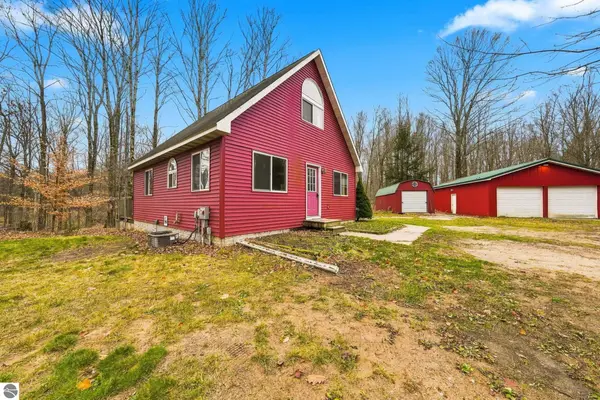 $275,000Active3 beds 2 baths1,655 sq. ft.
737 Brandon Drive, Cadillac, MI 49601
MLS# 1952621Listed by: CITY2SHORE REAL ESTATE NORTHERN MICHIGAN - New
 $294,500Active3 beds 2 baths1,721 sq. ft.
7130 E M 115, Cadillac, MI 49601
MLS# 26060490Listed by: COLDWELL BANKER SCHMIDT CADILLAC - New
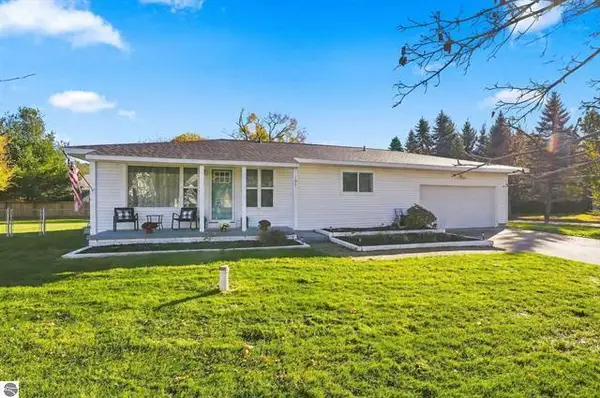 $329,999Active3 beds 3 baths1,894 sq. ft.
103 Kentucky Avenue, Cadillac, MI 49601
MLS# 26060485Listed by: COLDWELL BANKER SCHMIDT CADILLAC - New
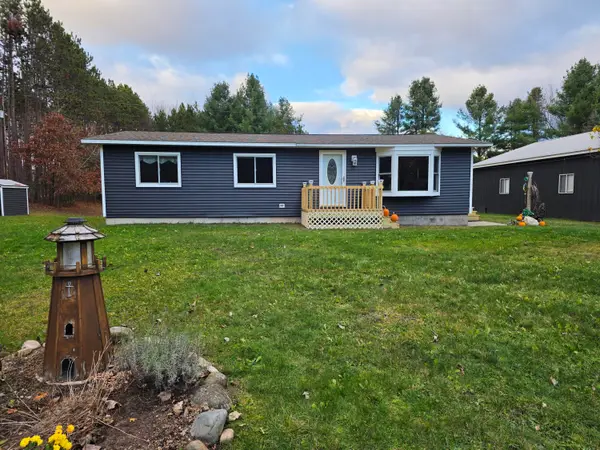 $289,900Active3 beds 2 baths2,464 sq. ft.
10545 E 44 1/2, Cadillac, MI 49601
MLS# 201843777Listed by: HEART OF UP NORTH REALTY, LLC - New
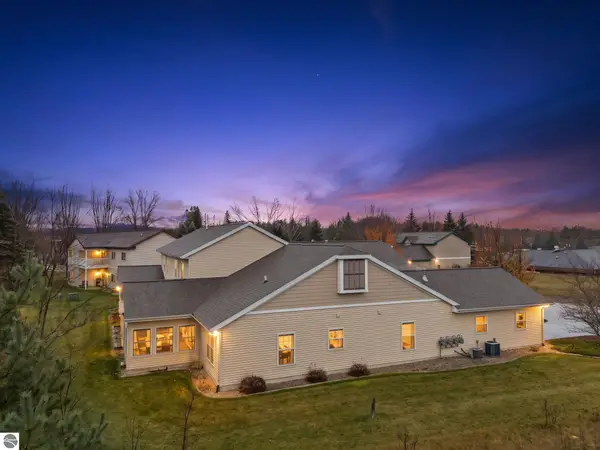 $249,900Active2 beds 1 baths1,283 sq. ft.
861 Meadow View #8, Cadillac, MI 49601
MLS# 1952564Listed by: FIVE STAR REAL ESTATE - MITCHELL ST CADILLAC - New
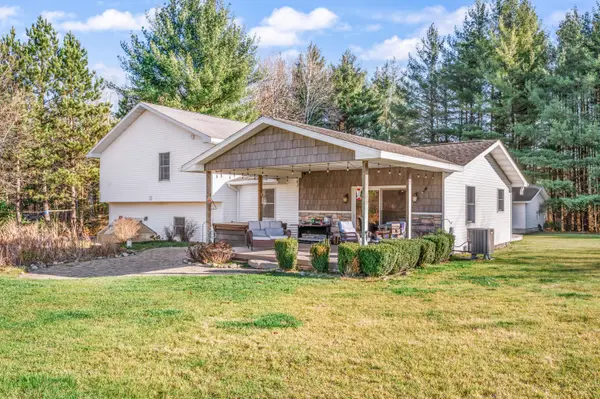 $438,400Active4 beds 3 baths2,575 sq. ft.
2840 S Mackinaw Trail, Cadillac, MI 49601
MLS# 72026060238Listed by: RE/MAX TOGETHER - New
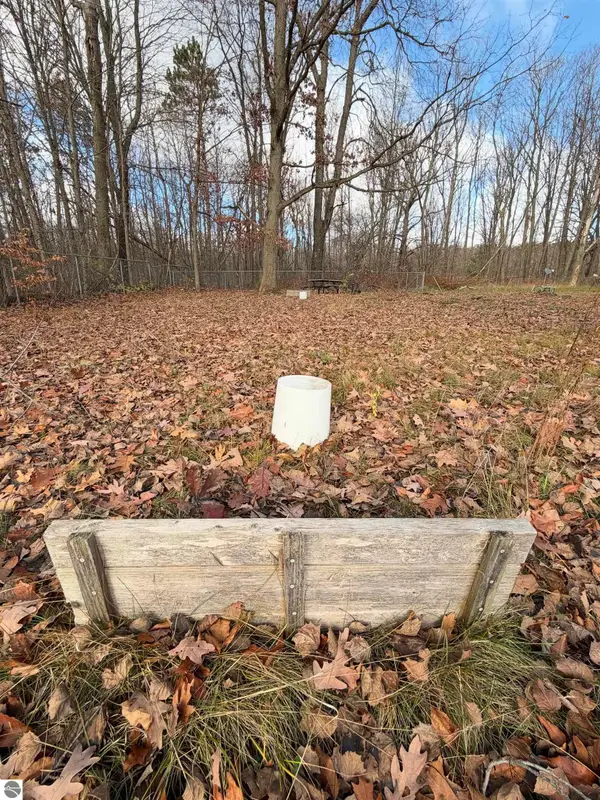 Listed by ERA$49,900Active0.57 Acres
9661 Bob Road, Cadillac, MI 49601
MLS# 1952541Listed by: ERA GREATER NORTH PROPERTIES - New
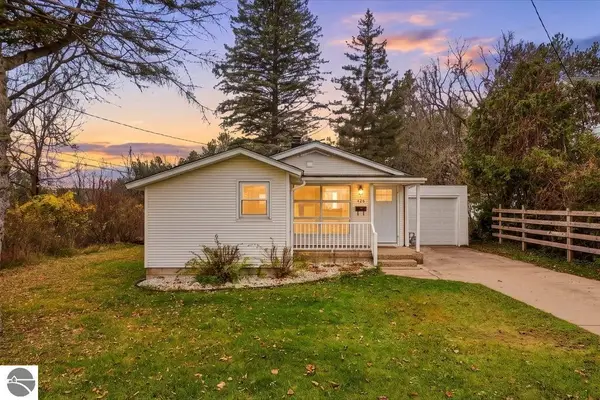 $164,900Active2 beds 1 baths690 sq. ft.
426 Whaley Street, Cadillac, MI 49601
MLS# 1952521Listed by: REMAX CENTRAL - New
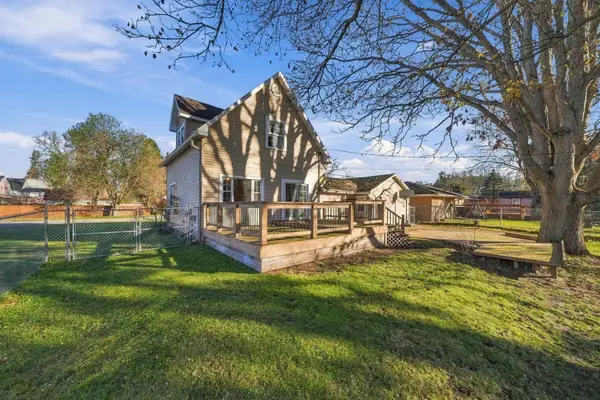 $215,000Active3 beds 2 baths1,371 sq. ft.
810 E Chapin, Cadillac, MI 49601
MLS# 78080075347Listed by: REMAX CENTRAL


Protect your home and budget from life's surprises with an Assurant Home Warranty, backed by a partner that supports you through every step of homeownership. Explore Plans.
© 2023 - 2026 ERA Franchise Systems LLC. All rights reserved. ERA Franchise Systems LLC fully supports the principles of the Fair Housing Act and the Equal Opportunity Act. ERA, ERA Real Estate powered, and their respective logos are registered service marks of ERA Franchise Systems LLC. Each office is independently owned and operated.