
2255 Wenonah, Caldwell, MI 49651
Local realty services provided by:ERA Prime Real Estate Group
Listed by: tamara mcleod helsel
Office: city2shore real estate northern michigan
MLS#:78080068280
Source:MI_REALCOMP
Price summary
- Price:$399,900
- Price per sq. ft.:$231.96
About this home
Nestled on 89 ft. of private frontage along peaceful Dyer Lake, this beautifully remodeled 3 bed, 2.5 bath cottage offers exceptional year-round lakefront living. Originally built in 1967, extensively remodeled in 2015, and further updated in 2026, this home blends timeless cottage charm with modern comfort, efficiency, and thoughtful upgrades. Located on a quiet 125-acre private all-sports lake known for excellent fishing, sandy bottoms and shorelines, this cottage provides the perfect balance of recreation, relaxation, and privacy. Enjoy breathtaking sunsets from the four-season sun porch just off the living room, featuring panoramic lake views and a wood stove for cozy comfort. The living rooms wood-burning fireplace adds additional warmth and charm. The gourmet kitchen is designed for both entertaining and everyday living, featuring quartz countertops, soft-close cabinetry, double ovens, a spacious center island, and beautiful oak hardwood floors throughout the kitchen and dining areas. The private master suite includes an en-suite bath and the main-floor laundry and pantry off kitchen adds convenience. Built for superior year-round efficiency, the home features durable 2x6 framing, with excellent insulation. Front and back decks offer multiple outdoor spaces to relax and entertain. The private 32-ft. dock provides direct access to boating, fishing, swimming, and all-sports enjoyment. Additional highlights blacktop drive that leads to large 44x30, three-stall pole barn with ample space for boats, vehicles, and enough room for workshop use and a 12x8 garden shed for lawn/ outdoor storage. This well-maintained and extensively updated lakefront cottage combines comfort, functionality, storage, and outdoor recreation in one of the areas most peaceful private lake settings. Whether used as a year-round residence, seasonal retreat, or recreational getaway, this property delivers an exceptional opportunity to enjoy private lakefront living with modern amenities....
Contact an agent
Home facts
- Year built:1967
- Subdivision & Development:NONE
- Listing ID #:78080068280
- Added:111 day(s) ago
- Updated:September 04, 2026 at 10:01 AM
Rooms and interior
- Bedrooms:3
- Total bathrooms:3
- Full bathrooms:2
- Half bathrooms:1
- Rooms Total:7
- Kitchen Description:Pantry
- Basement Description:Exterior Entry
- Living area:1,724 sq. ft.
Heating and cooling
- Cooling:Ceiling Fans, Exhaust Fan
- Heating:Forced Air, Propane, Wood
Structure and exterior
- Year built:1967
- Building area:1,724 sq. ft.
- Lot area:0.79 Acres
- Lot Features:Water View
- Architectural Style:Ranch
- Construction Materials:Vinyl Siding
- Exterior Features:Deck
- Foundation Description:Crawl Space
- Levels:One
Utilities
- Water:Well
- Sewer:Septic Tank
Finances and disclosures
- Price:$399,900
- Price per sq. ft.:$231.96
- Tax amount:$2,421
Features and amenities
- Appliances:Dishwasher, Disposal, Dryer, Microwave, Oven, Range, Refrigerator, Washer
- Amenities:Entrance Foyer, Pantry
Parking
- Parking description:Detached, Garage, Garage Door Opener, Three Car Garage
- Garage spaces:3

New listings near 2255 Wenonah
- New
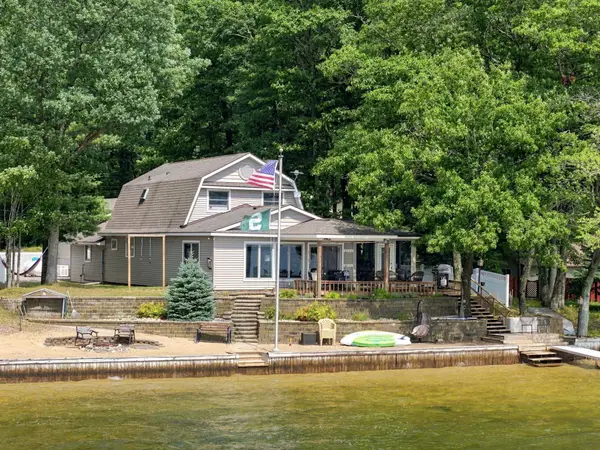 $620,000Active5 beds 3 baths1,920 sq. ft.
9171 W Oak, LakeCity, MI 49651
MLS# 78080073107Listed by: CITY2SHORE REAL ESTATE NORTHERN MICHIGAN 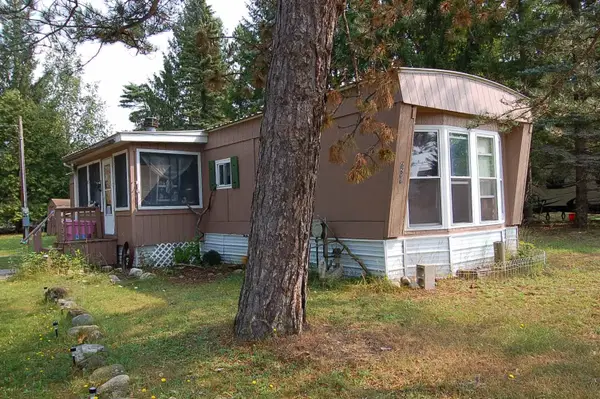 $99,900Active3 beds 1 baths850 sq. ft.
6208 W Broadway, LakeCity, MI 49651
MLS# 78080072638Listed by: PREMIER REALTY CO, LLC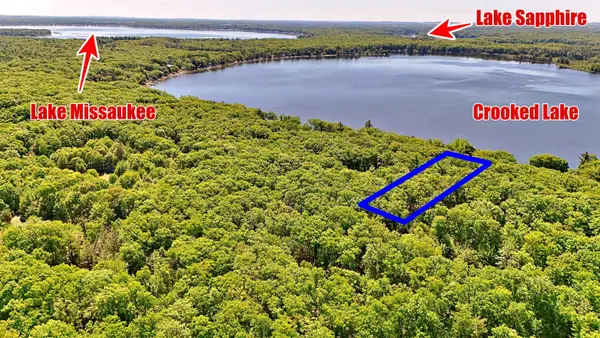 $94,900Active1.32 Acres
9440 W Oak, LakeCity, MI 49651
MLS# 78080069406Listed by: REMAX CENTRAL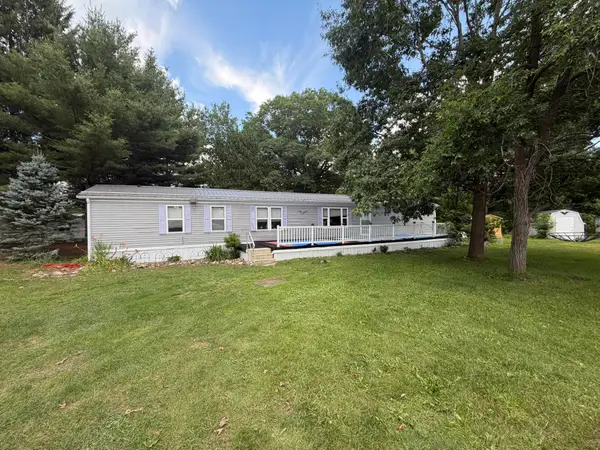 $150,000Active3 beds 2 baths1,280 sq. ft.
6280 W Broadway ST, LakeCity, MI 49651
MLS# 78080071060Listed by: CITY2SHORE REAL ESTATE NORTHERN MICHIGAN $314,900Active5 beds 2 baths2,272 sq. ft.
6008 W Park, LakeCity, MI 49651
MLS# 78080070382Listed by: CITY2SHORE REAL ESTATE NORTHERN MICHIGAN $220,000Active1 beds 1 baths1,100 sq. ft.
4273 N Dickerson RD, Manton, MI 49663
MLS# 78080064881Listed by: EPIQUE REALTY


Protect your home and budget from life's surprises with an Assurant Home Warranty, backed by a partner that supports you through every step of homeownership. Explore Plans.
© 2023 - 2026 ERA Franchise Systems LLC. All rights reserved. ERA Franchise Systems LLC fully supports the principles of the Fair Housing Act and the Equal Opportunity Act. ERA, ERA Real Estate powered, and their respective logos are registered service marks of ERA Franchise Systems LLC. Each office is independently owned and operated.