
10022 Alaska Avenue SE, Caledonia, MI 49316
Local realty services provided by:ERA Prime Real Estate Group
10022 Alaska Avenue SE,Caledonia, MI 49316
$490,000
- 4 Beds
- 3 Baths
- 2,435 sq. ft.
- Single family
- Active
Upcoming open houses
- Sun, Sep 2002:00 pm - 03:30 pm
Listed by: denise maghielse, darcy l dicesare
Office: real estate with maghielse &co
MLS#:65026047830
Source:MI_REALCOMP
Price summary
- Price:$490,000
- Price per sq. ft.:$179.68
About this home
Welcome to this beautiful 4-bedroom, 2.5-bath home situated on close to 2 acres in the sought-after Caledonia School District. This spacious home offers a great blend of comfort, updates, privacy, & entertaining space.The main level features an updated, bright, & welcoming kitchen with a snack bar & eating area, a spacious living room, a primary bedroom, and an additional bedroom that would be ideal for guests or a home office. Upstairs, you'll find two generously sized bedrooms & another updated full bathroom.The lower level offers an inviting family room complete with a fireplace, wet bar area, half bath, plus access to the back patio with fenced-in yard. There is plenty of room for everyday living, relaxing, & entertaining.Outside, enjoy the privacy of 2 acres along with multiple spaces to enjoy the setting, including a back patio and large deck. The oversized two-stall garage provides plenty of room for vehicles, storage, & hobbies.New improvements include a new concrete driveway, AC and boiler system installed within the last two years, updated bathrooms and kitchen, newer flooring, and replacement windows & more. The home also offers crisp curb appeal & a comfortable floor plan with plenty of room to grow.Enjoy the peaceful setting and privacy of acreage while remaining conveniently close to shopping, restaurants, schools, and everyday amenities. This is a wonderful opportunity to enjoy space, comfort, and convenience in the Caledonia area!....
Contact an agent
Home facts
- Year built:1966
- Listing ID #:65026047830
- Added:5 day(s) ago
- Updated:September 15, 2026 at 12:17 AM
Rooms and interior
- Bedrooms:4
- Total bathrooms:3
- Full bathrooms:2
- Half bathrooms:1
- Rooms Total:7
- Kitchen Description:Pantry
- Basement Description:Daylight, Walk-Out Access
- Living area:2,435 sq. ft.
Heating and cooling
- Cooling:Ceiling Fans, Central Air, Window Units
- Heating:Baseboard, Forced Air, Hot Water, Natural Gas, Radiant
Structure and exterior
- Roof:Shingle
- Year built:1966
- Building area:2,435 sq. ft.
- Lot area:1.94 Acres
- Lot Features:Level
- Architectural Style:Cape Cod
- Construction Materials:Aluminum Siding, Stone, Vinyl Siding
- Exterior Features:Deck, Patio, Playground
Utilities
- Water:Well
- Sewer:Septic Tank
Finances and disclosures
- Price:$490,000
- Price per sq. ft.:$179.68
- Tax amount:$4,164
Features and amenities
- Appliances:Dishwasher, Dryer, Microwave, Range, Refrigerator, Washer, Water Softener Owned
- Laundry features:Lower Level
- Amenities:Pantry, Window Treatments
Parking
- Parking description:Attached, Concrete, Garage Door Opener, Garage Faces Front
- Garage spaces:2

New listings near 10022 Alaska Avenue SE
- Open Fri, 5 to 7pmNew
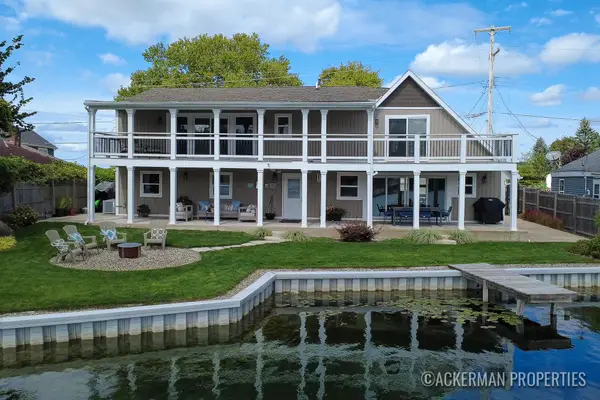 $799,900Active4 beds 4 baths2,128 sq. ft.
494 S Shore Drive, Caledonia, MI 49316
MLS# 26048827Listed by: KELLER WILLIAMS GR NORTH - New
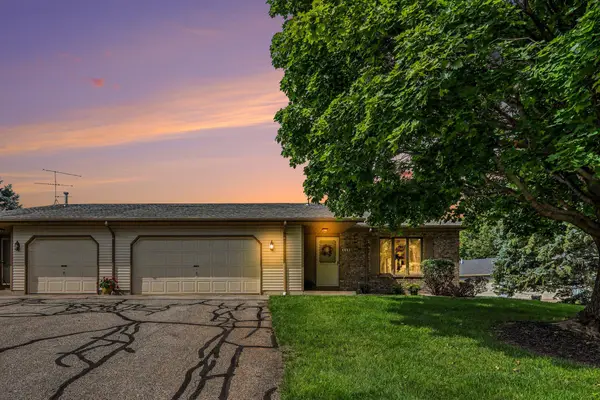 $289,900Active2 beds 2 baths2,087 sq. ft.
6661 Leisure Creek Drive SE, Caledonia, MI 49316
MLS# 65026048780Listed by: KEY REALTY - New
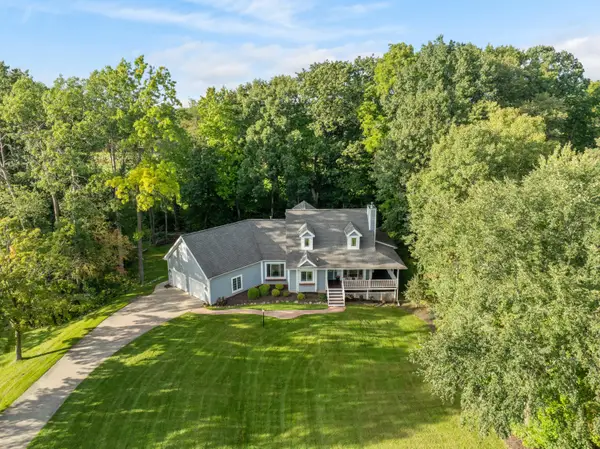 $589,900Active5 beds 4 baths3,601 sq. ft.
7799 Abby Lane Se, Caledonia, MI 49316
MLS# 26048466Listed by: FIVE STAR REAL ESTATE (WALKER) - New
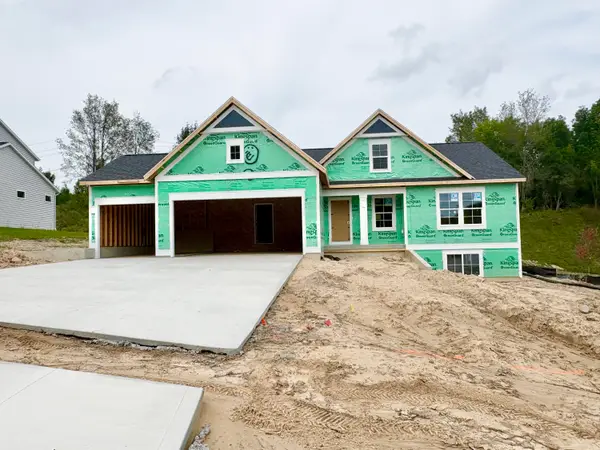 $549,900Active4 beds 3 baths2,366 sq. ft.
5925 Valley Point Drive Se, Caledonia, MI 49316
MLS# 26048216Listed by: KENSINGTON REALTY GROUP INC. 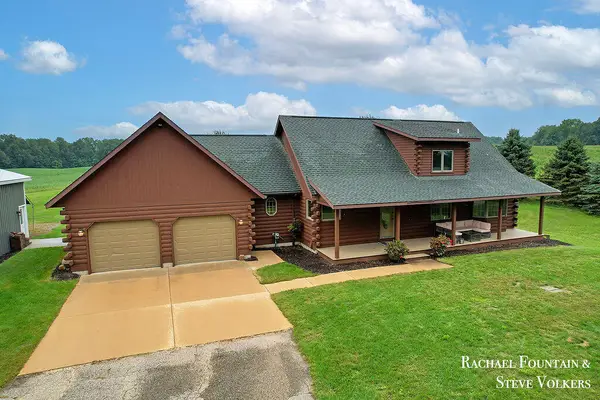 $625,000Pending4 beds 3 baths3,384 sq. ft.
7320 100th Street Se, Caledonia, MI 49316
MLS# 26048197Listed by: FIVE STAR REAL ESTATE (M6)- New
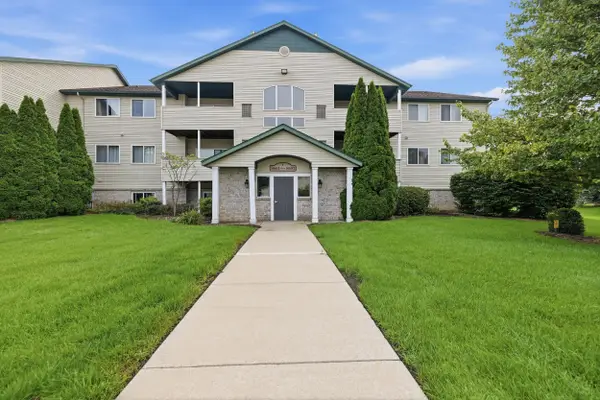 $225,000Active2 beds 2 baths1,125 sq. ft.
8675 S Jasonville Court Se, Caledonia, MI 49316
MLS# 26048131Listed by: CONTINENTAL REALTY OF WEST MICHIGAN BY MARIA SAUCEDO - Open Sun, 1 to 3pmNew
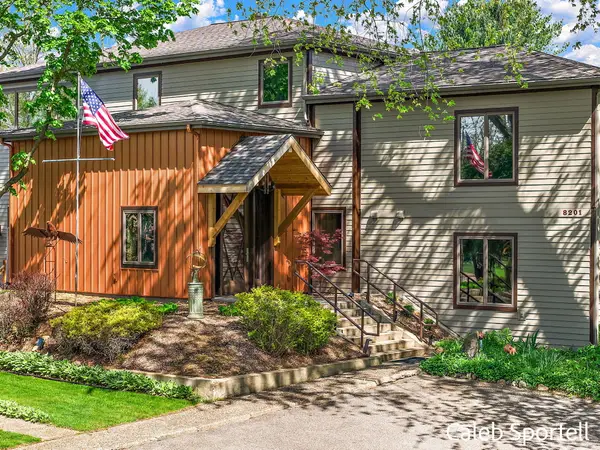 $899,000Active5 beds 4 baths4,349 sq. ft.
8201 Cherry Valley Avenue Se, Caledonia, MI 49316
MLS# 26048101Listed by: FIVE STAR REAL ESTATE (COURTLAND) - New
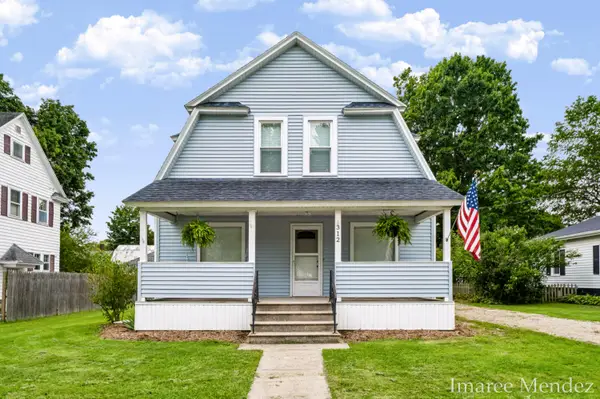 $399,900Active4 beds 2 baths1,365 sq. ft.
312 Emmons Street Se, Caledonia, MI 49316
MLS# 26048022Listed by: FIVE STAR REAL ESTATE (EASTOWN) - New
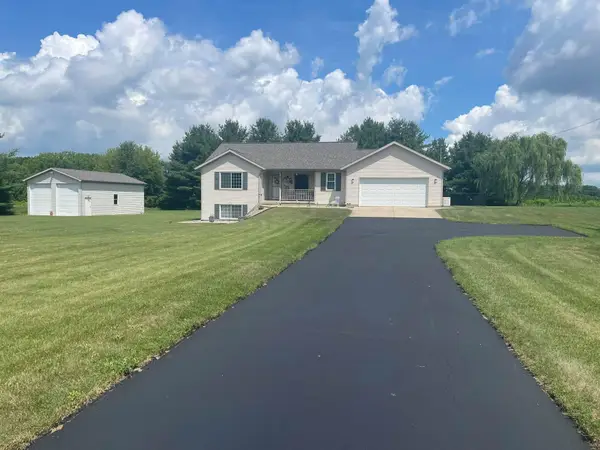 $539,000Active4 beds 3 baths1,988 sq. ft.
10660 Duncan Lake Avenue Se, Caledonia, MI 49316
MLS# 26047900Listed by: BEYCOME BROKERAGE REALTY LLC - New
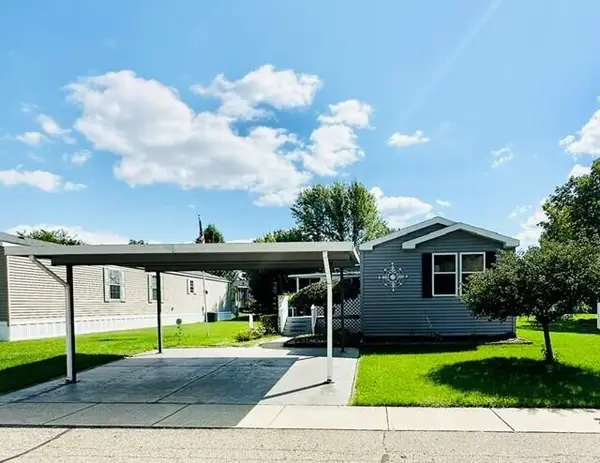 $79,900Active2 beds 2 baths1,120 sq. ft.
5318 Palfrey Place, Caledonia, MI 49316
MLS# 26047902Listed by: GREENRIDGE REALTY (EGR)


Protect your home and budget from life's surprises with an Assurant Home Warranty, backed by a partner that supports you through every step of homeownership. Explore Plans.
© 2023 - 2026 ERA Franchise Systems LLC. All rights reserved. ERA Franchise Systems LLC fully supports the principles of the Fair Housing Act and the Equal Opportunity Act. ERA, ERA Real Estate powered, and their respective logos are registered service marks of ERA Franchise Systems LLC. Each office is independently owned and operated.